TO BE BUILT. The Continental is a wonderful floorplan with room to grow. The main level features a foyer, formal dining room and open concept kitchen/café with gathering room. The kitchen features a large island and connects to both the casual and formal dining areas. A walk-in pantry provides plenty of storage. There is a flex space ideal for a home office. Second floor offers a large loft space and second floor laundry room. Also, there is three secondary bedrooms with plenty of storage. Owner’s suite is all about luxury with its own sitting area and spa like bathroom. Enjoy the peace of mind that comes from our Thoughtful Life Tested homes and our included limited warranty. Zone for highly ranked and very desirable Saline School District. Convenient easy access to US 23 and I-94. Estimated move in January-April 2024.
Sold for $559,535
$559,535
775 Ford Mill Dr, Saline, MI 48176
4beds
3,008sqft
Single Family Residence
Built in 2023
6,600 Square Feet Lot
$595,000 Zestimate®
$186/sqft
$3,779 Estimated rent
Home value
$595,000
$565,000 - $625,000
$3,779/mo
Zestimate® history
Owner options
List your home for rent
$3,779/mo
Rent Zestimate®
Find your next renter with Zillow Rental Manager. Plus, with online applications, you can quickly screen prospective tenants – for free.
$3,779/mo
Rent Zestimate®
Refinance and save
$4,518/mo
Est. payment
Refinancing to a lower rate could help reduce your monthly payments and save thousands over the life of the loan.
$4,518/mo
Est. payment
Explore your selling options
Work with a Zillow partner agent
Leverage their expertise and Zillow's premium Showcase listings to get your home seen by more buyers.
Get startedList with your own agent
Get your home in front of millions of buyers by listing it on Zillow.
Learn how to do itSell it yourself
Take full control of how buyers see your home on Zillow by listing For Sale by Owner (FSBO).
List your homeWhat's special
Laundry roomWalk-in pantryLarge loft spaceLarge islandWonderful floorplanFormal dining roomGathering room
Zillow last checked:
Listing updated:
Listed by:
Heather S Shaffer 248-254-7900,
PH Relocation Services LLC
Bought with:
Heather S Shaffer, 6502428713
PH Relocation Services LLC
Source: Realcomp II,MLS#: 20230020635
Facts & features
Interior
Bedrooms & bathrooms
- Bedrooms: 4
- Bathrooms: 3
- Full bathrooms: 3
Heating
- Forced Air, Natural Gas
Cooling
- Central Air
Features
- Basement: Unfinished
- Has fireplace: No
Interior area
- Total interior livable area: 3,008 sqft
- Finished area above ground: 3,008
Property
Parking
- Total spaces: 2
- Parking features: Two Car Garage, Attached, Garage Door Opener
- Attached garage spaces: 2
Features
- Levels: Two
- Stories: 2
- Entry location: GroundLevelwSteps
- Patio & porch: Covered, Porch
- Pool features: None
Lot
- Size: 6,600 Square Feet
- Dimensions: 60 x 110
Details
- Parcel number: 0
- Special conditions: Short Sale No,Standard
Construction
Type & style
- Home type: SingleFamily
- Architectural style: Colonial
- Property subtype: Single Family Residence
Materials
- Brick, Stone, Vinyl Siding
- Foundation: Basement, Poured
Condition
- New Construction
- New construction: Yes
- Year built: 2023
Details
- Warranty included: Yes
Utilities & green energy
- Sewer: Public Sewer
- Water: Public
Community & HOA
HOA
- Has HOA: Yes
- HOA fee: $800 annually
- HOA phone: 248-254-7900
Location
- Region: Saline
Financial & listing details
- Price per square foot: $186/sqft
- Tax assessed value: $546,000
- Annual tax amount: $2,894
- Date on market: 3/20/2023
- Cumulative days on market: 120 days
- Listing agreement: Exclusive Right To Sell
- Listing terms: Cash,Conventional,FHA,Va Loan
Price history
| Date | Event | Price |
|---|---|---|
| 3/28/2024 | Sold | $559,535+9.1%$186/sqft |
Source:  Realcomp II #20230020635 Report a problem Realcomp II #20230020635 Report a problem | ||
| 7/18/2023 | Pending sale | $512,990$171/sqft |
Source: Realcomp II #20230020635 Report a problem | ||
| 4/17/2023 | Price change | $512,990+1.6%$171/sqft |
Source: Realcomp II #20230020635 Report a problem | ||
| 3/25/2023 | Price change | $504,990-7%$168/sqft |
Source:  Pulte Report a problem Pulte Report a problem | ||
| 3/20/2023 | Price change | $542,990-3%$181/sqft |
Source: Realcomp II #20230020635 Report a problem | ||
| 3/20/2023 | Price change | $559,990+5.7%$186/sqft |
Source: Pulte Report a problem | ||
| 3/18/2023 | Price change | $529,990+5%$176/sqft |
Source: Pulte Report a problem | ||
| 3/9/2023 | Price change | $504,990+2%$168/sqft |
Source: Pulte Report a problem | ||
| 2/18/2023 | Listed for sale | $494,990$165/sqft |
Source: Pulte Report a problem | ||
Public tax history
| Year | Property taxes | Tax assessment |
|---|---|---|
| 2025 | $2,894 | $273,000 +108.9% |
| 2024 | -- | $130,700 +161.4% |
| 2023 | -- | $50,000 |
Find assessor info on the county website
Neighborhood: 48176
Nearby homes
- $526,965-- bd-- ba-- sqft767 Ford Mill Dr, Saline, MI 48176Sold
- $525,0753 bd3 ba2.5k sqft779 Ford Mill Dr, Saline, MI 48176Sold
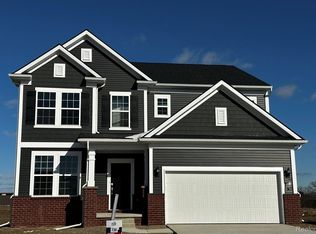
- $592,2403 bd3 ba2.5k sqft806 Ford Mill Dr, Saline, MI 48176Sold
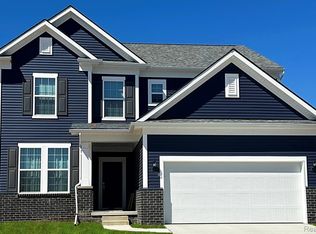
- $633,8905 bd3 ba3.1k sqft756 Risdon Trl S, Saline, MI 48176Sold
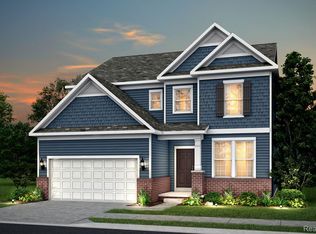
- $638,065-- bd-- ba-- sqft824 Ford Mill Dr, Saline, MI 48176Sold
- $505,500-- bd-- ba-- sqft818 Ford Mill Dr, Saline, MI 48176Off Market
- $650,0004 bd3 ba3.3k sqft730 Haywood Dr, Saline, MI 48176Sold
- $569,9905 bd5 ba3k sqft734 Haywood Dr, Saline, MI 48176Sold
Nearby schools
GreatSchools rating
- 9/10Heritage SchoolGrades: 4-5Distance: 0.8 mi
- 9/10Saline Middle SchoolGrades: 6-8Distance: 0.7 mi
- 10/10Saline High SchoolGrades: 9-12Distance: 0.8 mi
Get a cash offer in 3 minutes
Find out how much your home could sell for in as little as 3 minutes with a no-obligation cash offer.
Estimated market value
$595,000
Get a cash offer in 3 minutes
Find out how much your home could sell for in as little as 3 minutes with a no-obligation cash offer.
Estimated market value
$595,000
- Michigan
- Washtenaw County
- Saline
- 48176
- 775 Ford Mill Dr
Nearby cities
Nearby neighborhoods
Nearby zip codes
Other Saline Topics
