Beautifully upgraded and nearly new in Saline's coveted Bella Terrace community. This 2023 build offers immediate occupancy and more than $75,000 in premium enhancements, including custom window treatments, enhanced lighting, top tier appliances, and a full sprinkler system. The main level is open concept with stylish wide plank oak floors throughout. A chef inspired kitchen sits at the center with white shaker cabinetry, quartz countertops, a large island, stainless steel appliances, and a walk in pantry, plus a versatile study nook that can serve as a home office or optional butler's pantry. The two story great room is an entertainer's anchor with a dramatic stacked stone gas fireplace and expansive windows that flood the space with natural light. An elegant tray ceiling bonus room flexes for formal dining, cozy gatherings, or creative studio use, while a convenient half bath and a dedicated office complete the first floor. Upstairs you will find four generous bedrooms, including a luxe owner's suite with en-suite, a massive walk in closet and a spa like bath featuring a stone and tile walk in shower with a separate soaking tub. A roomy loft adds everyday living space, and the expanded super laundry provides extra storage and family convenience. Each secondary bedroom offers a walk in closet, and an additional full bath ensures privacy for all. The full unfinished basement is primed for future living with plumbing in place for a bathroom, an egress window ideal for a future bedroom, and a sauna that can remain. Outdoors, a low maintenance Trex deck off the great room invites easy entertaining and quiet relaxation. In the award winning Saline School District and minutes to top rated schools, local shops, and recreation, with quick access to US 23 and I 94 for an easy drive to downtown Ann Arbor and beyond. A rare chance to own a move in ready home with an abundance of modern comforts and smart features that will grow with you for years to come. Schedule a showing today!
Sold
Street View
$650,000
730 Haywood Dr, Saline, MI 48176
4beds
3,326sqft
Single Family Residence
Built in 2022
7,405 Square Feet Lot
$651,300 Zestimate®
$195/sqft
$3,749 Estimated rent
Home value
$651,300
$580,000 - $729,000
$3,749/mo
Zestimate® history
Owner options
List your home for rent
$3,749/mo
Rent Zestimate®
Find your next renter with Zillow Rental Manager. Plus, with online applications, you can quickly screen prospective tenants – for free.
$3,749/mo
Rent Zestimate®
Refinance and save
$4,380/mo
Est. payment
Refinancing to a lower rate could help reduce your monthly payments and save thousands over the life of the loan.
$4,380/mo
Est. payment
Explore your selling options
Work with a Zillow partner agent
Leverage their expertise and Zillow's premium Showcase listings to get your home seen by more buyers.
Get startedList with your own agent
Get your home in front of millions of buyers by listing it on Zillow.
Learn how to do itSell it yourself
Take full control of how buyers see your home on Zillow by listing For Sale by Owner (FSBO).
List your homeWhat's special
Zillow last checked:
Listing updated:
Listed by:
Courtney Riddle 734-649-5582,
Howard Hanna Real Estate,
Stephanie Hale 734-277-9501,
Howard Hanna Real Estate
Bought with:
Jiyu Yin, 6501424480
The Charles Reinhart Company
Source: MichRIC,MLS#: 25048763
Facts & features
Interior
Bedrooms & bathrooms
- Bedrooms: 4
- Bathrooms: 3
- Full bathrooms: 2
- 1/2 bathrooms: 1
Primary bedroom
- Level: Upper
- Area: 225
- Dimensions: 15.00 x 15.00
Bedroom 2
- Level: Upper
- Area: 140
- Dimensions: 14.00 x 10.00
Bedroom 3
- Level: Upper
- Area: 156
- Dimensions: 13.00 x 12.00
Bedroom 4
- Level: Upper
- Area: 156
- Dimensions: 13.00 x 12.00
Primary bathroom
- Level: Upper
- Area: 156
- Dimensions: 13.00 x 12.00
Bathroom 2
- Level: Upper
- Area: 55
- Dimensions: 11.00 x 5.00
Bathroom 3
- Level: Main
- Area: 30
- Dimensions: 6.00 x 5.00
Dining room
- Description: Formal Dining/Bonus Space
- Level: Main
- Area: 120
- Dimensions: 12.00 x 10.00
Great room
- Description: Living/Dining Combined
- Level: Main
- Area: 1148
- Dimensions: 41.00 x 28.00
Kitchen
- Level: Main
- Area: 170
- Dimensions: 17.00 x 10.00
Laundry
- Level: Upper
- Area: 96
- Dimensions: 12.80 x 7.50
Loft
- Level: Upper
- Area: 260
- Dimensions: 20.00 x 13.00
Office
- Level: Main
- Area: 120
- Dimensions: 12.00 x 10.00
Heating
- Forced Air
Cooling
- Central Air
Appliances
- Included: Humidifier, Cooktop, Dishwasher, Disposal, Double Oven, Dryer, Freezer, Microwave, Refrigerator, Washer
- Laundry: Laundry Room, Upper Level
Features
- Sauna, Center Island, Eat-in Kitchen, Pantry
- Flooring: Carpet, Tile, Wood
- Windows: Screens, Window Treatments
- Basement: Full
- Number of fireplaces: 1
- Fireplace features: Gas Log, Living Room
Interior area
- Total structure area: 3,326
- Total interior livable area: 3,326 sqft
- Finished area below ground: 0
Property
Parking
- Total spaces: 2
- Parking features: Garage Faces Front, Garage Door Opener, Attached
- Garage spaces: 2
Features
- Stories: 2
Lot
- Size: 7,405 Square Feet
- Dimensions: 70 x 10
- Features: Corner Lot, Sidewalk, Ground Cover, Shrubs/Hedges
Details
- Parcel number: 181230358109
Construction
Type & style
- Home type: SingleFamily
- Architectural style: Traditional
- Property subtype: Single Family Residence
Materials
- Brick, Vinyl Siding
- Roof: Shingle
Condition
- New construction: No
- Year built: 2022
Details
- Builder name: Pulte Homes of Michigan LLC
Utilities & green energy
- Sewer: Public Sewer
- Water: Public
Community & HOA
Community
- Security: Carbon Monoxide Detector(s), Smoke Detector(s), Security System
- Subdivision: Bella Terraces
HOA
- Has HOA: Yes
- Services included: Other, Snow Removal
- HOA fee: $70 monthly
- HOA phone: 248-254-7900
Location
- Region: Saline
Financial & listing details
- Price per square foot: $195/sqft
- Tax assessed value: $326,300
- Annual tax amount: $16,394
- Date on market: 9/25/2025
- Listing terms: Cash,FHA,VA Loan,Conventional
- Road surface type: Paved
Price history
| Date | Event | Price |
|---|---|---|
| 11/19/2025 | Sold | $650,000+0.2%$195/sqft |
Source:  MichRIC #25048763 Report a problem MichRIC #25048763 Report a problem | ||
| 10/16/2025 | Pending sale | $649,000$195/sqft |
Source: MichRIC #25048763 Report a problem | ||
| 10/1/2025 | Contingent | $649,000$195/sqft |
Source: MichRIC #25048763 Report a problem | ||
| 9/25/2025 | Listed for sale | $649,000+0.7%$195/sqft |
Source: MichRIC #25048763 Report a problem | ||
| 2/9/2023 | Sold | $644,765$194/sqft |
Source: Public Record Report a problem | ||
| 1/17/2023 | Pending sale | $644,765$194/sqft |
Source:  Realcomp II #20221044848 Report a problem Realcomp II #20221044848 Report a problem | ||
| 1/5/2023 | Price change | $644,765-3.8%$194/sqft |
Source: Realcomp II #20221044848 Report a problem | ||
| 12/19/2022 | Price change | $669,990-3.5%$201/sqft |
Source: Realcomp II #20221044848 Report a problem | ||
| 9/21/2022 | Price change | $694,465+0.1%$209/sqft |
Source:  Pulte Report a problem Pulte Report a problem | ||
| 9/9/2022 | Price change | $693,915+0%$209/sqft |
Source: Pulte Report a problem | ||
| 9/5/2022 | Price change | $693,865+30.9%$209/sqft |
Source: Pulte Report a problem | ||
| 8/28/2022 | Price change | $529,990-5.4%$159/sqft |
Source: Pulte Report a problem | ||
| 8/20/2022 | Listed for sale | $559,990$168/sqft |
Source: Pulte Report a problem | ||
Public tax history
| Year | Property taxes | Tax assessment |
|---|---|---|
| 2025 | $16,997 | $326,300 -3.8% |
| 2024 | -- | $339,100 +25.9% |
| 2023 | -- | $269,300 |
Find assessor info on the county website
Neighborhood: 48176
Nearby homes
- $569,9905 bd5 ba3k sqft734 Haywood Dr, Saline, MI 48176Sold
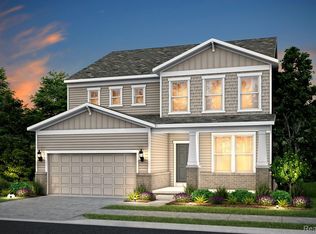
- $526,965-- bd-- ba-- sqft767 Ford Mill Dr, Saline, MI 48176Sold
- $577,0003 bd2 ba2.5k sqft736 Haywood Dr, Saline, MI 48176Off Market
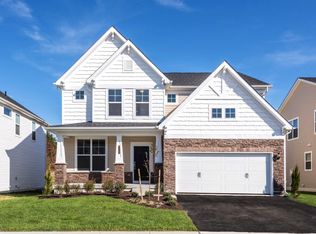
- $559,5354 bd3 ba3k sqft775 Ford Mill Dr, Saline, MI 48176Sold
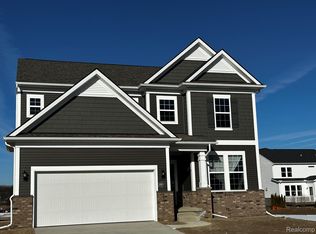
- $657,115-- bd-- ba-- sqft762 Risdon Trl S, Saline, MI 48176Sold
- $609,4403 bd3 ba2.5k sqft818 Risdon Trl, Saline, MI 48176Sold
- $525,0753 bd3 ba2.5k sqft779 Ford Mill Dr, Saline, MI 48176Sold
- $634,8153 bd3 ba2.4k sqft768 Risdon Trl S, Saline, MI 48176Sold
Nearby schools
GreatSchools rating
- 9/10Heritage SchoolGrades: 4-5Distance: 0.8 mi
- 9/10Saline Middle SchoolGrades: 6-8Distance: 0.7 mi
- 10/10Saline High SchoolGrades: 9-12Distance: 0.8 mi
Schools provided by the listing agent
- Middle: Saline Middle School
- High: Saline High School
Source: MichRIC. This data may not be complete. We recommend contacting the local school district to confirm school assignments for this home.
Get a cash offer in 3 minutes
Find out how much your home could sell for in as little as 3 minutes with a no-obligation cash offer.
Estimated market value
$651,300
Get a cash offer in 3 minutes
Find out how much your home could sell for in as little as 3 minutes with a no-obligation cash offer.
Estimated market value
$651,300
- Michigan
- Washtenaw County
- Saline
- 48176
- 730 Haywood Dr
Nearby cities
Nearby neighborhoods
Nearby zip codes
Other Saline Topics
