New construction home. Welcome to the ideal home featuring the Mercer floorplan. A grand foyer leads to an office and a half bath, creating a warm welcome for your guests. The heart of this home is its centrally located kitchen, surrounded by ample storage and the convenient Pulte Planning Center, accessible through the private garage door entrance. Upstairs, a spacious loft, laundry area, and abundant storage await. Retreat to the owner’s suite, complete with a cozy sitting area. Every corner of this thoughtfully designed residence offers comfort and functionality. Additionally, every Pulte home comes with a transferrable warranty, providing new homeowners with invaluable peace of mind. Bella Terrace, an exclusive Pulte community, boasts a prestigious Saline address, a convenient location, and award-winning Saline schools. With easy access to US 23 and I-94, convenience meets luxury in this exceptional community. Estimated move in October.
Sold for $609,440
$609,440
818 Risdon Trl, Saline, MI 48176
3beds
2,508sqft
Single Family Residence
Built in 2024
1,386 Square Feet Lot
$546,900 Zestimate®
$243/sqft
$3,753 Estimated rent
Home value
$546,900
$520,000 - $580,000
$3,753/mo
Zestimate® history
Owner options
List your home for rent
$3,753/mo
Rent Zestimate®
Find your next renter with Zillow Rental Manager. Plus, with online applications, you can quickly screen prospective tenants – for free.
$3,753/mo
Rent Zestimate®
Refinance and save
$4,133/mo
Est. payment
Refinancing to a lower rate could help reduce your monthly payments and save thousands over the life of the loan.
$4,133/mo
Est. payment
Explore your selling options
Work with a Zillow partner agent
Leverage their expertise and Zillow's premium Showcase listings to get your home seen by more buyers.
Get startedList with your own agent
Get your home in front of millions of buyers by listing it on Zillow.
Learn how to do itSell it yourself
Take full control of how buyers see your home on Zillow by listing For Sale by Owner (FSBO).
List your homeWhat's special
Zillow last checked:
Listing updated:
Listed by:
Heather S Shaffer 248-254-7900,
PH Relocation Services LLC
Bought with:
Patricia Eddy, 6501292433
The Charles Reinhart Company
Source: Realcomp II,MLS#: 20240082475
Facts & features
Interior
Bedrooms & bathrooms
- Bedrooms: 3
- Bathrooms: 3
- Full bathrooms: 2
- 1/2 bathrooms: 1
Primary bedroom
- Level: Upper
- Area: 300
- Dimensions: 15 x 20
Bedroom
- Level: Upper
- Area: 154
- Dimensions: 11 x 14
Bedroom
- Level: Upper
- Area: 143
- Dimensions: 11 x 13
Primary bathroom
- Level: Upper
Other
- Level: Upper
Other
- Level: Entry
Family room
- Level: Entry
- Area: 266
- Dimensions: 19 x 14
Kitchen
- Level: Entry
- Area: 187
- Dimensions: 11 x 17
Heating
- Forced Air, Natural Gas
Cooling
- Central Air
Appliances
- Included: Dishwasher, Microwave, Stainless Steel Appliances
Features
- Basement: Daylight,Unfinished
- Has fireplace: No
Interior area
- Total interior livable area: 2,508 sqft
- Finished area above ground: 2,508
Property
Parking
- Total spaces: 2
- Parking features: Two Car Garage, Attached, Garage Door Opener
- Attached garage spaces: 2
Features
- Levels: Two
- Stories: 2
- Entry location: GroundLevelwSteps
- Patio & porch: Covered, Porch
- Pool features: None
Lot
- Size: 1,386 Square Feet
- Dimensions: 61 x 110 x 60
Details
- Parcel number: 181230358079
- Special conditions: Short Sale No,Standard
Construction
Type & style
- Home type: SingleFamily
- Architectural style: Colonial
- Property subtype: Single Family Residence
Materials
- Brick, Vinyl Siding
- Foundation: Basement, Poured
Condition
- New Construction
- New construction: Yes
- Year built: 2024
Details
- Warranty included: Yes
Utilities & green energy
- Sewer: Public Sewer
- Water: Public
Community & HOA
Community
- Subdivision: BELLA TERRACE CONDO
HOA
- Has HOA: Yes
- HOA fee: $800 annually
- HOA phone: 248-254-7900
Location
- Region: Saline
Financial & listing details
- Price per square foot: $243/sqft
- Tax assessed value: $2,327
- Annual tax amount: $159
- Date on market: 11/1/2024
- Listing agreement: Exclusive Right To Sell
- Listing terms: Cash,Conventional,FHA,Va Loan
Price history
| Date | Event | Price |
|---|---|---|
| 10/29/2024 | Sold | $609,440$243/sqft |
Source:  Realcomp II #20240082475 Report a problem Realcomp II #20240082475 Report a problem | ||
Public tax history
Tax history is unavailable.
Neighborhood: 48176
Nearby homes
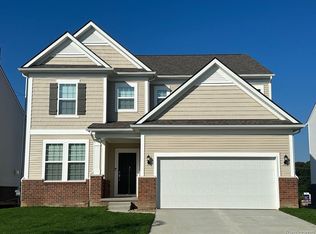
- $541,4504 bd3 ba3k sqft866 Risdon Trl, Saline, MI 48176Sold
- $675,000-- bd-- ba-- sqft729 Haywood Dr, Saline, MI 48176Off Market
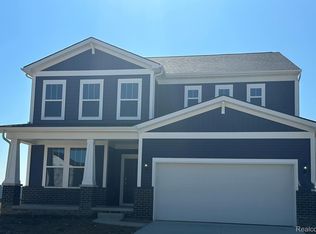
- $613,7154 bd3 ba3k sqft750 Risdon Trl S, Saline, MI 48176Sold
- $741,0254 bd3 ba3.1k sqft744 Risdon Trl S, Saline, MI 48176Sold
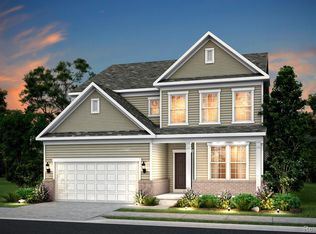
- $629,3904 bd4 ba3k sqft726 Risdon Trl, Saline, MI 48176Sold
- $634,4005 bd4 ba3k sqft733 Haywood Dr, Saline, MI 48176Off Market
- $650,0004 bd3 ba3.3k sqft730 Haywood Dr, Saline, MI 48176Sold
- $20,000-- sqft717 Risdon Trl, Saline, MI 48176Off Market
Nearby schools
GreatSchools rating
- 9/10Heritage SchoolGrades: 4-5Distance: 0.8 mi
- 9/10Saline Middle SchoolGrades: 6-8Distance: 0.7 mi
- 10/10Saline High SchoolGrades: 9-12Distance: 0.9 mi
Get a cash offer in 3 minutes
Find out how much your home could sell for in as little as 3 minutes with a no-obligation cash offer.
Estimated market value
$546,900
Get a cash offer in 3 minutes
Find out how much your home could sell for in as little as 3 minutes with a no-obligation cash offer.
Estimated market value
$546,900
- Michigan
- Washtenaw County
- Saline
- 48176
- 818 Risdon Trl
