Completely reimagined from top to bottom with an architect’s precision, this exceptional Green Hills residence offers a level of renovation and designer luxury that is unique to it's neighbors. Spanning over 4,000 square feet, the home was professionally redesigned to optimize flow, storage, and modern utility. The heart of the home is the expanded chef’s kitchen—now featuring all-new premium appliances, cabinetry, and a newly created walk-in pantry for seamless organization.
Setting this property apart is the highly coveted primary suite on the main level—an effortless luxury unique to the neighborhood—alongside a spacious two-car garage. Practicality meets sophistication with an additional storage room that offers the ultimate flexibility to be used as easy-access for holiday decor, a gift wrapping room or an office space.
Every inch of the interior has attention to detail, from the brand new hardwoods to the color-drenched walls and the curated lighting and completely reconfigured, spa-like bathrooms. The dual fireplaces serve as stunning focal points—one finished in sleek, modern stucco and the other in timeless stone. Outside, enjoy a rare Green Hills find: a private, fenced-in backyard with fresh sod and professional landscaping, creating a perfect sanctuary for pets or play.
Closed
$1,725,000
806 Foster Hl, Nashville, TN 37215
4beds
4,061sqft
Single Family Residence, Residential
Built in 1994
5,662 Square Feet Lot
$1,724,300 Zestimate®
$425/sqft
$6,382 Estimated rent
Home value
$1,724,300
$1.64M - $1.81M
$6,382/mo
Zestimate® history
Owner options
List your home for rent
$6,382/mo
Rent Zestimate®
Find your next renter with Zillow Rental Manager. Plus, with online applications, you can quickly screen prospective tenants – for free.
$6,382/mo
Rent Zestimate®
Refinance and save
$8,483/mo
Est. payment
Refinancing to a lower rate could help reduce your monthly payments and save thousands over the life of the loan.
$8,483/mo
Est. payment
Explore your selling options
Work with a Zillow partner agent
Leverage their expertise and Zillow's premium Showcase listings to get your home seen by more buyers.
Get startedList with your own agent
Get your home in front of millions of buyers by listing it on Zillow.
Learn how to do itSell it yourself
Take full control of how buyers see your home on Zillow by listing For Sale by Owner (FSBO).
List your homeWhat's special
Zillow last checked:
Listing updated:
Listed by:
Megan Baker Jernigan 615-594-1990,
Compass RE,
Jenna Pineda 615-753-1989,
Compass RE
Bought with:
Brandon Brack, 359786
Keller Williams Realty
Source: RealTracs MLS as distributed by MLS GRID,MLS#: 3168187
Facts & features
Interior
Bedrooms & bathrooms
- Bedrooms: 4
- Bathrooms: 4
- Full bathrooms: 3
- 1/2 bathrooms: 1
- Main level bedrooms: 1
Bedroom 1
- Features: Suite
- Level: Suite
- Area: 320 Square Feet
- Dimensions: 20x16
Bedroom 2
- Area: 195 Square Feet
- Dimensions: 15x13
Bedroom 3
- Area: 240 Square Feet
- Dimensions: 16x15
Bedroom 4
- Area: 270 Square Feet
- Dimensions: 18x15
Primary bathroom
- Features: Double Vanity
- Level: Double Vanity
Den
- Area: 256 Square Feet
- Dimensions: 16x16
Dining room
- Area: 210 Square Feet
- Dimensions: 15x14
Kitchen
- Area: 240 Square Feet
- Dimensions: 16x15
Living room
- Area: 304 Square Feet
- Dimensions: 19x16
Heating
- Central, Natural Gas
Cooling
- Ceiling Fan(s), Central Air
Appliances
- Included: Built-In Electric Oven, Gas Range, Dishwasher, ENERGY STAR Qualified Appliances, Refrigerator
- Laundry: Electric Dryer Hookup, Washer Hookup
Features
- Air Filter, High Speed Internet
- Flooring: Carpet, Wood, Tile
- Basement: Crawl Space
- Number of fireplaces: 2
- Fireplace features: Gas
- Common walls with other units/homes: End Unit
Interior area
- Total structure area: 4,061
- Total interior livable area: 4,061 sqft
- Finished area above ground: 4,061
Property
Parking
- Total spaces: 2
- Parking features: Attached, Driveway
- Attached garage spaces: 2
- Has uncovered spaces: Yes
Features
- Levels: Two
- Stories: 2
- Patio & porch: Patio
- Pool features: Association
- Fencing: Back Yard
Lot
- Size: 5,662 Square Feet
- Dimensions: 53 x 95
- Features: Corner Lot, Cul-De-Sac, Level
- Topography: Corner Lot,Cul-De-Sac,Level
Details
- Parcel number: 117130B04800CO
- Special conditions: Standard
- Other equipment: Air Purifier
Construction
Type & style
- Home type: SingleFamily
- Property subtype: Single Family Residence, Residential
- Attached to another structure: Yes
Materials
- Brick
- Roof: Shingle
Condition
- New construction: No
- Year built: 1994
Utilities & green energy
- Sewer: Public Sewer
- Water: Public
- Utilities for property: Natural Gas Available, Water Available, Cable Connected
Community & HOA
Community
- Security: Smoke Detector(s)
- Subdivision: Abbottsford
HOA
- Has HOA: Yes
- Amenities included: Clubhouse, Park, Playground, Pool, Tennis Court(s)
- Services included: Maintenance Grounds, Recreation Facilities
- HOA fee: $400 monthly
Location
- Region: Nashville
Financial & listing details
- Price per square foot: $425/sqft
- Tax assessed value: $1,489,500
- Annual tax amount: $7,551
- Date on market: 4/3/2026
Price history
| Date | Event | Price |
|---|---|---|
| 5/29/2026 | Sold | $1,725,000-1.4%$425/sqft |
Source:  RealTracs MLS as distributed by MLS GRID #3168187 Report a problem RealTracs MLS as distributed by MLS GRID #3168187 Report a problem | ||
| 5/28/2026 | Pending sale | $1,749,900$431/sqft |
Source: RealTracs MLS as distributed by MLS GRID #3168187 Report a problem | ||
| 5/3/2026 | Contingent | $1,749,900$431/sqft |
Source: RealTracs MLS as distributed by MLS GRID #3168187 Report a problem | ||
| 4/29/2026 | Price change | $1,749,900-2.8%$431/sqft |
Source: RealTracs MLS as distributed by MLS GRID #3168187 Report a problem | ||
| 4/14/2026 | Price change | $1,799,900-2.7%$443/sqft |
Source: RealTracs MLS as distributed by MLS GRID #3168187 Report a problem | ||
| 4/6/2026 | Listed for sale | $1,849,900+66.4%$456/sqft |
Source: RealTracs MLS as distributed by MLS GRID #3168187 Report a problem | ||
| 11/22/2025 | Sold | $1,112,000+111.8%$274/sqft |
Source: RealTracs MLS as distributed by MLS GRID #3049838 Report a problem | ||
| 10/13/1998 | Sold | $525,000$129/sqft |
Source: Public Record Report a problem | ||
Public tax history
| Year | Property taxes | Tax assessment |
|---|---|---|
| 2025 | $10,479 +38.8% | $372,375 +60.5% |
| 2024 | $7,551 | $232,050 |
| 2023 | $7,551 | $232,050 |
| 2022 | $7,551 -1% | $232,050 |
| 2021 | $7,630 -10.5% | $232,050 +14.9% |
| 2020 | $8,527 +33.8% | $202,025 |
| 2019 | $6,374 | $202,025 |
| 2018 | $6,374 +0% | $202,025 |
| 2017 | $6,374 | $202,025 +16.8% |
| 2016 | $6,374 -18.4% | $172,925 |
| 2015 | $7,809 | $172,925 |
| 2014 | $7,809 | $172,925 +3.9% |
| 2013 | -- | $166,475 +9.1% |
| 2012 | -- | $152,525 |
| 2011 | -- | $152,525 |
| 2010 | -- | $152,525 |
| 2009 | -- | $152,525 -2.8% |
| 2008 | -- | $156,925 |
| 2007 | -- | $156,925 |
| 2006 | -- | -- |
| 2005 | -- | -- |
| 2004 | -- | -- |
| 2003 | -- | -- |
| 2002 | -- | -- |
| 2001 | -- | -- |
| 2000 | -- | -- |
Find assessor info on the county website
Neighborhood: Abbotsford
Nearby homes
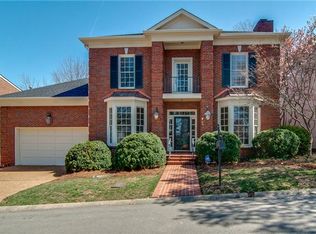
- $1,594,7004 bd3 ba4.4k sqft807 Foster Hl, Nashville, TN 37215Off Market
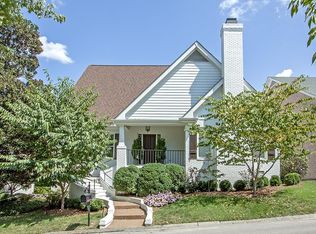
- $1,540,2003 bd4 ba4.4k sqft805 Foster Hl, Nashville, TN 37215Off Market
- $1,523,1004 bd3 ba3.5k sqft808 Foster Hl, Nashville, TN 37215Off Market
- $1,021,6003 bd2 ba1.9k sqft2320 Warfield Ln, Nashville, TN 37215Off Market
- $1,483,2004 bd4 ba4.2k sqft804 Foster Hl, Nashville, TN 37215Off Market
- $1,901,9004 bd5 ba4.5k sqft810 Foster Hill, NASHVILLE, TN 37215Off Market
- $1,750,0004 bd5 ba5.4k sqft815 Foster Hl, Nashville, TN 37215Sold
- $1,735,0004 bd5 ba3.7k sqft800 Foster Hl, Nashville, TN 37215Sold
Nearby schools
GreatSchools rating
- 9/10Julia Green Elementary SchoolGrades: K-5Distance: 0.4 mi
- 8/10John T. Moore Middle SchoolGrades: 6-8Distance: 1.4 mi
- 6/10Hillsboro High SchoolGrades: 9-12Distance: 0.9 mi
Schools provided by the listing agent
- Elementary: Julia Green Elementary
- Middle: John Trotwood Moore Middle
- High: Hillsboro Comp High School
Source: RealTracs MLS as distributed by MLS GRID. This data may not be complete. We recommend contacting the local school district to confirm school assignments for this home.
Get a cash offer in 3 minutes
Find out how much your home could sell for in as little as 3 minutes with a no-obligation cash offer.
Estimated market value
$1,724,300
Get a cash offer in 3 minutes
Find out how much your home could sell for in as little as 3 minutes with a no-obligation cash offer.
Estimated market value
$1,724,300
- Tennessee
- Davidson County
- Nashville
- 37215
- Abbotsford
- 806 Foster Hl
Nearby cities
Nearby neighborhoods
Nearby zip codes
Other Nashville Topics
