Coltrane Farm. Rare opportunity in Southeast Guilford County! Charming 2 Bedroom 1 Bath home with nearly a century of character and good condition. Spacious kitchen offers plenty of counter space, and natural light. Open living room features crown molding and attractive archways leading into the kitchen. Beautiful dark LVP flooring throughout. Primary bedroom offers a generous walk-in closet. Mudroom and laundry area add convenience. Heat pump for central heat and air updated in 2023. Large, fenced backyard includes storage buildings and just beyond the back fence sits a firepit, perfect for fall evenings and s'mores. Vinyl siding and a lovely front porch overlook a peaceful field with trees, making it a great spot for morning coffee. House sits on a dead-end street for added privacy and calm mornings. Don't miss this opportunity at an attractive price point!
Pending
$149,000
806 Halsbrook Rd, Greensboro, NC 27406
2beds
861sqft
Stick/Site Built, Residential, Single Family Residence
Built in 1931
0.31 Acres Lot
$145,200 Zestimate®
$--/sqft
$-- HOA
What's special
Natural lightLarge fenced backyardVinyl sidingStorage buildings
- 15 days
- 783
- 90
Likely to sell faster than
Zillow last checked:
Listing updated:
Listed by:
Jack Bailey 336-601-1033,
HELP-U-SELL OF GREENSBORO
Source: Triad MLS,MLS#: 1235317
Facts & features
Interior
Bedrooms & bathrooms
- Bedrooms: 2
- Bathrooms: 1
- Full bathrooms: 1
- Main level bathrooms: 1
Primary bedroom
- Level: Main
- Dimensions: 11.58 x 11.58
Bedroom 2
- Level: Main
- Dimensions: 10 x 10
Kitchen
- Level: Main
- Dimensions: 13.58 x 11.25
Living room
- Level: Main
- Dimensions: 23.25 x 11.25
Heating
- Heat Pump, Electric
Cooling
- Heat Pump
Appliances
- Included: Dishwasher, Range, Electric Water Heater
- Laundry: Dryer Connection, Washer Hookup
Features
- Ceiling Fan(s), Dead Bolt(s)
- Flooring: Vinyl
- Basement: Crawl Space
- Has fireplace: No
Interior area
- Total structure area: 861
- Total interior livable area: 861 sqft
- Finished area above ground: 861
Property
Parking
- Parking features: Driveway
- Has uncovered spaces: Yes
Features
- Levels: One
- Stories: 1
- Patio & porch: Porch
- Pool features: None
- Fencing: Fenced
Lot
- Size: 0.31 Acres
- Features: Not in Flood Zone
Details
- Additional structures: Storage
- Parcel number: 0142706
- Zoning: RS-40
- Special conditions: Owner Sale
Construction
Type & style
- Home type: SingleFamily
- Architectural style: Ranch
- Property subtype: Stick/Site Built, Residential, Single Family Residence
Materials
- Vinyl Siding
Condition
- Year built: 1931
Utilities & green energy
- Sewer: Septic Tank
- Water: Well
Community & HOA
Community
- Subdivision: Coltrane Farm
HOA
- Has HOA: No
Location
- Region: Greensboro
Financial & listing details
- Tax assessed value: $75,800
- Annual tax amount: $787
- Date on market: 9/11/2026
- Cumulative days on market: 14 days
- Listing agreement: Exclusive Right To Sell
Estimated market value
$145,200
$138,000 - $152,000
$1,264/mo
Price history
| Date | Event | Price |
|---|---|---|
| 9/26/2026 | Pending sale | $149,000 |
Source:  Triad MLS #1235317 Report a problem Triad MLS #1235317 Report a problem | ||
| 9/11/2026 | Listed for sale | $149,000+122.4% |
Source: Triad MLS #1235317 Report a problem | ||
| 3/25/2016 | Sold | $67,000 |
Source: Triad MLS #781949 Report a problem | ||
Public tax history
| Year | Property taxes | Tax assessment |
|---|---|---|
| 2025 | $717 +5.1% | $75,800 |
| 2024 | $682 +3.5% | $75,800 |
| 2023 | $659 | $75,800 |
| 2022 | $659 +33.2% | $75,800 +33.2% |
| 2021 | $495 +3.3% | $56,900 |
| 2018 | $479 +72.6% | $56,900 |
| 2017 | $277 | $56,900 +76.7% |
| 2016 | $277 | $32,200 +1.6% |
| 2015 | $277 +0.6% | $31,700 |
| 2014 | $276 | $31,700 |
| 2013 | -- | $31,700 |
| 2012 | -- | $31,700 -14.3% |
| 2011 | -- | $37,000 |
| 2010 | -- | $37,000 |
Find assessor info on the county website
Monthly payment
Est. payment
Payment breakdown
Explore the cost of this home by adjusting the details. Changes won't be saved.Climate risks
Neighborhood: 27406
Nearby schools
Schools provided by the listing agent
- Elementary: Sumner
- Middle: Southern
- High: Southern
Source: Triad MLS. This data may not be complete. We recommend contacting the local school district to confirm school assignments for this home.
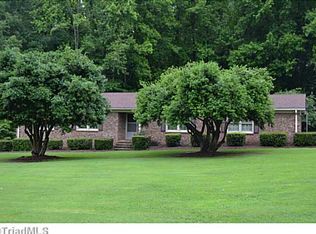
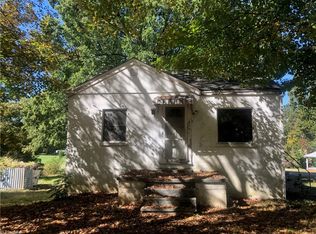
Similar homes
- $139,9003 bd2 ba1.1k sqft810 Sherrilwood Dr, Greensboro, NC 27406For Sale

 MLS ID #1234230, Kriston Ashley. Triad MLS
 - $144,9003 bd1 ba1.1k sqft1009 Logan St, Greensboro, NC 27406For Sale
 MLS ID #1225984, Danielle White. Triad MLS
 - $150,0002 bd1 ba938 sqft603 Cranbrook St, Greensboro, NC 27407For Sale
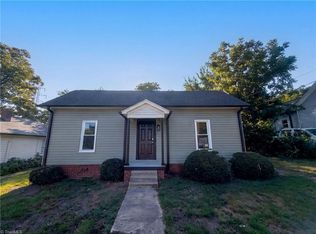 MLS ID #1226713, Lisa McGill. Triad MLS
 - $157,9003 bd1 ba982 sqft2104 Hiatt St, Greensboro, NC 27403For Sale
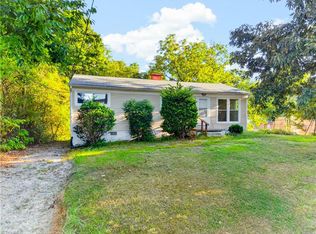 MLS ID #1235351, Kara Farrar. Triad MLS
 - $125,0003 bd2 ba1.2k sqft938 Martin St, Greensboro, NC 27406For SaleMLS ID #1234355, Landon Stone. Triad MLS
- $154,9002 bd1 ba820 sqft1614 Willow Rd, Greensboro, NC 27401For SaleMLS ID #1230020, Ashley Ponce. Triad MLS
- $149,0003 bd1 ba950 sqft1607 Eastwood Ave, Greensboro, NC 27401For SaleMLS ID #1234435, Christopher Gaylord. Triad MLS
- $135,0003 bd1 ba840 sqft1212 Portland St, Greensboro, NC 27403For SaleMLS ID #1231024, Carolyn Nelson. Triad MLS
- $149,0002 bd1 ba685 sqft532 Cranbrook St, Greensboro, NC 27407For SaleMLS ID #1222595, Raigen Stiefel. Triad MLS
- $145,0002 bd1 ba1k sqft1003 Charlotte Ave, High Point, NC 27262For SaleMLS ID #1233669, Nathan D. Hepler. Triad MLS
- $175,0002 bd1 ba1.1k sqft1514 Glenside Dr, Greensboro, NC 27405For SaleMLS ID #1231450, Germany McNeal. Triad MLS
- $175,0002 bd1 ba1k sqft1500 Elwood Ave, Greensboro, NC 27403For SaleMLS ID #1226785, Crystal Rierson-Villeneuve. Triad MLS
- $144,9002 bd2 ba1.1k sqft3705 Morris Farm Dr APT 1C, Greensboro, NC 27409For SaleMLS ID #1236321, Anna McDow. Triad MLS
- $105,0003 bd1 ba1k sqft708 Julian St, Greensboro, NC 27406For SaleMLS ID #1229999, Hattie M Crosby. Triad MLS
- $164,9002 bd2 ba1k sqft6243 Quail Hollow Dr, Pleasant Garden, NC 27313For SaleMLS ID #1235475, Jeannie Toberman. Triad MLS
- $179,9002 bd1 ba806 sqft1604 Victory St, Greensboro, NC 27407For SaleMLS ID #1227473, Reveca Cardoza. Triad MLS
- $149,0003 bd1 ba1.2k sqft146 W Patterson Ave, Liberty, NC 27298For SaleMLS ID #1215787, Hope Moody. Triad MLS
- $164,9003 bd1 ba1.2k sqft351 S Scientific St, High Point, NC 27260For SaleMLS ID #1224683, Katie Trenerowski. Triad MLS
- $162,0002 bd1 ba776 sqft1003 Grant St, High Point, NC 27262For SaleMLS ID #1231760, Savannah Cline. Triad MLS
- $149,9002 bd1 ba760 sqft614 Wesley Dr, High Point, NC 27260For SaleMLS ID #1230059, Sarai Peregrino. Triad MLS
