Skip main navigation
Pending
  • $600,000

    806 Harness Way, Bel Air, MD 21014

    4beds
    4,328sqft
    : 
    Loading
    Get pre-qualified
    Townhouse
    Built in 2005
    6,419 Square Feet Lot
    $601,100 Zestimate®
    $139/sqft
    $130/mo HOA

    What's special

    Stone-accented end-unit villaGas fireplace with mantelCharming curb appealWalk-in closetDramatic two-story foyerTwo-car garageDouble vanity
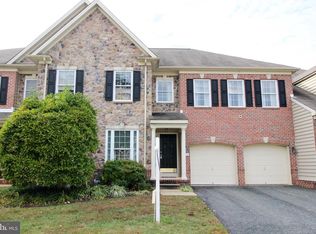
    Located in the beautiful Vale Meadows community, this beautiful stone-accented end-unit villa offers elegant design, generous living space, and exceptional functionality in a convenient location just minutes from downtown Bel Air, shopping, dining, and everyday conveniences. Situated on a very quiet street, the home welcomes you with charming curb appeal and a two-car garage - Step inside to a dramatic two-story foyer featuring hardwood floors and a tray ceiling, setting the tone for this well-appointed residence. The formal dining room offers hardwood flooring, a tray ceiling with crown molding, a classic chandelier, and large windows that create the perfect setting for hosting memorable gatherings - Across from the dining room, the living room provides a comfortable space to relax, highlighted by a combination of hardwood flooring with a carpeted center area, a ceiling fan, and a gas fireplace with mantel - The kitchen serves as the heart of the home and features hardwood floors, marble countertops, oak cabinetry, a gas cooktop, breakfast bar, pantry, and generous counter space - Adjacent to the kitchen, the breakfast nook impresses with cathedral ceilings, hardwood floors, a ceiling fan, and sliding glass doors that lead to the rear patio - The main-level primary suite offers both comfort and convenience with hardwood floors, a walk-in closet, and a private en-suite bath featuring a double vanity, garden tub, and separate walk-in shower - A main-level powder room with hardwood floors and pedestal sink, along with a laundry room with garage access, completes the main level - Carpeted stairs lead to the upper level overlooking the foyer below. Upstairs you will find three additional bedrooms, each with carpet and closets, along with a hall bathroom featuring a single vanity, a shower/tub combination and a spacious sitting area perfect for additional family lounging. The upper level features hardwood flooring throughout the hallway and common areas - The partially finished basement expands the living space with a recreation room featuring hardwood floors, a wet bar, and walk-out steps leading to the backyard. The lower level also includes an additional room with a walk-in closet that can be used as an office or bedroom, along with a full bathroom with shower/tub combination and single vanity - An additional storage room includes a slop sink and offers the potential to be converted into a flexible living space, while the utility area provides even more storage - Step into a beautifully designed outdoor living space perfect for relaxing and entertaining. The backyard features a spacious paver patio anchored by an elegant pergola with classic white columns, creating a shaded gathering area ideal for outdoor dining or lounging. A built-in stone grilling station adds convenience for hosting cookouts and summer gatherings - The patio overlooks a private backyard with scenic views and open green space, providing a peaceful natural setting. Mature trees and landscaping add both charm and privacy while offering plenty of room to enjoy the outdoors - Whether enjoying quiet mornings under the pergola or entertaining guests in the evening, this backyard offers the perfect blend of comfort, beauty, and functionality -This exceptional end-unit villa combines space, comfort, and elegance in a highly desirable location near downtown Bel Air and all nearby conveniences, making it a truly wonderful place to call home - Additional Notes: Roof replaced: 2022 HVAC system replaced: 2023 Garbage disposal replaced: 2025 Kitchen refrigerator replaced: 2023 Dishwasher replaced: 2023 HOA services include snow removal, lawn mowing, and trimming of grass in both the front and backyard. HOA does not maintain shrubs.
    120 days
    |
    39
    |
    0
    |

    Likely to sell faster than

    Zillow last checked:

    Listing updated:

    Listed by:

    Guy Kabwenge 443-593-8973,

    Samson Properties 4433437660

    Source: Bright MLS,MLS#: MDHR2052682MLS Logo

      Facts & features

      Interior

      Bedrooms & bathrooms
      • Bedrooms: 4
      • Bathrooms: 4
      • Full bathrooms: 3
      • 1/2 bathrooms: 1
      • Main level bathrooms: 2
      • Main level bedrooms: 1
      Rooms
      • Room types: Living Room, Dining Room, Primary Bedroom, Bedroom 2, Bedroom 3, Bedroom 4, Kitchen, Family Room, Den, Foyer, Breakfast Room, Study, Sun/Florida Room, Great Room, Laundry, Loft, Other, Storage Room, Bedroom 6, Attic
      Primary bedroom
      • Features: Flooring - Carpet
      • Level: Main
      • Area: 195 Square Feet
      • Dimensions: 13 X 15
      Bedroom 2
      • Features: Flooring - Carpet
      • Level: Upper
      • Area: 195 Square Feet
      • Dimensions: 13 X 15
      Bedroom 3
      • Features: Flooring - Carpet
      • Level: Upper
      • Area: 169 Square Feet
      • Dimensions: 13 X 13
      Bedroom 4
      • Features: Flooring - Carpet
      • Level: Upper
      • Area: 169 Square Feet
      • Dimensions: 13 X 13
      Bedroom 6
      • Level: Unspecified
      Other
      • Level: Unspecified
      Breakfast room
      • Features: Flooring - HardWood
      • Level: Main
      • Area: 117 Square Feet
      • Dimensions: 9 X 13
      Den
      • Features: Flooring - Carpet
      • Level: Lower
      • Area: 132 Square Feet
      • Dimensions: 11 X 12
      Dining room
      • Features: Flooring - HardWood
      • Level: Main
      • Area: 156 Square Feet
      • Dimensions: 12 X 13
      Family room
      • Features: Flooring - Laminated
      • Level: Lower
      • Area: 640 Square Feet
      • Dimensions: 20 X 32
      Foyer
      • Features: Flooring - HardWood
      • Level: Main
      Great room
      • Level: Unspecified
      Kitchen
      • Features: Flooring - HardWood
      • Level: Main
      • Area: 195 Square Feet
      • Dimensions: 13 X 15
      Laundry
      • Level: Unspecified
      Living room
      • Features: Flooring - HardWood, Fireplace - Gas
      • Level: Main
      • Area: 221 Square Feet
      • Dimensions: 13 X 17
      Loft
      • Level: Unspecified
      Other
      • Features: Flooring - HardWood
      • Level: Upper
      • Area: 144 Square Feet
      • Dimensions: 12 X 12
      Storage room
      • Level: Lower
      • Area: 195 Square Feet
      • Dimensions: 13 X 15
      Study
      • Level: Unspecified
      Other
      • Level: Unspecified
      Heating
      • ENERGY STAR Qualified Equipment, Forced Air, Natural Gas
      Cooling
      • Ceiling Fan(s), Central Air, ENERGY STAR Qualified Equipment, Natural Gas
      Appliances
      • Included: Cooktop, Dishwasher, Disposal, Dryer, Exhaust Fan, Extra Refrigerator/Freezer, Ice Maker, Microwave, Self Cleaning Oven, Oven, Oven/Range - Gas, Range Hood, Refrigerator, Washer, Gas Water Heater
      • Laundry: Washer/Dryer Hookups Only, Laundry Room
      Features
      • Breakfast Area, Kitchen - Gourmet, Dining Area, Chair Railings, Crown Molding, Entry Level Bedroom, Upgraded Countertops, Primary Bath(s), Bar, Recessed Lighting, Open Floorplan, 2 Story Ceilings, 9'+ Ceilings, Cathedral Ceiling(s), Dry Wall, Tray Ceiling(s)
      • Flooring: Wood
      • Doors: Insulated, Six Panel, Sliding Glass
      • Windows: Double Pane Windows, Screens, Window Treatments
      • Basement: Exterior Entry,Rear Entrance,Full,Walk-Out Access
      • Number of fireplaces: 1
      • Fireplace features: Mantel(s)
      Interior area
      • Total structure area: 4,770
      • Total interior livable area: 4,328 sqft
      • Finished area above ground: 2,736
      • Finished area below ground: 1,592

      Property

      Parking
      • Total spaces: 2
      • Parking features: Garage Door Opener, Garage Faces Side, Off Street, Attached
      • Attached garage spaces: 2
      Accessibility
      • Accessibility features: None
      Features
      • Levels: Two
      • Stories: 2
      • Patio & porch: Patio
      • Exterior features: Extensive Hardscape
      • Pool features: None
      • Has view: Yes
      • View description: Garden, Scenic Vista, Trees/Woods
      Lot
      • Size: 6,419 Square Feet
      • Features: Landscaped
      Details
      • Additional structures: Above Grade, Below Grade
      • Parcel number: 1303372707
      • Zoning: R2COS
      • Special conditions: Standard

      Construction

      Type & style
      • Home type: Townhouse
      • Architectural style: Carriage House
      • Property subtype: Townhouse
      Materials
      • Brick, Stone, Vinyl Siding
      • Foundation: Concrete Perimeter
      • Roof: Asphalt
      Condition
      • New construction: No
      • Year built: 2005
      Details
      • Builder model: CHURCHILL
      • Builder name: BOB WARD HOMES

      Utilities & green energy

      • Sewer: Public Sewer
      • Water: Public
      • Utilities for property: Cable Available

      Community & HOA

      Community
      • Security: Security System
      • Subdivision: Vale Meadows
      HOA
      • Has HOA: Yes
      • Services included: Common Area Maintenance, Maintenance Grounds, Reserve Funds, Snow Removal, Trash
      • HOA fee: $130 monthly
      Location
      • Region: Bel Air
      • Municipality: BEL AIR

      Financial & listing details

      • Price per square foot: $139/sqft
      • Tax assessed value: $500,890
      • Annual tax amount: $4,647
      • Date on market: 3/14/2026
      • Listing agreement: Exclusive Right To Sell
      • Ownership: Fee Simple

        Estimated market value

        $601,100

        $571,000 - $631,000

        $3,638/mo

        Price history

        DateEventPrice
        3/25/2026Pending sale$600,000$139/sqft
        Source: Bright MLS #MDHR2052682 Report a problem
        3/14/2026Listed for sale$600,000+34.8%$139/sqft
        Source: Bright MLS #MDHR2052682 Report a problem
        7/20/2016Sold$445,000-2%$103/sqft
        Source: Public Record Report a problem
        5/30/2016Price change$454,000-3.2%$105/sqft
        Source: Joan Ryder and Associates Real Estate #HR9627004 Report a problem
        4/16/2016Listed for sale$469,000-12.6%$108/sqft
        Source: Joan Ryder and Associates Real Estate #HR9627004 Report a problem
        11/19/2014Listing removed$2,500$1/sqft
        Source: Joan Ryder and Associates Real Estate #HR8498750 Report a problem
        11/8/2014Listed for rent$2,500$1/sqft
        Source: Joan Ryder and Associates Real Estate #HR8498750 Report a problem
        5/11/2007Sold$536,333$124/sqft
        Source: Public Record Report a problem

        Public tax history

        YearProperty taxesTax assessment
        2025$4,991 +2.7%$457,900 +2.7%
        2024$4,858 +2.8%$445,700 +2.8%
        2023$4,725 +2.9%$433,500 +2.9%
        2022$4,592 -4%$421,300 +0.3%
        2021$4,783 -1%$419,967 +0.3%
        2020$4,831 +0.3%$418,633 +0.3%
        2019$4,816 +6.1%$417,300 +6.1%
        2018$4,539 -5.7%$393,333 -5.7%
        2017$4,816 +3339.7%$417,300 +20.8%
        2016$140 $345,400
        2015$140 -96.8%$345,400
        2014$4,319 $345,400 -5.5%
        2013-- $365,400
        2012-- $365,400
        2011-- $365,400 -27%
        2010-- $500,890 +12.5%
        2009-- $445,046 +14.3%
        2008-- $389,203 +16.8%
        2007-- $333,360 +4.1%
        2006-- $320,202 +911.2%
        2005-- $31,666
        Find assessor info on the county website

        Monthly payment

        Est. payment

        Payment breakdown

        Explore the cost of this home by adjusting the details. Changes won't be saved.
        All calculations are estimates and provided by Zillow, Inc. for informational purposes only. Actual amounts may vary.
        HOA fees may include property taxes on listings classified as Co-Ops. Contact the listing agent and/or owner for fee details.
        Mortgage interest rates are dependent on a number of factors, including credit score, down payment, and repayment length. Interest rate data provided by Zillow Group Marketplace, Inc. as of 1/1/1970 from various mortgage lenders with which we have lead or other similar arrangements; the Estimated Payment is an average of those rates.
        See how much you could borrow to make a competitive offer.

        Climate risks

        Neighborhood: 21014

        Getting around

        20 / 100
        Car-Dependent
        39 / 100
        Somewhat Bikeable

        Nearby schools

        GreatSchools rating
        Schools provided by the listing agent
        • Elementary: Red Pump
        • Middle: Bel Air
        • High: Bel Air
        • District: Harford County Public Schools

        Source: Bright MLS. This data may not be complete. We recommend contacting the local school district to confirm school assignments for this home.

        A local agent can set up tours, give advice and negotiate with sellers.

        Browse local experts

        Similar homes