Original builder model loaded with upgrades and thoughtful details throughout! This impressive home features a beautiful stone-front exterior, hardscape patio with pergola and wood-burning fire pit, and low-voltage exterior lighting. Major updates include HVAC (2026), water heater (2023), architectural roof (2022), and replacement of the majority of the Andersen window sashes. The garage floor has also been upgraded, and exterior maintenance is included in the HOA. Inside, the main level offers a spacious primary suite with a spa-like bath and walk-in closet. The gourmet kitchen features white cabinetry, granite countertops, tile backsplash, stainless steel appliances, a five-burner cooktop, wall oven, warming drawer, built-in microwave, and pantry. Upgraded hardwood flooring, decorative moldings, stone and tile accent walls, updated lighting, and central vacuum add to the home's appeal. The upper level features three additional bedrooms, two full tile baths, and a versatile loft that is perfect for a home office, sitting area, or additional living space. The finished lower level is designed for entertaining with a wet bar and mini refrigerator, game area, surround sound, bedroom, and full bath. Large closets and abundant storage space can be found throughout the home. With its extensive upgrades, flexible living spaces, and inviting outdoor entertaining areas, this home offers exceptional comfort and functionality.
Pending
$600,000
800 Harness Way, Bel Air, MD 21014
5beds
3,736sqft
Townhouse
Built in 2005
4,454 Square Feet Lot
$623,500 Zestimate®
$161/sqft
$136/mo HOA
What's special
Beautiful stone-front exteriorVersatile loftWalk-in closetHardscape patio with pergolaWood-burning fire pitStainless steel appliancesUpgraded hardwood flooring
- 7 days
- 1,034
- 51
Likely to sell faster than
Zillow last checked:
Listing updated:
Listed by:
Kim Taylor 410-978-1388,
American Premier Realty, LLC 4435120090
Source: Bright MLS,MLS#: MDHR2060708
Facts & features
Interior
Bedrooms & bathrooms
- Bedrooms: 5
- Bathrooms: 5
- Full bathrooms: 4
- 1/2 bathrooms: 1
- Main level bathrooms: 2
- Main level bedrooms: 1
Rooms
- Room types: Living Room, Kitchen, Family Room, Foyer, Sun/Florida Room, Exercise Room, Loft, Utility Room
Exercise room
- Level: Lower
Family room
- Level: Lower
Foyer
- Level: Main
Kitchen
- Level: Main
Living room
- Level: Main
Loft
- Level: Upper
Other
- Level: Main
Utility room
- Level: Lower
Heating
- Forced Air, Natural Gas
Cooling
- Central Air, Ceiling Fan(s), Electric
Appliances
- Included: Microwave, Central Vacuum, Cooktop, Dishwasher, Disposal, Dryer, Exhaust Fan, Ice Maker, Intercom, Self Cleaning Oven, Oven, Range Hood, Refrigerator, Stainless Steel Appliance(s), Washer, Water Heater, Gas Water Heater
- Laundry: Main Level
Features
- Bar, Bathroom - Stall Shower, Bathroom - Tub Shower, Bathroom - Walk-In Shower, Breakfast Area, Built-in Features, Ceiling Fan(s), Central Vacuum, Chair Railings, Crown Molding, Dining Area, Entry Level Bedroom, Family Room Off Kitchen, Open Floorplan, Formal/Separate Dining Room, Kitchen - Gourmet, Kitchen Island, Pantry, Primary Bath(s), Recessed Lighting, Sound System, Upgraded Countertops, Walk-In Closet(s), 9'+ Ceilings, Dry Wall, Tray Ceiling(s), 2 Story Ceilings
- Flooring: Wood, Hardwood, Ceramic Tile, Carpet
- Doors: French Doors, Insulated, Six Panel
- Windows: Double Hung, Double Pane Windows, Energy Efficient, Insulated Windows, Screens
- Basement: Connecting Stairway,Partial,Full,Heated,Improved,Interior Entry,Exterior Entry,Rear Entrance,Concrete,Space For Rooms,Sump Pump,Walk-Out Access,Water Proofing System,Windows,Side Entrance
- Number of fireplaces: 1
- Fireplace features: Gas/Propane
Interior area
- Total structure area: 4,328
- Total interior livable area: 3,736 sqft
- Finished area above ground: 2,736
- Finished area below ground: 1,000
Property
Parking
- Total spaces: 2
- Parking features: Garage Faces Front, Garage Door Opener, Inside Entrance, Asphalt, Private, Attached
- Attached garage spaces: 2
- Has uncovered spaces: Yes
Accessibility
- Accessibility features: None
Features
- Levels: Two
- Stories: 2
- Patio & porch: Patio
- Exterior features: Extensive Hardscape, Lighting, Flood Lights, Sidewalks
- Pool features: None
- Has spa: Yes
- Spa features: Bath
Lot
- Size: 4,454 Square Feet
- Features: Landscaped, Level, SideYard(s)
Details
- Additional structures: Above Grade, Below Grade
- Parcel number: 1303372731
- Zoning: R2COS
- Special conditions: Standard
- Other equipment: Intercom
Construction
Type & style
- Home type: Townhouse
- Architectural style: Villa
- Property subtype: Townhouse
Materials
- Stone, Vinyl Siding
- Foundation: Concrete Perimeter
- Roof: Architectural Shingle
Condition
- Excellent
- New construction: No
- Year built: 2005
Utilities & green energy
- Sewer: Public Sewer
- Water: Public
- Utilities for property: Natural Gas Available, Underground Utilities
Community & HOA
Community
- Security: Smoke Detector(s), Fire Sprinkler System
- Subdivision: Vale Meadows
HOA
- Has HOA: Yes
- Amenities included: Common Grounds, Clubhouse
- Services included: Common Area Maintenance, Maintenance Grounds, Reserve Funds, Snow Removal, Trash
- HOA fee: $136 monthly
- HOA name: VALE MEADOWS COMMUNITY ASSOCIATION, INC
Location
- Region: Bel Air
Financial & listing details
- Price per square foot: $161/sqft
- Tax assessed value: $497,800
- Annual tax amount: $5,426
- Date on market: 10/8/2026
- Listing agreement: Exclusive Right To Sell
- Ownership: Fee Simple
Estimated market value
$623,500
$592,000 - $655,000
$3,211/mo
Price history
| Date | Event | Price |
|---|---|---|
| 10/14/2026 | Pending sale | $600,000$161/sqft |
Source:  Bright MLS #MDHR2060708 Report a problem Bright MLS #MDHR2060708 Report a problem | ||
| 10/8/2026 | Listed for sale | $600,000+33.3%$161/sqft |
Source: Bright MLS #MDHR2060708 Report a problem | ||
| 5/11/2011 | Sold | $450,000$120/sqft |
Source: Public Record Report a problem | ||
Public tax history
| Year | Property taxes | Tax assessment |
|---|---|---|
| 2026 | $5,426 +4.5% | $497,800 +4.5% |
| 2025 | $5,193 +2.8% | $476,500 +2.8% |
| 2024 | $5,053 +2.9% | $463,633 +2.9% |
| 2023 | $4,913 +2.9% | $450,767 +2.9% |
| 2022 | $4,773 -4% | $437,900 +0.3% |
| 2021 | $4,974 -1% | $436,667 +0.3% |
| 2020 | $5,025 +0.3% | $435,433 +0.3% |
| 2019 | $5,011 +2.9% | $434,200 +2.9% |
| 2018 | $4,871 -2.8% | $422,133 -2.8% |
| 2017 | $5,011 +3479.1% | $434,200 +9.1% |
| 2016 | $140 | $398,000 |
| 2015 | $140 -97.1% | $398,000 |
| 2014 | $4,759 | $398,000 -1.5% |
| 2013 | -- | $403,900 |
| 2012 | -- | $403,900 |
| 2011 | -- | $403,900 -28.1% |
| 2010 | -- | $561,890 +12.6% |
| 2009 | -- | $499,070 +14.4% |
| 2008 | -- | $436,250 +16.8% |
| 2007 | -- | $373,430 +4.1% |
| 2006 | -- | $358,786 +1033% |
| 2005 | -- | $31,666 |
Find assessor info on the county website
Monthly payment
Est. payment
Payment breakdown
Explore the cost of this home by adjusting the details. Changes won't be saved.Climate risks
Neighborhood: 21014
Nearby schools
Schools provided by the listing agent
- District: Harford County Public Schools
Source: Bright MLS. This data may not be complete. We recommend contacting the local school district to confirm school assignments for this home.
Similar homes
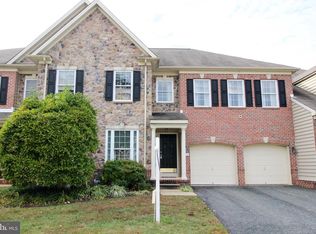
- $660,0004 bd4 ba3.3k sqft535 Hartley Way, Bel Air, MD 21014For Sale

 MLS ID #MDHR2059982, Cody Bishop, Tidewater Realty Group, LLC. Bright MLS
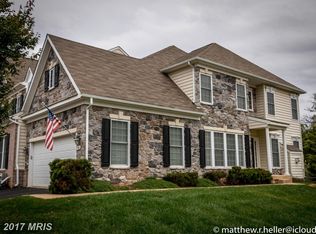
 - $575,0004 bd4 ba3.1k sqft1405 Wooden Branch Ct, Bel Air, MD 21014For Sale
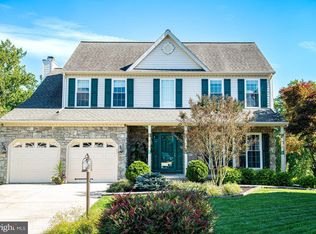 MLS ID #MDHR2059624, Tom Atwood, Keller Williams Legacy. Bright MLS
 - $649,9995 bd4 ba3.3k sqft403 Silver Beech Ct, Bel Air, MD 21015For Sale
 MLS ID #MDHR2061052, Michael Jednorski, Cummings & Co. Realtors. Bright MLS
 - $569,9004 bd4 ba1.8k sqft742 High Plain Dr, Bel Air, MD 21014For Sale
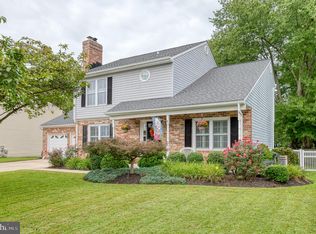 MLS ID #MDHR2059788, Kim Taylor, American Premier Realty, LLC. Bright MLS
 - $589,9903 bd3 ba2.8k sqft406 Shellbark Ct, Forest Hill, MD 21050For SaleMLS ID #MDHR2060690, Michael Klijanowicz, Ghimire Homes. Bright MLS
- $555,0003 bd3 ba2.1k sqft109 Hibiscus Ct, Bel Air, MD 21014For SaleMLS ID #MDHR2059924, Brendan Butler, Cummings & Co. Realtors. Bright MLS
- $784,9903 bd3 ba3.2k sqft300 Plantation Lane Bel, Air, MD 21014New ConstructionMLS ID #MDHR2059254, Debbie Harari, Long & Foster Real Estate, Inc.. Bright MLS
- $674,9004 bd4 ba3.9k sqft1315 S Dahlia Rd, Bel Air, MD 21015For SaleMLS ID #MDHR2059974, Steven Wang, Samson Properties. Bright MLS
- $899,0004 bd4 ba4.6k sqft537 Hartley Way, Bel Air, MD 21014For SaleMLS ID #MDHR2059812, Zach Abbasi, RE/MAX Real Estate Connections. Bright MLS
- $669,9904 bd4 ba3.2k sqft309 Streett Cir, Forest Hill, MD 21050For SaleMLS ID #MDHR2057292, Kirk Steffes, Cummings & Co. Realtors. Bright MLS
- $489,0003 bd4 ba2.4k sqft1209 Dranmore Way, Bel Air, MD 21014For SaleMLS ID #MDHR2058174, Ashley Monico, Long & Foster Real Estate, Inc.. Bright MLS
- $599,0004 bd3 ba2.7k sqft2948 Grier Nursery Rd, Forest Hill, MD 21050For SaleMLS ID #MDHR2060002, Andrew Johns, Keller Williams Gateway LLC. Bright MLS
- $679,0004 bd4 ba3.5k sqft306 Brunswick Dr, Bel Air, MD 21015For SaleMLS ID #MDHR2058816, Linda Wunner, Berkshire Hathaway HomeServices Homesale Realty. Bright MLS
- $575,0004 bd3 ba2.8k sqft503 David Dr, Bel Air, MD 21015For SaleMLS ID #MDHR2059482, Tina Holmes, Cummings & Co. Realtors. Bright MLS
- $665,0004 bd4 ba4k sqft2014 Royal Fern Ct, Bel Air, MD 21015For SaleMLS ID #MDHR2057300, Heather Schafer Adkins, Long & Foster Real Estate, Inc.. Bright MLS
- $589,0004 bd3 ba2.3k sqft3010 Andover Rd, Forest Hill, MD 21050For SaleMLS ID #MDHR2060324, Phil Morningstar, Cummings & Co. Realtors. Bright MLS
- $659,9004 bd4 ba3.1k sqft2213 Autumn Glow Ct, Bel Air, MD 21015For SaleMLS ID #MDHR2058080, Christine Centofanti, RE/MAX Advantage Realty. Bright MLS
- $675,0004 bd3 ba3.3k sqft2210 Autumn Glow Ct, Bel Air, MD 21015For SaleMLS ID #MDHR2059958, Jon Gandsas, Turn Key Homes Litmited Libability. Bright MLS
- $629,0004 bd3 ba3k sqft2231 Gelding Way, Bel Air, MD 21015For SaleMLS ID #MDHR2054476, Julia Wang, Iron Valley Real Estate Charm City. Bright MLS
- $675,0005 bd4 ba3.5k sqft805 Delray Ct, Forest Hill, MD 21050For SaleMLS ID #MDHR2057496, James Weiskerger, Next Step Realty. Bright MLS
