Welcome to this gorgeous 4-bedroom, 3.5-bath home in the highly sought-after Fields of Nottingham neighborhood of Mount Airy. The main level offers an ideal layout for both everyday living and entertaining, featuring a dramatic two-story family room with a gas fireplace, formal living and dining rooms, a spacious home office, a convenient half bath, and a large eat-in kitchen with granite countertops, center island, gas range, and abundant cabinetry. One of the largest models in the community, this home boasts over 5,000 square feet of finished living space. The upper level is highlighted by a luxurious primary suite with a sitting area, walk-in closet, and spa-like en-suite bath with dual vanities, soaking tub, and separate shower. Three additional generously sized bedrooms and a full bath complete this level. The walk-out lower level offers exceptional versatility, featuring a spacious recreation room with a wet bar, a large bonus room ideal for a potential fifth bedroom, an exercise room, a full bath, and ample storage. Outdoor living is enhanced by a large Trex deck, paver patio, and storage shed, creating the perfect setting for relaxing or entertaining. Recent updates include: fresh paint (2025), brand new carpet (main & upper levels in 2026), new recessed lighting and light fixtures on main & upper level (2025), new exterior lighting fixtures (2025), new vanities in full bathrooms (2025), refinished hardwood floors (2025), new blinds (2025), new front door (2025), new decking (2025), new roof (2023), new HVAC (2023), and new shutters (2025). This beautiful home is located in a vibrant community featuring multiple playgrounds, a community pool (membership required), tennis courts, and easy access to restaurants, shopping, and major routes. Open house scheduled for Saturday, February 28th 2-4 p.m. and Sunday, March 1st 1-3 p.m.!
Sold for $857,000
$857,000
806 Kingsbridge Ter, Mount Airy, MD 21771
4beds
4,852sqft
Single Family Residence
Built in 2000
0.33 Acres Lot
$867,300 Zestimate®
$177/sqft
$4,503 Estimated rent
Home value
$867,300
$798,000 - $937,000
$4,503/mo
Zestimate® history
Owner options
List your home for rent
$4,503/mo
Rent Zestimate®
Find your next renter with Zillow Rental Manager. Plus, with online applications, you can quickly screen prospective tenants – for free.
$4,503/mo
Rent Zestimate®
Refinance and save
$5,804/mo
Est. payment
Refinancing to a lower rate could help reduce your monthly payments and save thousands over the life of the loan.
$5,804/mo
Est. payment
Explore your selling options
Work with a Zillow partner agent
Leverage their expertise and Zillow's premium Showcase listings to get your home seen by more buyers.
Get startedList with your own agent
Get your home in front of millions of buyers by listing it on Zillow.
Learn how to do itSell it yourself
Take full control of how buyers see your home on Zillow by listing For Sale by Owner (FSBO).
List your homeWhat's special
Gas fireplaceWalk-out lower levelRefinished hardwood floorsWalk-in closetAmple storageDramatic two-story family roomPaver patio
Zillow last checked:
Listing updated:
Listed by:
Melissa Spaid-Decker 301-395-8082,
Keller Williams Realty Centre
Bought with:
Nilou Jones, 644660
RE/MAX Leading Edge
Source: Bright MLS,MLS#: MDCR2032424
Facts & features
Interior
Bedrooms & bathrooms
- Bedrooms: 4
- Bathrooms: 4
- Full bathrooms: 3
- 1/2 bathrooms: 1
- Main level bathrooms: 1
Rooms
- Room types: Living Room, Dining Room, Primary Bedroom, Sitting Room, Bedroom 2, Bedroom 3, Bedroom 4, Kitchen, Family Room, Exercise Room, Laundry, Office, Recreation Room, Storage Room, Bonus Room, Primary Bathroom, Full Bath, Half Bath
Primary bedroom
- Features: Flooring - Carpet, Primary Bedroom - Sitting Area, Walk-In Closet(s)
- Level: Upper
- Area: 320 Square Feet
- Dimensions: 16 X 20
Bedroom 2
- Features: Flooring - Carpet
- Level: Upper
- Area: 192 Square Feet
- Dimensions: 16 X 12
Bedroom 3
- Features: Flooring - Carpet
- Level: Upper
- Area: 156 Square Feet
- Dimensions: 13 X 12
Bedroom 4
- Features: Flooring - Carpet, Walk-In Closet(s)
- Level: Upper
- Area: 168 Square Feet
- Dimensions: 14 X 12
Primary bathroom
- Features: Soaking Tub, Bathroom - Walk-In Shower, Double Sink, Countertop(s) - Quartz
- Level: Upper
- Area: 154 Square Feet
- Dimensions: 14 X 11
Bonus room
- Features: Flooring - Carpet
- Level: Lower
- Area: 220 Square Feet
- Dimensions: 20 X 11
Dining room
- Features: Crown Molding, Flooring - Carpet
- Level: Main
- Area: 192 Square Feet
- Dimensions: 12 X 16
Exercise room
- Features: Flooring - Carpet
- Level: Lower
- Area: 224 Square Feet
- Dimensions: 14 X 16
Family room
- Features: Fireplace - Gas, Flooring - Carpet
- Level: Main
- Area: 323 Square Feet
- Dimensions: 19 X 17
Other
- Features: Bathroom - Tub Shower, Double Sink, Flooring - Tile/Brick, Countertop(s) - Quartz
- Level: Upper
- Area: 60 Square Feet
- Dimensions: 5 X 12
Other
- Features: Bathroom - Tub Shower, Flooring - Ceramic Tile
- Level: Lower
Half bath
- Features: Flooring - HardWood
- Level: Main
- Area: 25 Square Feet
- Dimensions: 5 X 5
Kitchen
- Features: Granite Counters, Kitchen Island, Eat-in Kitchen, Kitchen - Gas Cooking, Pantry, Flooring - Ceramic Tile
- Level: Main
- Area: 300 Square Feet
- Dimensions: 20 X 15
Laundry
- Features: Flooring - Vinyl
- Level: Main
- Area: 45 Square Feet
- Dimensions: 9 X 5
Living room
- Features: Crown Molding, Flooring - Carpet
- Level: Main
- Area: 156 Square Feet
- Dimensions: 12 X 13
Office
- Features: Flooring - Wood
- Level: Main
- Area: 192 Square Feet
- Dimensions: 16 X 12
Recreation room
- Features: Flooring - Carpet, Wet Bar, Flooring - Ceramic Tile
- Level: Lower
- Area: 306 Square Feet
- Dimensions: 17 X 18
Sitting room
- Features: Flooring - Carpet
- Level: Upper
- Area: 120 Square Feet
- Dimensions: 12 X 10
Storage room
- Features: Flooring - Concrete
- Level: Lower
- Area: 210 Square Feet
- Dimensions: 15 X 14
Heating
- Programmable Thermostat, Forced Air, Zoned, Natural Gas
Cooling
- Central Air, Electric
Appliances
- Included: Microwave, Dishwasher, Disposal, Dryer, Exhaust Fan, Oven/Range - Gas, Refrigerator, Washer, Water Heater, Gas Water Heater
- Laundry: Main Level, Laundry Room
Features
- Dry Wall
- Flooring: Carpet, Hardwood, Ceramic Tile, Vinyl
- Basement: Partial,Connecting Stairway,Partially Finished,Sump Pump
- Number of fireplaces: 1
- Fireplace features: Gas/Propane
Interior area
- Total structure area: 5,098
- Total interior livable area: 4,852 sqft
- Finished area above ground: 3,470
- Finished area below ground: 1,382
Property
Parking
- Total spaces: 4
- Parking features: Garage Faces Front, Asphalt, Driveway, Attached
- Attached garage spaces: 2
- Uncovered spaces: 2
Accessibility
- Accessibility features: Other
Features
- Levels: Three
- Stories: 3
- Patio & porch: Patio, Deck, Porch
- Pool features: Community
Lot
- Size: 0.33 Acres
- Features: Front Yard, Rear Yard, SideYard(s)
Details
- Additional structures: Above Grade, Below Grade
- Parcel number: 0713035962
- Zoning: R2
- Special conditions: Standard
Construction
Type & style
- Home type: SingleFamily
- Architectural style: Colonial
- Property subtype: Single Family Residence
Materials
- Aluminum Siding
- Foundation: Other
Condition
- Excellent
- New construction: No
- Year built: 2000
Utilities & green energy
- Sewer: Public Sewer
- Water: Public
Community & HOA
Community
- Features: Pool
- Subdivision: Fields Of Nottingham
HOA
- Has HOA: Yes
- Amenities included: Pool, Tot Lots/Playground, Tennis Court(s)
- Services included: Common Area Maintenance
- HOA fee: $375 annually
- HOA name: NOTTINGHAM HOMEOWNER'S ASSOCIATION, INC.
Location
- Region: Mount Airy
- Municipality: Mt Airy
Financial & listing details
- Price per square foot: $177/sqft
- Tax assessed value: $583,333
- Annual tax amount: $7,796
- Date on market: 2/26/2026
- Listing agreement: Exclusive Right To Sell
- Listing terms: FHA,Conventional,Cash,VA Loan
- Ownership: Fee Simple
Price history
| Date | Event | Price |
|---|---|---|
| 3/31/2026 | Sold | $857,000+2%$177/sqft |
Source:  Bright MLS #MDCR2032424 Report a problem Bright MLS #MDCR2032424 Report a problem | ||
| 3/3/2026 | Pending sale | $839,900$173/sqft |
Source: Bright MLS #MDCR2032424 Report a problem | ||
| 2/26/2026 | Listed for sale | $839,900+166.9%$173/sqft |
Source: Bright MLS #MDCR2032424 Report a problem | ||
| 5/8/2000 | Sold | $314,655$65/sqft |
Source: Public Record Report a problem | ||
Public tax history
| Year | Property taxes | Tax assessment |
|---|---|---|
| 2025 | $7,078 -2.5% | $583,333 +6.5% |
| 2024 | $7,261 +3.2% | $547,500 +0.9% |
| 2023 | $7,036 +0.9% | $542,800 -0.9% |
| 2022 | $6,975 +0.9% | $547,500 +2.6% |
| 2021 | $6,914 +3.6% | $533,400 +3.6% |
| 2020 | $6,674 +3.7% | $514,900 -3.5% |
| 2019 | $6,434 +384% | $533,400 +11.6% |
| 2018 | $1,330 -78.6% | $477,900 |
| 2017 | $6,210 | $477,900 |
| 2016 | -- | $477,900 -0.1% |
| 2015 | -- | $478,300 +3.9% |
| 2014 | -- | $460,433 +4% |
| 2013 | -- | $442,567 +4.2% |
| 2012 | -- | $424,700 |
| 2011 | -- | $424,700 |
| 2010 | -- | $424,700 -20.5% |
| 2009 | -- | $534,210 +9.3% |
| 2008 | -- | $488,822 +6.1% |
| 2007 | -- | $460,853 +15.8% |
| 2006 | -- | $398,050 +8.5% |
| 2005 | -- | $366,972 +9.3% |
| 2004 | -- | $335,896 +10.2% |
| 2003 | -- | $304,820 +1.5% |
| 2002 | -- | $300,410 +1.5% |
| 2001 | -- | $296,000 |
Find assessor info on the county website
Neighborhood: 21771
Nearby homes
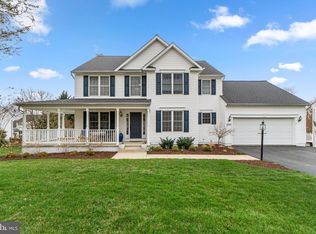
- $815,0004 bd4 ba3.3k sqft808 Kingsbridge Ter, Mount Airy, MD 21771Sold
- $784,2004 bd4 ba3.5k sqft804 Kingsbridge Ter, Mount Airy, MD 21771Off Market
- $688,700-- bd2 ba2.2k sqft305 Longbow Rd, Mount Airy, MD 21771Off Market
- $682,6004 bd3 ba3.1k sqft303 Longbow Rd, Mount Airy, MD 21771Off Market
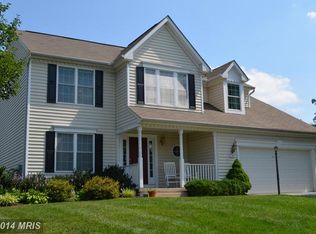
- $627,5004 bd4 ba2.4k sqft807 Kingsbridge Ter, Mount Airy, MD 21771Sold
- $640,8004 bd2 ba2k sqft805 Kingsbridge Ter, Mount Airy, MD 21771Off Market
- $665,400-- bd3 ba2k sqft809 Kingsbridge Ter, Mount Airy, MD 21771Off Market
- $681,700-- bd2 ba2.5k sqft802 Kingsbridge Ter, Mount Airy, MD 21771Off Market
Nearby schools
GreatSchools rating
- NAParr's Ridge Elementary SchoolGrades: PK-2Distance: 1 mi
- 8/10Mount Airy Middle SchoolGrades: 6-8Distance: 1 mi
- 9/10South Carroll High SchoolGrades: 9-12Distance: 6.8 mi
Schools provided by the listing agent
- District: Carroll County Public Schools
Source: Bright MLS. This data may not be complete. We recommend contacting the local school district to confirm school assignments for this home.
Get a cash offer in 3 minutes
Find out how much your home could sell for in as little as 3 minutes with a no-obligation cash offer.
Estimated market value
$867,300
Get a cash offer in 3 minutes
Find out how much your home could sell for in as little as 3 minutes with a no-obligation cash offer.
Estimated market value
$867,300
- Maryland
- Carroll County
- Mount Airy
- 21771
- 806 Kingsbridge Ter
