Skip main navigation
Sold co op member
  • $333,000

    806 Lynshire Ln, Moore, SC 29369

    3beds
    2,022sqft
    Single Family Residence
    Built in 2018
    6,098.4 Square Feet Lot
    $334,700 Zestimate®
    $165/sqft
    $1,890 Estimated rent

    Home value

    $334,700

    $318,000 - $351,000

    $1,890/mo

    Zestimate® history
    Loading
    Loading...

    Owner options

    List your home for rent

    $1,890/mo

    Rent Zestimate®

    Find your next renter with Zillow Rental Manager. Plus, with online applications, you can quickly screen prospective tenants – for free.

    Learn more

    $1,890/mo

    Rent Zestimate®

    Refinance and save

    $2,379/mo

    Est. payment

    Refinancing to a lower rate could help reduce your monthly payments and save thousands over the life of the loan.

    See today's rates

    $2,379/mo

    Est. payment

    Explore your selling options

    Work with a Zillow partner agent

    Leverage their expertise and Zillow's premium Showcase listings to get your home seen by more buyers.

    Get started

    List with your own agent

    Get your home in front of millions of buyers by listing it on Zillow.

    Learn how to do it

    Sell it yourself

    Take full control of how buyers see your home on Zillow by listing For Sale by Owner (FSBO).

    List your home

    What's special

    Cozy fireplaceModern finishesSpacious layoutOpen floor planWell-appointed kitchenMaster suiteGranite countertops
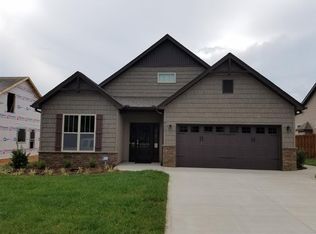
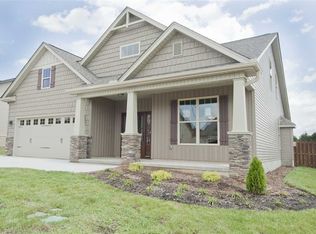
    Seller is offering $5000 toward interest rate points buy down for the buyer of this beautiful property with acceptable offer. Welcome home to this beautiful home nestled on a quiet street in the desirable community of Traemoor Village. Situated in Moore, SC, this home offers easy access to the interstate, BMW, Keurig, Dr Pepper plants, schools, shopping centers and restaurants. Commuting is a breeze with GSP nearby. With its thoughtful design, spacious layout, and modern amenities, this property offers the perfect blend of comfort and elegance. Step inside and be greeted by the inviting open floor plan that seamlessly connects the living room, dining area, and kitchen. This layout creates an ideal space for both entertaining and everyday living. The well-appointed kitchen boasts granite countertops, stainless steel appliances, ample cabinet space, and a center island. Cooking and meal preparation become a joy in this stylish and functional kitchen. The living room features a cozy fireplace, perfect for creating a warm and welcoming atmosphere during colder months. This home offers 3 bedrooms with a spacious bonus room as a possible 4th bedroom, including a master suite with an en-suite bathroom. The bedrooms are generously sized, providing comfortable retreats for everyone. Step outside to discover an outdoor space is perfect for hosting barbecues, gatherings, or simply unwinding after a long day. Traemoor Village is known for its peaceful ambiance and family-friendly environment. Enjoy the sense of community while still having the convenience of nearby amenities. With meticulous upkeep and attention to detail, this home is move-in ready. The neutral color palette and modern finishes allow you to personalize the space effortlessly.Whether you're a growing family or someone who appreciates comfort and style, 806 Lynshire Lane offers a fantastic opportunity to own a slice of Southern charm in a sought-after neighborhood.

    Zillow last checked:

    Listing updated:

    Listed by:

    Ginger Parks 864-621-8099,

    Keller Williams Realty

    Bought with:

    Albert Haggerty, SC

    C 21 Blackwell & Co

    Source: SAR as distributed by MLS GRID,MLS#: 304482MLS Logo

    Facts & features

    Interior

    Bedrooms & bathrooms
    • Bedrooms: 3
    • Bathrooms: 3
    • Full bathrooms: 3
    • Main level bathrooms: 2
    • Main level bedrooms: 2
    Primary bedroom
    • Level: First
    • Area: 212.43
    • Dimensions: 13'5x15'10
    Bedroom 2
    • Area: 145.31
    • Dimensions: 11'3x12'11
    Bedroom 3
    • Level: Second
    • Area: 244.83
    • Dimensions: 13x18'10
    Bonus room
    • Level: Second
    • Area: 251.17
    • Dimensions: 11'5x22
    Dining room
    • Area: 125.88
    • Dimensions: 13'3x9'6
    Kitchen
    • Area: 161
    • Dimensions: 10'6x15'4
    Living room
    • Area: 249.67
    • Dimensions: 14x17'10
    Screened porch
    • Area: 87.21
    • Dimensions: 13'5x6'6
    Heating
    • Forced Air, Gas - Natural
    Cooling
    • Central Air, Electricity
    Appliances
    • Included: Gas Water Heater
    • Laundry: 1st Floor, Walk-In
    Features
    • Attic Stairs Pulldown, Fireplace, Solid Surface Counters, Open Floorplan, Walk-In Pantry
    • Flooring: Carpet, Ceramic Tile
    • Has basement: No
    • Attic: Pull Down Stairs,Storage
    • Has fireplace: Yes
    • Fireplace features: Gas Log
    Interior area
    • Total interior livable area: 2,022 sqft
    • Finished area above ground: 2,022
    • Finished area below ground: 0

    Property

    Parking
    • Total spaces: 2
    • Parking features: Attached, Garage, 2 Car Attached, Attached Garage
    • Attached garage spaces: 2
    Features
    • Levels: Two
    • Patio & porch: Patio, Porch, Screened
    • Fencing: Fenced
    Lot
    • Size: 6,098 sqft
    • Features: Level
    • Topography: Level
    Details
    • Parcel number: 5320003028

    Construction

    Type & style
    • Home type: SingleFamily
    • Architectural style: Ranch,Craftsman
    • Property subtype: Single Family Residence
    Materials
    • Foundation: Slab
    • Roof: Architectural
    Condition
    • New construction: No
    • Year built: 2018

    Utilities & green energy

    • Water: Public

    Community & neighborhood

    Location
    • Region: Moore
    • Subdivision: Traemoor Village

    HOA & financial

    HOA
    • Has HOA: Yes
    • HOA fee: $425 annually

    Price history

    DateEventPrice
    11/7/2023Sold$333,000-1.8%$165/sqft
    Source: SAR as distributed by MLS GRID #304482 Report a problem
    10/5/2023Pending sale$339,000$168/sqft
    Source: SAR as distributed by MLS GRID #304482 Report a problem
    9/27/2023Listed for sale$339,000-1.5%$168/sqft
    Source: SAR as distributed by MLS GRID #304482 Report a problem
    9/22/2023Listing removed$344,000-0.6%$170/sqft
    Source: SAR as distributed by MLS GRID #303501 Report a problem
    8/26/2023Listed for sale$346,000+50.8%$171/sqft
    Source: SAR as distributed by MLS GRID #303501 Report a problem
    5/29/2018Sold$229,419$113/sqft
    Source: SAR as distributed by MLS GRID #252243 Report a problem

    Public tax history

    YearProperty taxesTax assessment
    2025-- $13,292
    2024$1,907 +24.7%$13,292 +26%
    2023$1,529 $10,552 +15%
    2022-- $9,176
    2021-- $9,176
    2020-- $9,176
    2019-- $9,176 +7949.1%
    2018$39 $114
    2017$39 -0.5%$114
    2016$39 +1.5%$114
    2015$38 +1.8%$114
    2014$38 $114

    Find assessor info on the county website

    Neighborhood: 29369

    Nearby schools

    GreatSchools rating
    Schools provided by the listing agent
    • Elementary: 5-River Ridge
    • Middle: 5-Florence Chapel
    • High: 5-Byrnes High

    Source: SAR as distributed by MLS GRID. This data may not be complete. We recommend contacting the local school district to confirm school assignments for this home.

    Get a cash offer in 3 minutes
    Find out how much your home could sell for in as little as 3 minutes with a no-obligation cash offer.
    Estimated market value
    $334,700
    Get a cash offer in 3 minutes
    Find out how much your home could sell for in as little as 3 minutes with a no-obligation cash offer.
    Estimated market value
    $334,700