Skip main navigation
Off market
  • $325,200

    814 Lynshire Ln, Moore, SC 29369

    4beds
    1,717sqft
    SingleFamily
    Built in 2018
    6,098 Square Feet Lot
    $325,200 Zestimate®
    $189/sqft
    $1,880 Estimated rent

    Home value

    $325,200

    $309,000 - $341,000

    $1,880/mo

    Zestimate® history
    Loading
    Loading...

    Owner options

    List your home for rent

    $1,880/mo

    Rent Zestimate®

    Find your next renter with Zillow Rental Manager. Plus, with online applications, you can quickly screen prospective tenants – for free.

    Learn more

    $1,880/mo

    Rent Zestimate®

    Refinance and save

    $1,937/mo

    Est. payment

    Refinancing to a lower rate could help reduce your monthly payments and save thousands over the life of the loan.

    See today's rates

    $1,937/mo

    Est. payment

    Explore your selling options

    Work with a Zillow partner agent

    Leverage their expertise and Zillow's premium Showcase listings to get your home seen by more buyers.

    Get started

    List with your own agent

    Get your home in front of millions of buyers by listing it on Zillow.

    Learn how to do it

    Sell it yourself

    Take full control of how buyers see your home on Zillow by listing For Sale by Owner (FSBO).

    List your home

    What's special

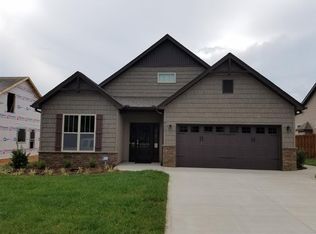
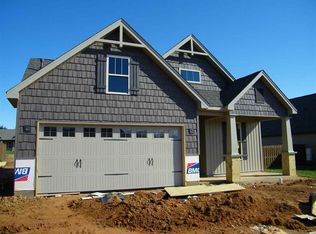
    New construction, 4 bedrooms and 3 full baths.There is nothing better than having a worry free purchase of a brand new home. Wonderful new craftsman style neighborhood in the Hwy 296/Hwy 290/River Falls area. Quality built homes with many custom features including covered front porch with plenty of room for your grill, fully sodded yard, irrigation front and back yards, beautiful 42" kitchen cabinets with granite counter tops, stainless steel appliances, including gas plumbing for a gas stove,hand scraped 5' hardwood floors, brushed nickel faucets, stacked stone fireplace with gas logs, Anderson double pane windows (thermal), upstairs bedrooms could be used as bonus/media room. Master bedroom is on the main level. 1717 Sqft, Woodbury Floor Plan Model open M-Sun 2:00-5:00

    This property is off market, which means it's not currently listed for sale or rent on Zillow. This may be different from what's available on other websites or public sources.

    Facts & features

    Interior

    Bedrooms & bathrooms
    • Bedrooms: 4
    • Bathrooms: 3
    • Full bathrooms: 3
    Heating
    • Forced air, Gas
    Cooling
    • Central
    Appliances
    • Included: Dishwasher, Garbage disposal, Microwave, Range / Oven
    Features
    • Fireplace, Smoke Detector, Gas Logs, Walk in Closet, Electric Garage Door, Fan - Ceiling, Ceilings-Smooth, Ceilings-Some 9 Ft +, Countertops-Solid Surface, Tub - Garden
    • Flooring: Carpet, Hardwood, Linoleum / Vinyl
    • Has fireplace: Yes
    Interior area
    • Total interior livable area: 1,717 sqft

    Property

    Parking
    • Parking features: Carport, Garage - Attached
    Features
    • Exterior features: Other, Stone, Vinyl
    Lot
    • Size: 6,098 sqft
    Details
    • Parcel number: 5320003026

    Construction

    Type & style
    • Home type: SingleFamily
    Materials
    • Other
    • Foundation: Slab
    • Roof: Composition
    Condition
    • Year built: 2018

    Utilities & green energy

    • Sewer: Public Sewer

    Community & neighborhood

    Location
    • Region: Moore

    HOA & financial

    HOA
    • Has HOA: Yes
    • HOA fee: $25 monthly

    Other

    Other facts
    • Class: RESIDENTIAL
    • Approx Acreage Range: < 1
    • Lot Description: Level, Fenced Yard
    • Sale/Rent: For Sale
    • APPLIANCES: Dishwasher, Range Free Standing, Stove-Electric, Microwave, Disposal, Oven - Electric
    • COOLING SYSTEM: Central Forced, Zoned
    • DRIVEWAY: Paved, Paved-Concrete
    • EXTERIOR: Vinyl Siding, Stone
    • EXTERIOR FEATURES: Deck, Porch-Front, Vinyl/Aluminum Trim, Porch-Other, Fenced Yard, Under Ground Irrigation, Windows - Insulated, Sprinkler - Full Yard
    • FLOORS: Carpet, Vinyl, Hardwood
    • HEAT SYSTEM: Forced Warm Air, Zoned
    • HOA INCLUDES: Common Area, Street Lights
    • SEWER: Public Sewer
    • STYLE: Traditional, Ranch, Craftsman
    • WATER: Public Water
    • Annual HOA Fee Mandatory: Yes
    • # of Stories: 1
    • GARBAGE PICKUP: Private
    • STORAGE SPACE: Attic, Garage
    • Garage/Carport: Attached, Garage, Door Opener
    • School District: 5
    • INTERIOR FEATURES: Fireplace, Smoke Detector, Gas Logs, Walk in Closet, Electric Garage Door, Fan - Ceiling, Ceilings-Smooth, Ceilings-Some 9 Ft +, Countertops-Solid Surface, Tub - Garden
    • SPECIALTY ROOMS: Main Fl Master Bedroom, Bonus
    • MASTER BEDROOM FEATURES: Shower-Separate, Tub-Garden, Tub-Separate, Walk-in Closet, Double Vanity, Bath - Full, Master on Main Level
    • COOLING FUEL: Electricity
    • FOUNDATION: Slab
    • ROOF: Architectural
    • SqFt Range: 1600-1799
    • Area: Moore
    • AMENITIES: Common Areas, Lights
    • Approximate Age: New Construction
    • HEATING FUEL TYPE: Gas - Natural
    • Section/Subdivision: Traemoor Village
    • Status: Contingent upon Financing

    Price history

    DateEventPrice
    7/28/2022Sold$314,500-0.1%$183/sqft
    Source: SAR as distributed by MLS GRID #291628 Report a problem
    7/4/2022Pending sale$314,900$183/sqft
    Source: SAR as distributed by MLS GRID #291628 Report a problem
    7/4/2022Listed for sale$314,900$183/sqft
    Source: SAR as distributed by MLS GRID #291628 Report a problem
    7/4/2022Pending sale$314,900$183/sqft
    Source: SAR as distributed by MLS GRID #291628 Report a problem
    7/1/2022Listed for sale$314,900+40.8%$183/sqft
    Source: SAR as distributed by MLS GRID #291628 Report a problem
    8/2/2019Sold$223,650+0.3%$130/sqft
    Source: SAR as distributed by MLS GRID #261813 Report a problem
    5/17/2019Price change$222,900+0.5%$130/sqft
    Source: JOY REAL ESTATE #261813 Report a problem
    2/6/2019Price change$221,900+0.9%$129/sqft
    Source: JOY REAL ESTATE #261813 Report a problem
    10/25/2018Listed for sale$219,900+367.9%$128/sqft
    Source: JOY REAL ESTATE #261813 Report a problem
    2/1/2018Sold$47,000$27/sqft
    Source: Public Record Report a problem

    Public tax history

    YearProperty taxesTax assessment
    2025-- $12,572
    2024$1,807 $12,572
    2023$1,807 $12,572 +41%
    2022-- $8,916
    2021-- $8,916
    2020-- $8,916 +457.3%
    2019-- $1,600 +1303.5%
    2018$39 $114
    2017$39 -0.5%$114
    2016$39 +1.5%$114
    2015$38 +1.8%$114
    2014$38 $114

    Find assessor info on the county website

    Neighborhood: 29369

    Nearby schools

    GreatSchools rating
    Schools provided by the listing agent
    • Elementary: 5-River Ridge
    • Middle: 5-Florence Chapel
    • High: 5-Byrnes High

    Source: The MLS. This data may not be complete. We recommend contacting the local school district to confirm school assignments for this home.

    Get a cash offer in 3 minutes
    Find out how much your home could sell for in as little as 3 minutes with a no-obligation cash offer.
    Estimated market value
    $325,200
    Get a cash offer in 3 minutes
    Find out how much your home could sell for in as little as 3 minutes with a no-obligation cash offer.
    Estimated market value
    $325,200