Skip main navigation
For sale
  • $2,525,000

    806 N Cleveland St Unit 2, Oceanside, CA 92054

    4beds
    2,686sqft
    : 
    Loading
    Get pre-qualified
    Condominium
    Built in 2024
    -- sqft lot
    $2,464,200 Zestimate®
    $940/sqft
    $385/mo HOA

    What's special

    Fully furnishedOcean viewsInviting fireplaceChef-inspired kitchenSophisticated finishesOpen-concept layoutStylish living spaces
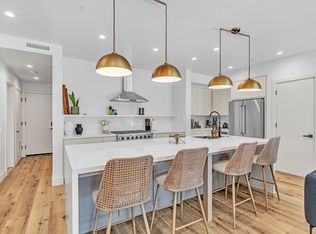
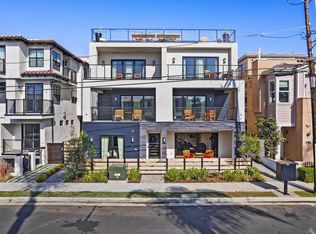
    Introducing 806 N Cleveland Unit #2 — a modern coastal retreat and premier asset located just three blocks from the beach in the heart of Oceanside. Thoughtfully designed and newly completed in late 2024, this fully furnished 4-bed, 4-bath residence spans 2686 square feet of elevated living space, blending sophisticated finishes with effortless seaside style. Move-in, rent-ready, and curated to perfection, this home is being sold fully furnished, offering a turnkey luxury living experience from day one. High-end furniture, décor, kitchenware, bedding, and accessories have been intentionally selected to complement the contemporary design and coastal ambiance — ideal for both owner-users and investors seeking immediate lifestyle enjoyment and operational ease. Inside, an open-concept layout welcomes you with premium vinyl wood flooring, designer lighting, and an inviting fireplace. Huge windows flood the home with natural light while blackout coverings balance privacy and comfort. A chef-inspired kitchen, stylish living spaces, and spacious bedrooms create a polished yet inviting environment. Direct access from unit to shared rooftop with above ground spa and ocean views.
    136 days
    |
    383
    |
    12
    |

    Zillow last checked:

    Listing updated:

    Listed by:

    Shawn Gallup DRE #02117996 951-219-4373,

    American Dream Homes,

    Phillip Drew DRE #01393884 858-337-2274,

    American Dream Homes

    Source: SDMLS,MLS#: 260005083MLS LogoOriginating MLS: SDMLS

    Loading...

      Facts & features

      Interior

      Bedrooms & bathrooms
      • Bedrooms: 4
      • Bathrooms: 4
      • Full bathrooms: 4
      Heating
      • Forced Air Unit
      Cooling
      • Central Forced Air
      Appliances
      • Included: Built-In
      • Laundry: Electric, Gas
      Interior area
      • Total structure area: 2,686
      • Total interior livable area: 2,686 sqft
      Video & virtual tour

      Property

      Parking
      • Total spaces: 2
      • Parking features: Attached, Tandem
      • Garage spaces: 2
      Features
      • Levels: 2 Story
      • Stories: 4
      • Pool features: N/K
      • Fencing: Gate
      Lot
      • Size: 5,227 Square Feet
      Details
      • Parcel number: 1432020700
      • Zoning: R-3:RESTRI
      • Zoning description: R-3:RESTRI

      Construction

      Type & style
      • Home type: Condo
      • Property subtype: Condominium
      Materials
      • Stucco
      • Roof: Common Roof
      Condition
      • Year built: 2024

      Utilities & green energy

      • Sewer: Sewer Connected
      • Water: Meter on Property

      Community & HOA

      Community
      • Subdivision: Unknown (999)
      HOA
      • Services included: Common Area Maintenance, Limited Insurance, Roof Maintenance, Trash Pickup, Water
      • HOA fee: $385 monthly
      • HOA name: Yes
      Location
      • Region: Oceanside

      Financial & listing details

      • Price per square foot: $940/sqft
      • Date on market: 3/4/2026
      • Listing terms: Conventional

        Estimated market value

        $2,464,200

        $2.34M - $2.59M

        $7,977/mo

        Price history

        DateEventPrice
        7/10/2026Listing removed$8,000$3/sqft
        Source: Zillow Rentals Report a problem
        3/4/2026Listed for sale$2,525,000$940/sqft
        Source: SDMLS #260005083 Report a problem
        2/12/2026Listed for rent$8,000$3/sqft
        Source: Zillow Rentals Report a problem

        Public tax history

        Tax history is unavailable.

        Monthly payment

        Est. payment

        Payment breakdown

        Explore the cost of this home by adjusting the details. Changes won't be saved.
        All calculations are estimates and provided by Zillow, Inc. for informational purposes only. Actual amounts may vary.
        HOA fees may include property taxes on listings classified as Co-Ops. Contact the listing agent and/or owner for fee details.
        Mortgage interest rates are dependent on a number of factors, including credit score, down payment, and repayment length. Interest rate data provided by Zillow Group Marketplace, Inc. as of 1/1/1970 from various mortgage lenders with which we have lead or other similar arrangements; the Estimated Payment is an average of those rates.
        See how much you could borrow to make a competitive offer.

        Climate risks

        Neighborhood: Townsite

        Getting around

        81 / 100
        Very Walkable
        42 / 100
        Some Transit
        70 / 100
        Very Bikeable

        Nearby schools

        GreatSchools rating

        A local agent can set up tours, give advice and negotiate with sellers.

        Browse local experts

        Similar homes

            • Local buyer's agents are ready to help