Skip main navigation
Sold
  • Price Unknown

    806 N Winnetka Ave, Dallas, TX 75208

    2beds
    1,476sqft
    Single Family Residence
    Built in 1923
    7,274.52 Square Feet Lot
    $562,600 Zestimate®
    $--/sqft
    $2,757 Estimated rent

    Home value

    $562,600

    $523,000 - $608,000

    $2,757/mo

    Zestimate® history
    Loading
    Loading...

    Owner options

    List your home for rent

    $2,757/mo

    Rent Zestimate®

    Find your next renter with Zillow Rental Manager. Plus, with online applications, you can quickly screen prospective tenants – for free.

    Learn more

    $2,757/mo

    Rent Zestimate®

    Refinance and save

    Refinancing to a lower rate could help reduce your monthly payments and save thousands over the life of the loan.

    See today's rates

    Explore your selling options

    Work with a Zillow partner agent

    Leverage their expertise and Zillow's premium Showcase listings to get your home seen by more buyers.

    Get started

    List with your own agent

    Get your home in front of millions of buyers by listing it on Zillow.

    Learn how to do it

    Sell it yourself

    Take full control of how buyers see your home on Zillow by listing For Sale by Owner (FSBO).

    List your home

    What's special

    Beautiful natural lightingNew insulationLarge walk in showerDining roomDouble dishwasherBig open living spaceNest thermostat
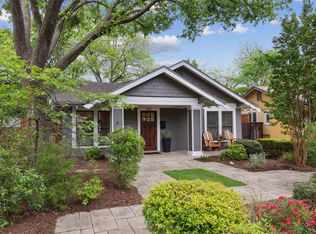
    Comfortable Craftsman style updated home in the Oak Cliff and Kessler area near Bishop Arts. Start by swinging on the front porch then walk into the big open living space with beautiful natural lighting and newly refinished wood floors throughout. Continue through glass double pocket doors to the inviting center dining room. From there into the kitchen with gas range, double oven, double dishwasher and under counter lighting. Head out to the large back deck and yard with 2 storage buildings and all new high privacy fencing. Come back in and see the 2nd bath with oversized ball and claw shower tub next to the 2nd bedroom. Main Bedroom comfortably holds King bed set and its own en suite with large walk in shower and walk in closet. New insulation and 2016 AC Heat with Nest thermostat provides wonderful comfort. When your ready to go out into the beautiful historic neighborhood you can walk to public pool and park nearby. Short walk to Davis St to shop and dine. A quick drive to Downtown.

    Zillow last checked:

    Listing updated:

    Listed by:

    Gigi Clayton,

    RE/MAX Prime Properties 936-291-0643

    Bought with:

    Donald Green

    Coldwell Banker Realty

    Source: NTREIS,MLS#: 20385974

    Facts & features

    Interior

    Bedrooms & bathrooms
    • Bedrooms: 2
    • Bathrooms: 2
    • Full bathrooms: 2
    Primary bedroom
    • Features: En Suite Bathroom, Walk-In Closet(s)
    • Level: First
    • Dimensions: 15 x 13
    Bedroom
    • Features: Built-in Features, Ceiling Fan(s)
    • Level: First
    • Dimensions: 13 x 13
    Breakfast room nook
    • Level: First
    • Dimensions: 8 x 8
    Dining room
    • Level: First
    • Dimensions: 13 x 10
    Kitchen
    • Features: Breakfast Bar, Eat-in Kitchen
    • Level: First
    • Dimensions: 13 x 11
    Living room
    • Features: Built-in Features, Fireplace
    • Level: First
    • Dimensions: 19 x 13
    Heating
    • Electric, Fireplace(s), Natural Gas
    Cooling
    • Central Air, Ceiling Fan(s), Electric
    Appliances
    • Included: Built-In Gas Range, Double Oven, Dryer, Dishwasher, Electric Oven, Electric Water Heater, Disposal, Microwave, Refrigerator, Tankless Water Heater, Vented Exhaust Fan, Washer
    • Laundry: Electric Dryer Hookup, Laundry in Utility Room, In Hall, Stacked
    Features
    • Built-in Features, Decorative/Designer Lighting Fixtures, Eat-in Kitchen, High Speed Internet, Cable TV, Walk-In Closet(s), Wired for Sound
    • Flooring: Ceramic Tile, Slate, Wood
    • Windows: Window Coverings
    • Has basement: No
    • Number of fireplaces: 1
    • Fireplace features: Gas Log, Masonry
    Interior area
    • Total interior livable area: 1,476 sqft

    Property

    Parking
    • Parking features: Concrete, Driveway, Storage
    • Has uncovered spaces: Yes
    Features
    • Levels: One
    • Stories: 1
    • Patio & porch: Rear Porch, Front Porch, Covered
    • Exterior features: Storage
    • Pool features: None, Community
    • Fencing: Back Yard,Fenced,Gate,Wood
    Lot
    • Size: 7,274 sqft
    • Dimensions: 50 x 144
    • Features: Back Yard, Interior Lot, Lawn, Landscaped, Subdivision, Few Trees
    Details
    • Parcel number: 00000272791000000

    Construction

    Type & style
    • Home type: SingleFamily
    • Architectural style: Craftsman,Traditional,Detached,Historic/Antique
    • Property subtype: Single Family Residence
    Materials
    • Wood Siding
    • Foundation: Pillar/Post/Pier
    • Roof: Composition
    Condition
    • Year built: 1923

    Utilities & green energy

    • Sewer: Public Sewer
    • Water: Public
    • Utilities for property: Sewer Available, Water Available, Cable Available

    Community & neighborhood

    Security
    • Security features: Security System Owned
    Community
    • Community features: Playground, Pool, Sidewalks
    Location
    • Region: Dallas
    • Subdivision: Oak Cliff Annex

    Other

    Other facts
    • Listing terms: Cash,Conventional,FHA,VA Loan

    Price history

    DateEventPrice
    9/12/2023Sold--
    Source: NTREIS #20385974 Report a problem
    8/11/2023Pending sale$480,000$325/sqft
    Source: NTREIS #20385974 Report a problem
    8/8/2023Contingent$480,000$325/sqft
    Source: NTREIS #20385974 Report a problem
    8/5/2023Listed for sale$480,000+6.7%$325/sqft
    Source: NTREIS #20385974 Report a problem
    1/20/2023Sold--
    Source: NTREIS #20222743 Report a problem
    1/14/2023Pending sale$450,000$305/sqft
    Source: NTREIS #20222743 Report a problem
    12/19/2022Contingent$450,000$305/sqft
    Source: NTREIS #20222743 Report a problem
    12/16/2022Listed for sale$450,000+22%$305/sqft
    Source: NTREIS #20222743 Report a problem
    10/23/2015Sold--
    Source: Agent Provided Report a problem
    9/17/2015Listed for sale$369,000+34.7%$250/sqft
    Source: Dave Perry Miller Real Estate #13236243 Report a problem
    5/29/2013Sold--
    Source: Agent Provided Report a problem
    4/25/2013Listed for sale$274,000+5.8%$186/sqft
    Source: Global Realty #11939978 Report a problem
    1/8/2011Listing removed$259,000$175/sqft
    Source: Dave Perry-Miller & Associates � An Ebby Halliday Company #11503835 Report a problem
    11/14/2010Listed for sale$259,000$175/sqft
    Source: Active Website #11503835 Report a problem

    Public tax history

    YearProperty taxesTax assessment
    2025$11,491 -0.6%$516,040 -0.2%
    2024$11,559 +47.9%$517,180 +13.5%
    2023$7,814 -14.5%$455,720
    2022$9,141 +3%$455,720 +10.9%
    2021$8,875 -5.8%$411,000 -3%
    2020$9,416 -0.9%$423,510 -0.9%
    2019$9,501 +6%$427,460 +10.9%
    2018$8,966 +5%$385,490
    2017$8,537 +10.4%$385,490 +10.3%
    2016$7,732 +14.6%$349,560 +23.9%
    2015$6,748 $282,130 +4.4%
    2014$6,748 $270,240
    2013-- --
    2012-- --
    2011-- --
    2010-- --
    2009-- --
    2008-- --
    2007-- --
    2005-- --
    2004-- --
    2003-- --
    2002-- --
    2001-- --

    Find assessor info on the county website

    Neighborhood: 75208

    Nearby schools

    GreatSchools rating
    Schools provided by the listing agent
    • Elementary: Rosemont
    • Middle: Greiner
    • High: Sunset
    • District: Dallas ISD

    Source: NTREIS. This data may not be complete. We recommend contacting the local school district to confirm school assignments for this home.

    Get a cash offer in 3 minutes
    Find out how much your home could sell for in as little as 3 minutes with a no-obligation cash offer.
    Estimated market value
    $562,600
    Get a cash offer in 3 minutes
    Find out how much your home could sell for in as little as 3 minutes with a no-obligation cash offer.
    Estimated market value
    $562,600