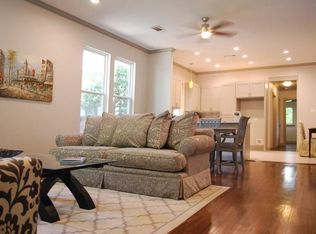
Lovely home in historic community, offering show stopping curb appeal & magazine worthy upgrades that gives the home that WOW factor, while creating a livable showpiece! Living room showcases a decorative fireplace & opens to formal dining. The quaint kitchen has granite counter tops, stainless appliances, pantry, and accessible utility room. Gorgeous hardwoods throughout. Large primary bedroom includes a private bath that has been fully updated. The secondary bathroom has a claw foot tub. Middle bedroom is a walk through to the primary & would be a great office, media room, or nursery. The home is light & bright with abundant windows in every room. There is a 10x8 storage shed, a newer 8ft fence around the home & an electric fence gate in the front driveway for privacy. Beautifully landscaped all around this home & has both front & back covered porches. Amazing location & near Bishop Arts, offering up an eclectic blend of restaurants, local boutiques, and trendy hot spots to enjoy!
Sold
Price Unknown
812 N Winnetka Ave, Dallas, TX 75208
3beds
1,408sqft
Single Family Residence
Built in 1920
7,405 Square Feet Lot
$603,200 Zestimate®
$--/sqft
$3,315 Estimated rent
Home value
$603,200
$567,000 - $645,000
$3,315/mo
Zestimate® history
Owner options
List your home for rent
$3,315/mo
Rent Zestimate®
Find your next renter with Zillow Rental Manager. Plus, with online applications, you can quickly screen prospective tenants – for free.
$3,315/mo
Rent Zestimate®
Refinance and save
Refinancing to a lower rate could help reduce your monthly payments and save thousands over the life of the loan.
Explore your selling options
Work with a Zillow partner agent
Leverage their expertise and Zillow's premium Showcase listings to get your home seen by more buyers.
Get startedList with your own agent
Get your home in front of millions of buyers by listing it on Zillow.
Learn how to do itSell it yourself
Take full control of how buyers see your home on Zillow by listing For Sale by Owner (FSBO).
List your homeWhat's special
Decorative fireplaceElectric fence gateGreat officeFront drivewayStainless appliancesGranite counter topsShow stopping curb appeal
Zillow last checked:
Listing updated:
Listed by:
Chris Venable 0609114 817-783-4605,
Redfin Corporation 817-783-4605
Bought with:
Terri Gum
Ebby Halliday, REALTORS
Source: NTREIS,MLS#: 20577767
Facts & features
Interior
Bedrooms & bathrooms
- Bedrooms: 3
- Bathrooms: 2
- Full bathrooms: 2
Primary bedroom
- Features: En Suite Bathroom
- Level: First
- Dimensions: 14 x 17
Bedroom
- Features: En Suite Bathroom, Walk-In Closet(s)
- Level: First
- Dimensions: 12 x 13
Bedroom
- Features: En Suite Bathroom
- Level: First
- Dimensions: 12 x 12
Primary bathroom
- Features: Dual Sinks, Double Vanity, Stone Counters
- Level: First
- Dimensions: 11 x 6
Dining room
- Level: First
- Dimensions: 13 x 12
Other
- Level: First
- Dimensions: 11 x 7
Kitchen
- Features: Granite Counters, Walk-In Pantry
- Level: First
- Dimensions: 11 x 10
Laundry
- Level: First
- Dimensions: 6 x 6
Living room
- Level: First
- Dimensions: 15 x 15
Heating
- Central, Electric, Heat Pump
Cooling
- Central Air, Electric, Heat Pump
Appliances
- Included: Convection Oven, Dishwasher, Electric Cooktop, Electric Oven, Electric Range, Electric Water Heater, Disposal
- Laundry: Washer Hookup, Electric Dryer Hookup
Features
- Built-in Features, Decorative/Designer Lighting Fixtures, High Speed Internet, Open Floorplan, Paneling/Wainscoting, Vaulted Ceiling(s), Wired for Data, Natural Woodwork
- Flooring: Tile, Wood
- Windows: Window Coverings
- Has basement: No
- Has fireplace: No
Interior area
- Total interior livable area: 1,408 sqft
Property
Parking
- Parking features: Electric Gate, Other, Tandem
Features
- Levels: One
- Stories: 1
- Patio & porch: Rear Porch, Front Porch, Covered
- Pool features: None
- Fencing: Full,Gate,Privacy,Wood
Lot
- Size: 7,405 Square Feet
- Features: Back Yard, Lawn, Landscaped, Many Trees, Sprinkler System
Details
- Parcel number: 00000272797000000
Construction
Type & style
- Home type: SingleFamily
- Architectural style: Detached
- Property subtype: Single Family Residence
Materials
- Foundation: Pillar/Post/Pier
- Roof: Asphalt,Shingle
Condition
- Year built: 1920
Utilities & green energy
- Sewer: Public Sewer
- Water: Public
- Utilities for property: Electricity Connected, Sewer Available, Water Available
Green energy
- Energy efficient items: Appliances, Exposure/Shade, HVAC
- Water conservation: Water-Smart Landscaping
Community & HOA
Community
- Security: Security Gate, Smoke Detector(s)
- Subdivision: Oak Cliff Annex
HOA
- Has HOA: No
Location
- Region: Dallas
Financial & listing details
- Tax assessed value: $583,710
- Annual tax amount: $9,735
- Date on market: 4/18/2024
- Cumulative days on market: 8 days
- Listing terms: Cash,Conventional,FHA,VA Loan
- Electric utility on property: Yes
Price history
| Date | Event | Price |
|---|---|---|
| 5/14/2024 | Sold | -- |
Source: NTREIS #20577767 Report a problem | ||
| 5/3/2024 | Pending sale | $559,000$397/sqft |
Source: NTREIS #20577767 Report a problem | ||
| 4/26/2024 | Contingent | $559,000$397/sqft |
Source: NTREIS #20577767 Report a problem | ||
| 4/18/2024 | Listed for sale | $559,000+47.9%$397/sqft |
Source: NTREIS #20577767 Report a problem | ||
| 4/18/2018 | Sold | -- |
Source: Agent Provided Report a problem | ||
| 4/2/2018 | Pending sale | $378,000$268/sqft |
Source: Allie Beth Allman & Assoc. #13784016 Report a problem | ||
| 3/14/2018 | Price change | $378,000-2.8%$268/sqft |
Source: Allie Beth Allman & Assoc. #13784016 Report a problem | ||
| 3/4/2018 | Listed for sale | $389,000$276/sqft |
Source: Allie Beth Allman & Assoc. #13784016 Report a problem | ||
Public tax history
| Year | Property taxes | Tax assessment |
|---|---|---|
| 2025 | $9,587 +22.7% | $583,710 +14.3% |
| 2024 | $7,812 +8.4% | $510,730 +20.4% |
| 2023 | $7,205 -11.8% | $424,240 |
| 2022 | $8,168 +2.8% | $424,240 +14.8% |
| 2021 | $7,945 -2.8% | $369,390 |
| 2020 | $8,172 +1.9% | $369,390 +2.5% |
| 2019 | $8,022 -12.5% | $360,230 +11.8% |
| 2018 | $9,167 +11.3% | $322,200 +6.4% |
| 2017 | $8,234 +51.5% | $302,800 +18.5% |
| 2016 | $5,435 +16.9% | $255,470 +12.5% |
| 2015 | $4,649 | $227,130 +7.2% |
| 2014 | $4,649 | $211,900 |
| 2013 | -- | -- |
| 2012 | -- | -- |
| 2011 | -- | -- |
| 2010 | -- | -- |
| 2009 | -- | -- |
| 2008 | -- | -- |
| 2007 | -- | -- |
| 2005 | -- | -- |
| 2004 | -- | -- |
| 2003 | -- | -- |
| 2002 | -- | -- |
| 2001 | -- | -- |
Find assessor info on the county website
Neighborhood: 75208
Nearby homes
- $539,3003 bd2 ba1.4k sqft816 N Winnetka Ave, Dallas, TX 75208Off Market
- $568,3003 bd2 ba1.3k sqft810 N Winnetka Ave, Dallas, TX 75208Off Market

- $544,0002 bd2 ba1.4k sqft806 N Winnetka Ave, Dallas, TX 75208Off Market

- $956,1003 bd4 ba2.2k sqft820 N Winnetka Ave, Dallas, TX 75208Off Market
- $1,266,000-- bd-- ba4.2k sqft323 Vz County Road 3507, Edgewood, TX 75208Off Market
- $524,1002 bd2 ba1.5k sqft1021 Nomas St, Dallas, TX 75208Off Market
- $--3 bd3 ba1.4k sqft319 Page Ave #319, Dallas, TX 75208Off Market
- $--2 bd2 ba2.1k sqft1019 Bishop Ave #B, Dallas, TX 75208Off Market
Nearby schools
GreatSchools rating
- 9/10Rosemont Middle SchoolGrades: 3-8Distance: 0.4 mi
- 5/10Sunset High SchoolGrades: 9-12Distance: 0.9 mi
- NARosemont Lower - Chris V Semos BuildingGrades: PK-2Distance: 0.6 mi
Schools provided by the listing agent
- Elementary: Rosemont
- Middle: Greiner
- High: Sunset
- District: Dallas ISD
Source: NTREIS. This data may not be complete. We recommend contacting the local school district to confirm school assignments for this home.
Get a cash offer in 3 minutes
Find out how much your home could sell for in as little as 3 minutes with a no-obligation cash offer.
Estimated market value
$603,200
Get a cash offer in 3 minutes
Find out how much your home could sell for in as little as 3 minutes with a no-obligation cash offer.
Estimated market value
$603,200
- Texas
- Dallas County
- Dallas
- 75208
- 812 N Winnetka Ave
