Rare Opportunity in One of Delray Beach's Most Desirable Neighborhoods! Located just 0.9 miles from the beach and only blocks from Atlantic Avenue, this exceptional 0.19-acre property offers endless possibilities in an unbeatable location. Whether you're looking to restore the charm of this classic Old Florida/Mizner-style home or build your dream residence, this property is a true investment opportunity. The existing home is primed for renovation and is being sold primarily for its incredible location and redevelopment potential. The main residence currently offers 3 bedrooms and 2 bathrooms, while the detached side guest quarters feature 2 bedrooms, 2 baths and a small kitchen, providing additional flexibility for future plans. Call for additional details. Surrounded by luxury homes and just minutes from Delray's world-class dining, shopping, entertainment, and beautiful beaches, opportunities like this are becoming increasingly rare. Call listing agent for zoning information, building options, and setback details. Property is being sold As-Is.
For sale
$1,100,000
806 NE 2nd Avenue, Delray Beach, FL 33444
5beds
1,752sqft
:
Get pre-qualified$7,223/mo
Single Family Residence
Built in 1928
8,277 Square Feet Lot
$1,643,600 Zestimate®
$628/sqft
$-- HOA
What's special
Surrounded by luxury homes
- 22 hours |
- 207 |
- 15 |
Zillow last checked:
Listing updated:
Listed by:
Amanda R Glass 561-628-6705,
Sandals Realty Group, Inc.
Source: BeachesMLS,MLS#: B26056230 Originating MLS: BeachesMLS
Originating MLS: BeachesMLSFacts & features
Interior
Bedrooms & bathrooms
- Bedrooms: 5
- Bathrooms: 4
- Full bathrooms: 4
- Main level bathrooms: 5
- Main level bedrooms: 4
Primary bedroom
- Level: Main
- Area: 210
- Dimensions: 15 X 14
Bedroom 2
- Level: Main
- Area: 153.4
- Dimensions: 13 X 11.8
Bedroom 3
- Level: Main
- Area: 153.4
- Dimensions: 13 X 11.8
Kitchen
- Level: Main
- Area: 270
- Dimensions: 18 X 15
Living room
- Level: Main
- Area: 255
- Dimensions: 17 X 15
Heating
- Central, Electric
Cooling
- Central Air, Ceiling Fan(s), Electric
Appliances
- Included: Dryer, Gas Range, Gas Water Heater, Ice Maker, Microwave, Refrigerator, Water Heater, Washer
- Laundry: Inside
Features
- Dining Area, Separate/Formal Dining Room, Eat-in Kitchen, High Ceilings, Main Level Primary, Storage, Separate Shower, Stacked Bedrooms
- Flooring: Tile, Wood
- Windows: Arched, Blinds
- Has fireplace: Yes
- Fireplace features: Wood Burning
Interior area
- Total structure area: 3,039
- Total interior livable area: 1,752 sqft
Video & virtual tour
Property
Parking
- Total spaces: 5
- Parking features: Attached Carport, Covered, Carport, Driveway, Gravel
- Carport spaces: 2
- Uncovered spaces: 3
- Details: CarportSpaces:2.00
Accessibility
- Accessibility features: Accessibility Features, Customized Wheelchair Accessible
Features
- Levels: One
- Stories: 1
- Patio & porch: Deck, Patio, Porch, Screened
- Exterior features: Outdoor Living Area, Porch
- Has private pool: Yes
- Pool features: Above Ground, Other
- Fencing: Back Yard,Other
- Waterfront features: None
Lot
- Size: 8,277 Square Feet
- Features: < 1/4 Acre
Details
- Additional structures: Guest House, Shed(s)
- Parcel number: 12434609280110030
- Zoning: R-1-AA
- Special conditions: Standard,Listed As-Is
Construction
Type & style
- Home type: SingleFamily
- Architectural style: Mediterranean,Spanish/Mediterranean
- Property subtype: Single Family Residence
Materials
- Stucco, Wood Frame
- Roof: Barrel,Built-Up,Flat
Condition
- Resale
- New construction: No
- Year built: 1928
Utilities & green energy
- Electric: 3 Phase
- Sewer: Public Sewer
- Water: Public
- Utilities for property: Cable Available, Natural Gas Available, Sewer Available, Water Available
Community & HOA
Community
- Security: Smoke Detector(s), Security Lights
- Subdivision: DELL PARK
HOA
- Has HOA: No
Location
- Region: Delray Beach
Financial & listing details
- Price per square foot: $628/sqft
- Tax assessed value: $1,111,987
- Annual tax amount: $11,837
- Date on market: 7/24/2026
- Cumulative days on market: 3 days
- Listing terms: Cash,Conventional
Estimated market value
$1,643,600
$1.45M - $1.87M
$6,294/mo
Price history
| Date | Event | Price |
|---|---|---|
| 7/24/2026 | Listed for sale | $1,100,000-31.2%$628/sqft |
Source:  BeachesMLS #B26056230 Report a problem BeachesMLS #B26056230 Report a problem | ||
| 10/30/2023 | Listing removed | -- |
Source: BeachesMLS #RX-10838080 Report a problem | ||
| 6/27/2023 | Listing removed | $1,599,000$913/sqft |
Source: BeachesMLS #RX-10838080 Report a problem | ||
| 3/23/2023 | Price change | $1,599,000-1.6%$913/sqft |
Source: BeachesMLS #RX-10838080 Report a problem | ||
| 10/12/2022 | Listed for sale | $1,625,000+62.5%$928/sqft |
Source: BeachesMLS #RX-10838080 Report a problem | ||
| 9/29/2021 | Sold | $1,000,000-18%$571/sqft |
Source: BeachesMLS #R10731410 Report a problem | ||
| 9/13/2021 | Pending sale | $1,220,000$696/sqft |
Source: BeachesMLS #RX-10731410 Report a problem | ||
| 9/1/2021 | Contingent | $1,220,000$696/sqft |
Source: BeachesMLS #RX-10731410 Report a problem | ||
| 7/26/2021 | Listed for sale | $1,220,000$696/sqft |
Source: BeachesMLS #RX-10731410 Report a problem | ||
Public tax history
| Year | Property taxes | Tax assessment |
|---|---|---|
| 2025 | $11,836 +5.4% | $662,424 +2.9% |
| 2024 | $11,226 -0.5% | $643,755 +3% |
| 2023 | $11,282 +0.4% | $625,005 +3% |
| 2022 | $11,241 +475.6% | $606,801 +380.3% |
| 2021 | $1,953 +24.4% | $126,348 +18.2% |
| 2020 | $1,570 +2% | $106,911 +2.3% |
| 2019 | $1,539 | $104,507 +1.9% |
| 2018 | $1,539 +5.3% | $102,558 +2.1% |
| 2017 | $1,461 +1.4% | $100,449 +2.1% |
| 2016 | $1,442 +0.6% | $98,383 +0.7% |
| 2015 | $1,434 -2.5% | $97,699 +0.8% |
| 2014 | $1,471 +2% | $96,924 +1.5% |
| 2013 | $1,442 +0.4% | $95,492 +1.7% |
| 2012 | $1,437 +2.5% | $93,896 +3% |
| 2011 | $1,402 +2.4% | $91,161 +1.5% |
| 2010 | $1,369 +7.6% | $89,814 +2.7% |
| 2009 | $1,272 +9.4% | $87,453 +0.1% |
| 2008 | $1,163 -16.3% | $87,366 +3% |
| 2007 | $1,389 -4.9% | $84,821 +2.5% |
| 2006 | $1,461 | $82,752 +3% |
| 2005 | -- | $80,342 +3% |
| 2004 | $788 +398.8% | $78,002 +1.9% |
| 2003 | $158 -88.3% | $76,548 +2.4% |
| 2002 | $1,356 +1.1% | $74,754 +1.6% |
| 2001 | $1,341 +5.1% | $73,577 +3% |
| 2000 | $1,277 +20.8% | $71,434 -17% |
| 1999 | $1,057 | $86,021 |
Find assessor info on the county website
Monthly payment
Est. payment
Payment breakdown
Explore the cost of this home by adjusting the details. Changes won't be saved.Climate risks
Neighborhood: Seacrest
Nearby schools
GreatSchools rating
- 7/10Plumosa School Of The ArtsGrades: PK-8Distance: 0.9 mi
- 5/10Atlantic High SchoolGrades: 9-12Distance: 1.8 mi
- 3/10Carver Middle SchoolGrades: 6-8Distance: 2.7 mi
Schools provided by the listing agent
- Elementary: Plumosa School of the Arts K-8
- Middle: Carver Community
- High: Atlantic
Source: BeachesMLS. This data may not be complete. We recommend contacting the local school district to confirm school assignments for this home.
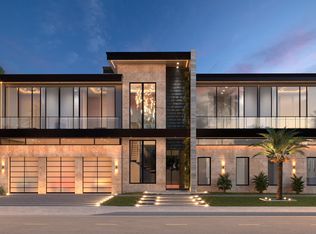
- $11,820,0006 bd9 ba8.2k sqft121 George Bush Blvd, Delray Beach, FL 33444For Sale
- $2,533,0004 bd4 ba3k sqft128 NE 9th St, Delray Beach, FL 33444Off Market

- $1,625,0002 bd2 ba2k sqft122 NE 9th St, Delray Beach, FL 33444Sold
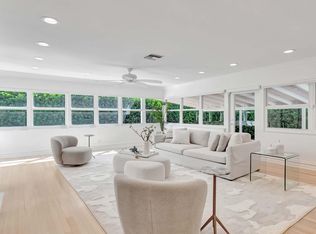
- $1,080,5002 bd1 ba815 sqft117 George Bush Blvd, Delray Beach, FL 33444Off Market
- $1,062,1001 bd1 ba988 sqft801 NE 2nd Ave, Delray Beach, FL 33444Off Market
- $---- bd1 ba400 sqft801 NE 2nd Ave #B, Delray Beach, FL 33444Off Market
- $2,000-- bd1 ba400 sqft803 NE 2nd Ave, Delray Beach, FL 33444For Rent
- $---- bd-- ba-- sqft899 NE 2nd Ave, Delray Beach, FL 33444Off Market
A local agent can set up tours, give advice and negotiate with sellers.
Similar homes
- $1,100,0003 bd2 ba1.5k sqft109 NE 17th Street, Delray Beach, FL 33444For Sale

 MLS ID #B26040446, Yuriy Kogan, Serhant. BeachesMLS
 - $1,200,0006 bd3 ba1.6k sqft118 SW 7TH Street, Delray Beach, FL 33444For Sale
 MLS ID #B26054895, Emanuel Fleurantin, Woyce Realty Investments & Consulting Inc.. BeachesMLS
 - $1,195,0003 bd2 ba1.3k sqft250 NE 13th Street, Delray Beach, FL 33444For Sale
 MLS ID #B26018196, Daniel Graham Robinson, Houwzer LLC. BeachesMLS
 - $1,190,0003 bd2 ba1.5k sqft246 NE 14th Street, Delray Beach, FL 33444For Sale
 MLS ID #B26009784, Samantha Lynn Johnsen, RJM Real Estate Corp.. BeachesMLS
 - $750,0003 bd2 ba1.3k sqft706 NW 1ST Street #1-2, Delray Beach, FL 33444For SaleMLS ID #B26055108, Kyle Retamar, Sutter & Nugent LLC. BeachesMLS
- $1,250,0003 bd3 ba1.2k sqft1638 NE 3rd Avenue, Delray Beach, FL 33444For SaleMLS ID #B26049769, Cristian Y Ramirez, Keller Williams Coastal Partners. BeachesMLS
- $800,0003 bd2 ba1.5k sqft102 NE 22nd Street, Delray Beach, FL 33444For SaleMLS ID #R11168090, Shelby Seidler, Serhant. BeachesMLS
- $1,092,0006 bd4 ba2.2k sqft303 De Carie Street, Delray Beach, FL 33444For SaleMLS ID #B26040525, Patrice Cadet, United Realty Group Inc.. BeachesMLS
- $1,199,0003 bd1 ba986 sqft1634 NE 3rd Avenue, Delray Beach, FL 33444For SaleMLS ID #B26044267, Hoang Trinh Goetz, Shore to Shore R.E.. BeachesMLS
- $900,0004 bd2 ba1.2k sqft1501 NE 3rd Avenue, Delray Beach, FL 33444For SaleMLS ID #R11131070, Gabriela Escalera Pineda, Partnership Realty Inc.. BeachesMLS
- $1,100,0004 bd2 ba1.4k sqft608 SE 2nd Avenue, Delray Beach, FL 33483For SaleMLS ID #B26034455, Stacy B McNall, Coldwell Banker Realty /Delray Beach. BeachesMLS
- $1,100,0005 bd4 ba1.9k sqft610 SE 2nd Avenue, Delray Beach, FL 33483For SaleMLS ID #B26050509, Noreen Payne, Lang Realty/Delray Beach. BeachesMLS
- $1,395,0002 bd1 ba1k sqft109 George Bush Boulevard, Delray Beach, FL 33444For SaleMLS ID #B26051224, Nancy S Merritt, South Florida Realty Group & Property Management LLC. BeachesMLS
- $1,270,0004 bd2 ba2k sqft535 Enfield Court, Delray Beach, FL 33444For SaleMLS ID #R11167973, Lexi Luca, Beachfront Properties Real Estate LLC. BeachesMLS
- $1,195,0003 bd2 ba1k sqft702 SW 1st Street, Delray Beach, FL 33444For SaleMLS ID #B26049453, Andre Lamont Lloyd, Lang Realty/Delray Beach. BeachesMLS
- $1,575,0004 bd3 ba2.1k sqft225 NE 10th Street, Delray Beach, FL 33444For SaleMLS ID #B26028183, Abbe Rosen, Coldwell Banker Realty /Delray Beach. BeachesMLS
- $1,299,9993 bd3 ba1.8k sqftNorthridge, Delray Beach, FL 33444For Sale
 MLS ID #A11952697, Moises Maionica Pajovic, Brokers, LLC. MIAMI
 - $1,385,0004 bd3 ba1.9k sqft204 S Seacrest Circle, Delray Beach, FL 33444For SaleMLS ID #B26017259, Elieny B Nascimento, Agent Plus Realty. BeachesMLS
- $1,295,0004 bd2 ba1.4k sqft215 N Swinton Avenue, Delray Beach, FL 33444For SaleMLS ID #R11153482, Alex Platt, Compass Florida LLC. BeachesMLS
- $1,350,0003 bd2 ba1.6k sqft1210 Delray Lakes Drive, Delray Beach, FL 33444For SaleMLS ID #B26041525, Matan Morag PA, Regency Realty Services. BeachesMLS
