Skip main navigation
Pending
  • $460,000

    806 Nottingham Dr, Richardson, TX 75080

    3beds
    1,650sqft
    : 
    Loading
    Get pre-qualified
    Single Family Residence
    Built in 1956
    10,018 Square Feet Lot
    $-- Zestimate®
    $279/sqft
    $-- HOA

    What's special

    Large lotExpansive backyardStainless steel appliancesSpacious patioRecently renovated kitchenPrivate water closetWalk-in closet
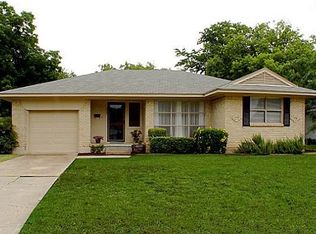
    Amazing opportunity in highly sought-after Richardson Heights on a large lot! The heart of this open-concept home is the recently renovated kitchen, featuring custom cabinetry, stainless steel appliances, ample storage, and a large island. The kitchen opens to the living room, creating a functional space that is both cozy and ideal for entertaining. Hardwood floors run throughout the home. The primary suite offers multiple rare finds for the neighborhood, including an updated en-suite bath with dual sinks, a WALK-IN CLOSET, a freestanding shower, and a private water closet. The secondary bedrooms are generously sized with closets that provide excellent storage. The expansive backyard features a spacious patio and plenty of room for play. You'll love being just two blocks from Durham Park, where neighbors often gather for playdates, movie nights, and other community events. Conveniently located with easy access to US-75 and I-635, don't miss the opportunity to call 806 Nottingham Drive home!
    39 days
    |
    69
    |
    0
    |

    Likely to sell faster than

    Zillow last checked:

    Listing updated:

    Listed by:

    Emily Roberts 0734664 214-449-8711,

    Compass RE Texas, LLC. 214-814-8100

    Source: NTREIS,MLS#: 21290950

      Facts & features

      Interior

      Bedrooms & bathrooms
      • Bedrooms: 3
      • Bathrooms: 2
      • Full bathrooms: 2
      Primary bedroom
      • Features: Ceiling Fan(s), Dual Sinks, En Suite Bathroom, Walk-In Closet(s)
      • Level: First
      • Dimensions: 16 x 19
      Bedroom
      • Features: Ceiling Fan(s)
      • Level: First
      • Dimensions: 12 x 15
      Bedroom
      • Features: Ceiling Fan(s)
      • Level: First
      • Dimensions: 12 x 11
      Kitchen
      • Features: Built-in Features, Eat-in Kitchen, Kitchen Island, Stone Counters
      • Level: First
      • Dimensions: 13 x 19
      Living room
      • Features: Ceiling Fan(s)
      • Level: First
      • Dimensions: 23 x 12
      Heating
      • Central
      Cooling
      • Central Air
      Appliances
      • Included: Dishwasher, Electric Range, Disposal, Gas Water Heater, Microwave, Refrigerator
      • Laundry: Stacked
      Features
      • Double Vanity, Eat-in Kitchen, High Speed Internet, Kitchen Island, Open Floorplan, Cable TV, Walk-In Closet(s)
      • Flooring: Tile, Wood
      • Has basement: No
      • Has fireplace: No
      Interior area
      • Total interior livable area: 1,650 sqft
      Video & virtual tour

      Property

      Parking
      • Parking features: Driveway
      Features
      • Levels: One
      • Stories: 1
      • Pool features: None
      • Fencing: Chain Link
      Lot
      • Size: 10,018 Square Feet
      • Dimensions: 65 x 135
      • Features: Back Yard, Interior Lot, Lawn, Landscaped
      Details
      • Parcel number: 42157500400160000

      Construction

      Type & style
      • Home type: SingleFamily
      • Architectural style: Detached
      • Property subtype: Single Family Residence
      Materials
      • Foundation: Pillar/Post/Pier
      • Roof: Composition
      Condition
      • Year built: 1956

      Utilities & green energy

      • Sewer: Public Sewer
      • Water: Public
      • Utilities for property: Electricity Connected, Sewer Available, Water Available, Cable Available

      Community & HOA

      Community
      • Subdivision: Richardson Heights 5
      HOA
      • Has HOA: No
      Location
      • Region: Richardson

      Financial & listing details

      • Price per square foot: $279/sqft
      • Tax assessed value: $398,930
      • Annual tax amount: $3,867
      • Date on market: 6/12/2026
      • Cumulative days on market: 32 days
      • Listing terms: Cash,Conventional,FHA,VA Loan
      • Exclusions: All curtains and curtain rods, bookshelves in secondary bedrooms, TV and TV mount in primary, sconces in living room and secondary bedrooms

        Estimated market value

        Not available

        Estimated sales range

        Not available

        Not available

        Price history

        DateEventPrice
        6/23/2026Pending sale$460,000$279/sqft
        Source: NTREIS #21290950 Report a problem
        6/18/2026Contingent$460,000$279/sqft
        Source: NTREIS #21290950 Report a problem
        6/12/2026Listed for sale$460,000+31.5%$279/sqft
        Source: NTREIS #21290950 Report a problem
        5/10/2021Sold--
        Source: Agent Provided Report a problem
        1/14/2021Listing removed--
        Source: NTREIS Report a problem
        12/16/2020Price change$349,900-2.8%$212/sqft
        Source: JP & Associates Uptown #14484595 Report a problem
        12/10/2020Listed for sale$359,900+29891.7%$218/sqft
        Source: JP & Associates Uptown #14484595 Report a problem
        8/2/2009Listing removed$1,200$1/sqft
        Source: Bonnie Monroe #11176807 Report a problem
        4/3/2009Listed for sale$1,200$1/sqft
        Source: Bonnie Monroe #11176807 Report a problem

        Public tax history

        YearProperty taxesTax assessment
        2025$3,867 -9.1%$398,930 +0.8%
        2024$4,255 +11.4%$395,750 +14.6%
        2023$3,818 -3%$345,190
        2022$3,937 +27.7%$345,190 +24.1%
        2021$3,083 -2.5%$278,160
        2020$3,163 -0.5%$278,160
        2019$3,178 +15.9%$278,160 +16.7%
        2018$2,742 -49.7%$238,390 +16.9%
        2017$5,449 +21.1%$203,930 +21.1%
        2016$4,498 +11.8%$168,460 +6.5%
        2015$4,023 $158,160 +3.8%
        2014$4,023 $152,440
        2013-- --
        2012-- --
        2011-- --
        2010-- --
        2009-- --
        2008-- --
        2007-- --
        2005-- --
        2004-- --
        2003-- --
        2002-- --
        2001-- --
        Find assessor info on the county website

        Monthly payment

        Est. payment

        Payment breakdown

        Explore the cost of this home by adjusting the details. Changes won't be saved.
        All calculations are estimates and provided by Zillow, Inc. for informational purposes only. Actual amounts may vary.
        HOA fees may include property taxes on listings classified as Co-Ops. Contact the listing agent and/or owner for fee details.
        Mortgage interest rates are dependent on a number of factors, including credit score, down payment, and repayment length. Interest rate data provided by Zillow Group Marketplace, Inc. as of 1/1/1970 from various mortgage lenders with which we have lead or other similar arrangements; the Estimated Payment is an average of those rates.
        See how much you could borrow to make a competitive offer.

        Climate risks

        Neighborhood: Richardson Heights

        Getting around

        41 / 100
        Car-Dependent
        41 / 100
        Some Transit
        47 / 100
        Somewhat Bikeable

        Nearby schools

        GreatSchools rating
        Schools provided by the listing agent
        • Elementary: Richardson Heights
        • Middle: Richardson West
        • High: Richardson
        • District: Richardson ISD

        Source: NTREIS. This data may not be complete. We recommend contacting the local school district to confirm school assignments for this home.

        A local agent can set up tours, give advice and negotiate with sellers.

        A local lender can help you make sure your offer is ready when you are.

        Browse local experts

        Similar homes