Multiple offers- Highest & best deadline for Sat. May 11 at 8pm. A masterpiece of design & craftsmanship, this interior designer-owned home boasts elegant renovations, timeless finishes, & customization throughout. Handsome hardwoods complemented by natural light that pours through dbbl pane windows greet you inside. Embrace spacious living w 2 inviting living areas, each meticulously designed to blend comfort & sophistication, perfect for relaxing evenings to entertain guests in style. The kitchen is a chef's dream, featuring quartz counters, commercial-grade gas range, & Ann Sacks porcelain tile. Prepare to be pampered in the elegantly renovated bathrooms, embellished w designer wallpaper, marble countertops, & brass hardware. Discover a symphony of bespoke design in the 3 bedrooms, including the primary suite, which includes custom lattice work. Want more? Head outside where a wood deck, parking pad, storage building, & ample shade offer endless possibilities for outdoor enjoyment
Sold
Price Unknown
811 Dumont Dr, Richardson, TX 75080
3beds
1,600sqft
Single Family Residence
Built in 1956
10,105 Square Feet Lot
$515,000 Zestimate®
$--/sqft
$2,520 Estimated rent
Home value
$515,000
$489,000 - $546,000
$2,520/mo
Zestimate® history
Owner options
List your home for rent
$2,520/mo
Rent Zestimate®
Find your next renter with Zillow Rental Manager. Plus, with online applications, you can quickly screen prospective tenants – for free.
$2,520/mo
Rent Zestimate®
Refinance and save
Refinancing to a lower rate could help reduce your monthly payments and save thousands over the life of the loan.
Explore your selling options
Work with a Zillow partner agent
Leverage their expertise and Zillow's premium Showcase listings to get your home seen by more buyers.
Get startedList with your own agent
Get your home in front of millions of buyers by listing it on Zillow.
Learn how to do itSell it yourself
Take full control of how buyers see your home on Zillow by listing For Sale by Owner (FSBO).
List your homeWhat's special
Zillow last checked:
Listing updated:
Listed by:
Jay Snyder 0756941 214-477-1658,
Washburn Realty Group,LLC 214-477-1658
Bought with:
Natalie Martin
Keller Williams Central
Source: NTREIS,MLS#: 20606380
Facts & features
Interior
Bedrooms & bathrooms
- Bedrooms: 3
- Bathrooms: 2
- Full bathrooms: 2
Primary bedroom
- Dimensions: 15 x 10
Bedroom
- Dimensions: 11 x 9
Bedroom
- Dimensions: 11 x 11
Dining room
- Dimensions: 11 x 8
Family room
- Dimensions: 15 x 11
Kitchen
- Features: Pantry, Stone Counters
- Dimensions: 11 x 11
Living room
- Dimensions: 12 x 12
Heating
- Central, Natural Gas
Cooling
- Central Air, Ceiling Fan(s)
Appliances
- Included: Some Gas Appliances, Dishwasher, Electric Oven, Gas Cooktop, Disposal, Gas Water Heater, Plumbed For Gas, Tankless Water Heater
- Laundry: Washer Hookup, Electric Dryer Hookup, In Hall
Features
- Built-in Features, Decorative/Designer Lighting Fixtures, High Speed Internet, Open Floorplan, Pantry
- Flooring: Hardwood, Tile
- Windows: Window Coverings
- Has basement: No
- Has fireplace: No
Interior area
- Total interior livable area: 1,600 sqft
Property
Parking
- Parking features: Alley Access, Gated, See Remarks
Features
- Levels: One
- Stories: 1
- Patio & porch: Deck, Front Porch
- Pool features: None
- Fencing: Back Yard,Wood
Lot
- Size: 10,105 Square Feet
- Features: Back Yard, Interior Lot, Lawn, Landscaped, Sprinkler System
Details
- Additional structures: Shed(s)
- Parcel number: 42157500400030000
Construction
Type & style
- Home type: SingleFamily
- Architectural style: Detached
- Property subtype: Single Family Residence
Materials
- Brick
- Foundation: Pillar/Post/Pier
- Roof: Slate,Synthetic
Condition
- Year built: 1956
Utilities & green energy
- Sewer: Public Sewer
- Water: Public
- Utilities for property: Cable Available, Electricity Connected, Natural Gas Available, Sewer Available, Separate Meters, Water Available
Community & HOA
Community
- Features: Curbs
- Subdivision: Richardson Heights Add 05 Instl
HOA
- Has HOA: No
Location
- Region: Richardson
Financial & listing details
- Tax assessed value: $498,250
- Annual tax amount: $7,979
- Date on market: 5/8/2024
- Cumulative days on market: 3 days
- Exclusions: Middle bedroom curtains
- Electric utility on property: Yes
Price history
| Date | Event | Price |
|---|---|---|
| 6/3/2024 | Sold | -- |
Source: NTREIS #20606380 Report a problem | ||
| 5/14/2024 | Pending sale | $459,900$287/sqft |
Source: NTREIS #20606380 Report a problem | ||
| 5/12/2024 | Contingent | $459,900$287/sqft |
Source: NTREIS #20606380 Report a problem | ||
| 5/8/2024 | Listed for sale | $459,900+84%$287/sqft |
Source: NTREIS #20606380 Report a problem | ||
| 10/15/2015 | Sold | -- |
Source: Agent Provided Report a problem | ||
| 9/29/2015 | Pending sale | $250,000$156/sqft |
Source: RE/MAX Associates of Dallas #13236937 Report a problem | ||
| 9/4/2015 | Listed for sale | $250,000+50.6%$156/sqft |
Source: Owner Report a problem | ||
| 8/17/2012 | Listing removed | $166,000$104/sqft |
Source: Keller Williams Realty #11812126 Report a problem | ||
| 7/28/2012 | Listed for sale | $166,000$104/sqft |
Source: Keller Williams Realty #11812126 Report a problem | ||
Public tax history
| Year | Property taxes | Tax assessment |
|---|---|---|
| 2025 | $4,830 +32.8% | $498,250 +23.1% |
| 2024 | $3,637 +6.9% | $404,820 +14.1% |
| 2023 | $3,404 +7% | $354,750 |
| 2022 | $3,180 +1.7% | $354,750 +25.7% |
| 2021 | $3,127 -2.5% | $282,120 |
| 2020 | $3,208 -0.5% | $282,120 |
| 2019 | $3,223 +5% | $282,120 +5.7% |
| 2018 | $3,070 -44.2% | $266,870 +9.6% |
| 2017 | $5,500 +2.9% | $243,500 +2.6% |
| 2016 | $5,346 +53% | $237,220 +46.2% |
| 2015 | $3,494 | $162,210 +4.1% |
| 2014 | $3,494 | $155,760 |
| 2013 | -- | -- |
| 2012 | -- | -- |
| 2011 | -- | -- |
| 2010 | -- | -- |
| 2009 | -- | -- |
| 2008 | -- | -- |
| 2007 | -- | -- |
| 2005 | -- | -- |
| 2004 | -- | -- |
| 2003 | -- | -- |
| 2002 | -- | -- |
| 2001 | -- | -- |
Find assessor info on the county website
Neighborhood: Richardson Heights
Nearby homes
- $432,5003 bd2 ba1.3k sqft813 Dumont Dr, Richardson, TX 75080Off Market

- $426,1003 bd2 ba1.4k sqft809 Dumont Dr, Richardson, TX 75080Off Market
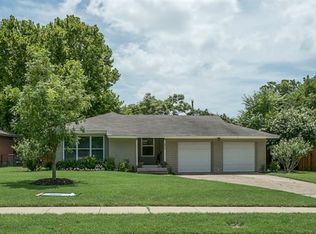
- $411,2003 bd2 ba1.4k sqft807 Dumont Dr, Richardson, TX 75080Off Market

- $570,8003 bd2 ba1.9k sqft815 Dumont Dr, Richardson, TX 75080Off Market
- $395,3003 bd2 ba1.4k sqft808 Nottingham Dr, Richardson, TX 75080Off Market
- $394,4003 bd2 ba1.6k sqft810 Nottingham Dr, Richardson, TX 75080Off Market
- $--3 bd2 ba1.6k sqft806 Nottingham Dr, Richardson, TX 75080Sold
- $339,5003 bd1 ba1.3k sqft812 Dumont Dr, Richardson, TX 75080Off Market
Nearby schools
GreatSchools rating
- 6/10Richardson Heights Elementary SchoolGrades: PK-6Distance: 0.5 mi
- 7/10Richardson West Junior High SchoolGrades: 7-8Distance: 0.8 mi
- 6/10Richardson High SchoolGrades: 9-12Distance: 0.7 mi
Schools provided by the listing agent
- Elementary: Richardson Heights
- High: Richardson
- District: Richardson ISD
Source: NTREIS. This data may not be complete. We recommend contacting the local school district to confirm school assignments for this home.
Get a cash offer in 3 minutes
Find out how much your home could sell for in as little as 3 minutes with a no-obligation cash offer.
Estimated market value
$515,000
Get a cash offer in 3 minutes
Find out how much your home could sell for in as little as 3 minutes with a no-obligation cash offer.
Estimated market value
$515,000
- Texas
- Dallas County
- Richardson
- 75080
- Richardson Heights
- 811 Dumont Dr
Nearby cities
Nearby neighborhoods
Nearby zip codes
Other Richardson Topics
