"BRAND NEW HOME" - UNDER CONSTRUCTION" - EXCITING OPPORTUNITY IN ATLANTA! Discover the allure of Lot 38, featuring the magnificent "CLIFTON E" design with a sprawling front porch, offering an impressive 2,506 sq. ft. This carefully curated homesite promises an array of exceptional features, boasting 4BR's, 2.5BA's, and a thoughtfully designed layout. Main Level:: Experience the wow-factor of an open-concept living space as you step into the foyer adorned with crown molding. This level includes a versatile dining room/flex room, a generous coat/storage closet, and a gourmet kitchen featuring 42-inch Pebble Gray Cabinets with crown molding, granite countertops, Moen faucets, a stylish tiled backsplash, stainless steel appliances, an oversized island, and a spacious walk-in pantry. Recessed lighting and luxurious LVP flooring enhance the contemporary aesthetic. 2nd Level:: Unveils an oversized owner's suite with a tray ceiling, double vanity, a separate tub and shower, and an expansive walk-in closet. Each secondary bedroom is generously sized and equipped with its own walk-in closet, providing ample space for everyone. A separate laundry room adds convenience to your daily routine. This modern home is also equipped with Smart Home Automation, featuring keyless entry and an electric car charger for your convenience. Act now to secure this beautiful contemporary residence offering abundant space, an oversized patio, and a 2-car auto garage with an electric car charging station. Closing costs are covered when you choose one of the seller's preferred lenders. Call now to learn about additional buyer incentives. Please note that the home is currently under construction and is anticipated to be completed in July 2024. STOCK PHOTOS, actual home may vary."
Closed
$429,990
806 River Gardens Dr SE Homesite 30, Atlanta, GA 30354
4beds
2,506sqft
Single Family Residence
Built in 2024
6,534 Square Feet Lot
$416,700 Zestimate®
$172/sqft
$3,476 Estimated rent
Home value
$416,700
$396,000 - $438,000
$3,476/mo
Zestimate® history
Owner options
List your home for rent
$3,476/mo
Rent Zestimate®
Find your next renter with Zillow Rental Manager. Plus, with online applications, you can quickly screen prospective tenants – for free.
$3,476/mo
Rent Zestimate®
Refinance and save
$3,122/mo
Est. payment
Refinancing to a lower rate could help reduce your monthly payments and save thousands over the life of the loan.
$3,122/mo
Est. payment
Explore your selling options
Work with a Zillow partner agent
Leverage their expertise and Zillow's premium Showcase listings to get your home seen by more buyers.
Get startedList with your own agent
Get your home in front of millions of buyers by listing it on Zillow.
Learn how to do itSell it yourself
Take full control of how buyers see your home on Zillow by listing For Sale by Owner (FSBO).
List your homeWhat's special
Zillow last checked:
Listing updated:
Listed by:
Juanetta Brown 678-886-8640,
Rockhaven Realty
Bought with:
, 427343
Redfin Corporation
Source: GAMLS,MLS#: 10320172
Facts & features
Interior
Bedrooms & bathrooms
- Bedrooms: 4
- Bathrooms: 3
- Full bathrooms: 2
- 1/2 bathrooms: 1
Rooms
- Room types: Family Room, Foyer, Game Room, Laundry, Loft, Media Room, Office, Other
Dining room
- Features: Seats 12+, Separate Room
Kitchen
- Features: Breakfast Area, Kitchen Island, Solid Surface Counters, Walk-in Pantry
Heating
- Central, Electric, Heat Pump, Zoned
Cooling
- Ceiling Fan(s), Central Air, Other, Zoned
Appliances
- Included: Dishwasher, Disposal, Electric Water Heater, Microwave
- Laundry: Upper Level
Features
- Double Vanity, High Ceilings, Split Bedroom Plan, Tray Ceiling(s), Vaulted Ceiling(s), Walk-In Closet(s)
- Flooring: Carpet, Other
- Windows: Double Pane Windows
- Basement: None
- Attic: Pull Down Stairs
- Has fireplace: No
- Common walls with other units/homes: No Common Walls
Interior area
- Total structure area: 2,506
- Total interior livable area: 2,506 sqft
- Finished area above ground: 2,506
- Finished area below ground: 0
Property
Parking
- Total spaces: 2
- Parking features: Attached, Garage, Garage Door Opener
- Has attached garage: Yes
Features
- Levels: Two
- Stories: 2
- Patio & porch: Patio
- Exterior features: Garden
- Waterfront features: No Dock Or Boathouse
- Body of water: None
Lot
- Size: 6,534 Square Feet
- Features: Level
Details
- Parcel number: 14 0029 LL0884
Construction
Type & style
- Home type: SingleFamily
- Architectural style: Contemporary,Traditional
- Property subtype: Single Family Residence
Materials
- Brick, Concrete
- Foundation: Slab
- Roof: Composition
Condition
- Under Construction
- New construction: Yes
- Year built: 2024
Details
- Warranty included: Yes
Utilities & green energy
- Electric: 220 Volts
- Sewer: Public Sewer
- Water: Public
- Utilities for property: Underground Utilities
Green energy
- Energy efficient items: Thermostat
Community & HOA
Community
- Features: Sidewalks, Street Lights, Near Public Transport
- Security: Smoke Detector(s)
- Subdivision: Reserve at South River
HOA
- Has HOA: Yes
- Services included: Maintenance Grounds, Management Fee, Other
- HOA fee: $475 annually
Location
- Region: Atlanta
Financial & listing details
- Price per square foot: $172/sqft
- Tax assessed value: $462,900
- Annual tax amount: $7,575
- Date on market: 6/9/2024
- Listing agreement: Exclusive Right To Sell
Price history
| Date | Event | Price |
|---|---|---|
| 7/25/2024 | Sold | $429,990$172/sqft |
Source:  GAMLS #10320172 Report a problem GAMLS #10320172 Report a problem | ||
| 6/18/2024 | Pending sale | $429,990$172/sqft |
Source: GAMLS #10320172 Report a problem | ||
| 6/16/2024 | Listed for sale | $429,990$172/sqft |
Source: GAMLS #10320172 Report a problem | ||
| 6/15/2024 | Pending sale | $429,990$172/sqft |
Source:  FMLS GA #7405041 Report a problem FMLS GA #7405041 Report a problem | ||
| 6/15/2024 | Listed for sale | $429,990$172/sqft |
Source: FMLS GA #7405041 Report a problem | ||
| 6/7/2024 | Listing removed | $429,990$172/sqft |
Source: FMLS GA #7357695 Report a problem | ||
| 3/24/2024 | Listed for sale | $429,990$172/sqft |
Source: FMLS GA #7357695 Report a problem | ||
Public tax history
| Year | Property taxes | Tax assessment |
|---|---|---|
| 2025 | $7,575 +892.6% | $185,160 +893.3% |
| 2024 | $763 +251.8% | $18,640 +174.1% |
| 2023 | $217 -21.2% | $6,800 |
| 2022 | $275 +2.9% | $6,800 +3% |
| 2021 | $267 -0.9% | $6,600 +1.2% |
| 2020 | $270 -18.2% | $6,520 +1.9% |
| 2019 | $330 | $6,400 +2.6% |
| 2018 | $330 | $6,240 +940% |
| 2017 | $330 +360.8% | $600 |
| 2016 | $72 -20.1% | $600 |
| 2015 | $90 +229.6% | $600 |
| 2014 | $27 -87.9% | $600 -90% |
| 2013 | $225 -15.6% | $6,000 |
| 2012 | $267 -12.3% | $6,000 |
| 2011 | $304 +14.7% | $6,000 |
| 2010 | $265 -0.8% | $6,000 |
| 2009 | $267 | $6,000 |
Find assessor info on the county website
Neighborhood: South River Gardens
Nearby homes
- $429,9904 bd3 ba-- sqft800 River Gardens Dr SE HOMESITE 29, Atlanta, GA 30354Sold

- $419,9904 bd3 ba2.2k sqft812 River Gardens Dr SE, Atlanta, GA 30354Sold

- $419,9904 bd3 ba2.2k sqft812 River Gardens Dr SE HOMESITE 31, Atlanta, GA 30354Sold
- $429,9904 bd3 ba2.5k sqft800 River Gardens Dr SE, Atlanta, GA 30354Sold
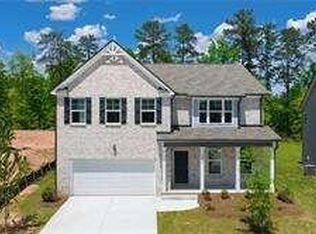
- $359,9903 bd3 ba-- sqft816 River Gardens Dr SE, Atlanta, GA 30354Sold
- $414,9904 bd3 ba2.2k sqft792 River Gardens Dr SE, Atlanta, GA 30354Sold
- $414,9904 bd3 ba2.2k sqft792 River Gardens Dr SE HOMESITE 28, Atlanta, GA 30354Sold
- $349,9903 bd3 ba1.6k sqft585 River Gardens Dr SE, Atlanta, GA 30354Sold
Nearby schools
GreatSchools rating
- 6/10Humphries Elementary SchoolGrades: PK-5Distance: 0.6 mi
- 4/10Long Middle SchoolGrades: 6-8Distance: 1.7 mi
- 2/10South Atlanta High SchoolGrades: 9-12Distance: 0.3 mi
Schools provided by the listing agent
- Elementary: Humphries
- Middle: Long
- High: South Atlanta
Source: GAMLS. This data may not be complete. We recommend contacting the local school district to confirm school assignments for this home.
Get a cash offer in 3 minutes
Find out how much your home could sell for in as little as 3 minutes with a no-obligation cash offer.
Estimated market value
$416,700
Get a cash offer in 3 minutes
Find out how much your home could sell for in as little as 3 minutes with a no-obligation cash offer.
Estimated market value
$416,700
- Georgia
- Fulton County
- Atlanta
- 30354
- South River Gardens
- 806 River Gardens Dr SE Homesite 30
Nearby cities
Nearby neighborhoods
Nearby zip codes
Other Atlanta Topics
