Completely updated and renovated this Charming 4-Bedroom Home is located in a Prime Allen Location. Welcome to 806 Rivercrest Drive, a warm and inviting single-family residence nestled in one of Allen's premier neighborhoods steps from Celebration Park!. With 2,309 square feet of well-designed living space, this home offers the perfect balance of comfort, functionality, and charm—ideal for families, professionals, or anyone seeking a peaceful retreat with easy access to everything the city has to offer. Step inside and you’ll immediately notice the spacious, open-concept layout that enhances both everyday living and entertaining. This thoughtfully maintained home boasts 4 generously sized bedrooms, formal living and dining areas or flex space, perfect for remote work, a creative studio, or a quiet reading nook. The primary suite includes an en-suite bath with a soaking tub, and a separate shower. Built in 1976, the home features a classic brick exterior that lends timeless curb appeal. .Inside, cozy up by the fireplace in the main living area—an ideal spot to relax after a long day or gather with loved ones. The windows allow for an abundance of natural light, creating a bright and cheerful atmosphere throughout. The spacious kitchen features ample cabinetry and counter space, stainless appliances and beautiful granite- while the adjoining dining area is perfect for both casual family dinners and entertaining guests. This home is surrounded by a welcoming community with easy access to parks, shopping, dining, and great schools. Whether you’re commuting into Dallas or working locally, you’ll love the convenience of this central location. Schedule your showing today. Foundation has been repaired and includes a lifetime warranty. All Cast Iron drain pipes have been replaced. Dont miss this one. Exemplary AISD
Sold
Price Unknown
806 Rivercrest Blvd, Allen, TX 75002
4beds
2,309sqft
Single Family Residence
Built in 1976
8,712 Square Feet Lot
$395,600 Zestimate®
$--/sqft
$2,699 Estimated rent
Home value
$395,600
$372,000 - $419,000
$2,699/mo
Zestimate® history
Owner options
List your home for rent
$2,699/mo
Rent Zestimate®
Find your next renter with Zillow Rental Manager. Plus, with online applications, you can quickly screen prospective tenants – for free.
$2,699/mo
Rent Zestimate®
Refinance and save
Refinancing to a lower rate could help reduce your monthly payments and save thousands over the life of the loan.
Explore your selling options
Work with a Zillow partner agent
Leverage their expertise and Zillow's premium Showcase listings to get your home seen by more buyers.
Get startedList with your own agent
Get your home in front of millions of buyers by listing it on Zillow.
Learn how to do itSell it yourself
Take full control of how buyers see your home on Zillow by listing For Sale by Owner (FSBO).
List your homeWhat's special
Zillow last checked:
Listing updated:
Listed by:
Amy Herzog 0634005 469-621-0081,
C21 Fine Homes Judge Fite 469-621-0081
Bought with:
Tee Guthrie
Monument Realty
Source: NTREIS,MLS#: 21081561
Facts & features
Interior
Bedrooms & bathrooms
- Bedrooms: 4
- Bathrooms: 3
- Full bathrooms: 2
- 1/2 bathrooms: 1
Primary bedroom
- Level: First
- Dimensions: 17 x 12
Bedroom
- Level: First
- Dimensions: 11 x 11
Bedroom
- Level: Second
- Dimensions: 11 x 13
Bedroom
- Level: Second
- Dimensions: 11 x 13
Bonus room
- Level: First
- Dimensions: 14 x 12
Breakfast room nook
- Level: First
- Dimensions: 8 x 11
Dining room
- Level: First
- Dimensions: 11 x 10
Kitchen
- Level: First
- Dimensions: 11 x 11
Living room
- Level: First
- Dimensions: 20 x 15
Heating
- Central
Cooling
- Central Air
Appliances
- Included: Dishwasher, Electric Oven, Gas Cooktop, Disposal, Microwave, Wine Cooler
Features
- Decorative/Designer Lighting Fixtures, Double Vanity, Eat-in Kitchen, Granite Counters, High Speed Internet, Open Floorplan, Cable TV, Walk-In Closet(s)
- Flooring: Carpet, Hardwood, Tile
- Has basement: No
- Number of fireplaces: 1
- Fireplace features: Family Room, Masonry
Interior area
- Total interior livable area: 2,309 sqft
Property
Parking
- Total spaces: 2
- Parking features: Alley Access
- Attached garage spaces: 2
Features
- Levels: Two
- Stories: 2
- Pool features: None
- Fencing: Wood
Lot
- Size: 8,712 Square Feet
Details
- Parcel number: R112000800801
Construction
Type & style
- Home type: SingleFamily
- Architectural style: Traditional,Detached
- Property subtype: Single Family Residence
Materials
- Brick
- Foundation: Slab
- Roof: Composition
Condition
- Year built: 1976
Utilities & green energy
- Sewer: Public Sewer
- Water: Public
- Utilities for property: Electricity Connected, Sewer Available, Water Available, Cable Available
Community & HOA
Community
- Subdivision: Fountain Park Second Sec
HOA
- Has HOA: No
Location
- Region: Allen
Financial & listing details
- Tax assessed value: $427,872
- Annual tax amount: $7,577
- Date on market: 10/10/2025
- Cumulative days on market: 227 days
- Listing terms: Cash,Conventional,FHA,VA Loan
- Electric utility on property: Yes
Price history
| Date | Event | Price |
|---|---|---|
| 12/30/2025 | Sold | -- |
Source: NTREIS #21081561 Report a problem | ||
| 12/11/2025 | Pending sale | $399,000$173/sqft |
Source: NTREIS #21081561 Report a problem | ||
| 12/8/2025 | Contingent | $399,000$173/sqft |
Source: NTREIS #21081561 Report a problem | ||
| 11/14/2025 | Price change | $399,000-1.5%$173/sqft |
Source: NTREIS #21081561 Report a problem | ||
| 11/7/2025 | Price change | $405,000-2.4%$175/sqft |
Source: NTREIS #21081561 Report a problem | ||
| 10/24/2025 | Price change | $415,000-2.4%$180/sqft |
Source: NTREIS #21081561 Report a problem | ||
| 10/10/2025 | Price change | $425,000-2.3%$184/sqft |
Source: NTREIS #21081561 Report a problem | ||
| 9/12/2025 | Price change | $435,000-3.3%$188/sqft |
Source: NTREIS #20903565 Report a problem | ||
| 7/31/2025 | Price change | $450,000-2%$195/sqft |
Source: NTREIS #20903565 Report a problem | ||
| 6/6/2025 | Price change | $459,000-2.1%$199/sqft |
Source: NTREIS #20903565 Report a problem | ||
| 5/15/2025 | Price change | $469,000-1.3%$203/sqft |
Source: NTREIS #20903565 Report a problem | ||
| 4/25/2025 | Listed for sale | $475,000+58.3%$206/sqft |
Source: NTREIS #20903565 Report a problem | ||
| 2/3/2018 | Sold | -- |
Source: Agent Provided Report a problem | ||
| 1/20/2018 | Pending sale | $299,999$130/sqft |
Source: Holland Realty #13682743 Report a problem | ||
| 12/26/2017 | Price change | $299,999-4.8%$130/sqft |
Source: Holland Realty #13682743 Report a problem | ||
| 11/30/2017 | Price change | $315,000-0.9%$136/sqft |
Source: Holland Realty #13682743 Report a problem | ||
| 11/3/2017 | Price change | $318,000-0.6%$138/sqft |
Source: Holland Realty #13682743 Report a problem | ||
| 9/28/2017 | Price change | $319,999-1.5%$139/sqft |
Source: Holland Realty #13682743 Report a problem | ||
| 8/29/2017 | Listed for sale | $325,000$141/sqft |
Source: Holland Realty #13682743 Report a problem | ||
Public tax history
| Year | Property taxes | Tax assessment |
|---|---|---|
| 2025 | $5,814 -6.9% | $427,872 +0.2% |
| 2024 | $6,245 +11.1% | $427,141 +10% |
| 2023 | $5,620 -12.8% | $388,310 +10% |
| 2022 | $6,443 +0% | $353,009 +10% |
| 2021 | $6,440 +3.5% | $320,917 +5.4% |
| 2020 | $6,223 -4% | $304,482 -2.5% |
| 2019 | $6,484 -7.9% | $312,160 +2.4% |
| 2018 | $7,044 +236.3% | $304,930 +44.8% |
| 2017 | $2,094 | $210,646 +7.2% |
| 2016 | $2,094 -1.3% | $196,538 +24.4% |
| 2015 | $2,122 | $157,969 +14.3% |
| 2014 | $2,122 | $138,230 +9.1% |
| 2013 | -- | $126,724 -1.1% |
| 2012 | -- | $128,160 +22.8% |
| 2011 | -- | $104,335 -3.8% |
| 2010 | -- | $108,424 -3.2% |
| 2009 | -- | $112,000 -10.3% |
| 2008 | -- | $124,852 +1.2% |
| 2007 | -- | $123,391 +5.3% |
| 2006 | -- | $117,195 +0.5% |
| 2005 | -- | $116,643 +1.2% |
| 2004 | -- | $115,259 -0.1% |
| 2003 | -- | $115,426 +9.8% |
| 2002 | -- | $105,122 +10% |
| 2001 | -- | $95,565 +10% |
| 2000 | -- | $86,877 |
Find assessor info on the county website
Neighborhood: Fountain Park
Nearby homes
- $412,4004 bd2 ba2.2k sqft804 Rivercrest Blvd, Allen, TX 75002Off Market
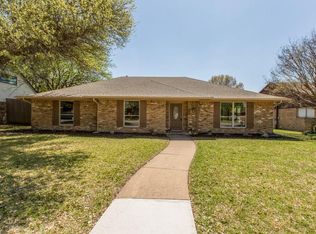
- $--4 bd2 ba2.1k sqft808 Rivercrest Blvd, Allen, TX 75002Sold
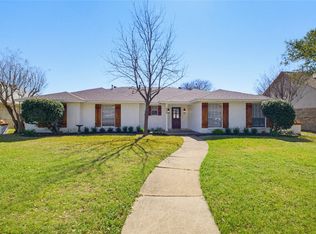
- $374,6004 bd2 ba2.1k sqft807 Autumn Lake Dr, Allen, TX 75002Off Market
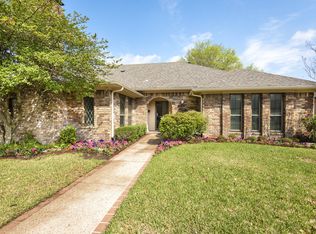
- $394,2003 bd2 ba1.9k sqft810 Rivercrest Blvd, Allen, TX 75002Off Market
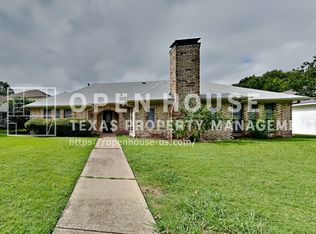
- $351,400-- bd2 ba2k sqft802 Rivercrest Blvd, Allen, TX 75002Off Market
- $335,8003 bd2 ba1.8k sqft805 Autumn Lake Dr, Allen, TX 75002Off Market
- $--4 bd2 ba2.2k sqft809 Autumn Lake Dr, Allen, TX 75002Sold
- $347,6004 bd2 ba1.9k sqft807 Rivercrest Blvd, Allen, TX 75002Off Market
Nearby schools
GreatSchools rating
- 6/10Gene M Reed Elementary SchoolGrades: K-6Distance: 0.5 mi
- 10/10Walter & Lois Curtis Middle SchoolGrades: 7-8Distance: 1.2 mi
- 8/10Allen High SchoolGrades: 9-12Distance: 0.7 mi
Schools provided by the listing agent
- Elementary: Reed
- Middle: Curtis
- High: Allen
- District: Allen ISD
Source: NTREIS. This data may not be complete. We recommend contacting the local school district to confirm school assignments for this home.
Get a cash offer in 3 minutes
Find out how much your home could sell for in as little as 3 minutes with a no-obligation cash offer.
Estimated market value
$395,600
Get a cash offer in 3 minutes
Find out how much your home could sell for in as little as 3 minutes with a no-obligation cash offer.
Estimated market value
$395,600
- Texas
- Collin County
- Allen
- 75002
- Fountain Park
- 806 Rivercrest Blvd
