DREAM COME TRUE! All the heavy lifting has been done. You will WANT to come see this one in person. Abundance of updates+4 bedrooms plus dedicated office+Incredible curb appeal all inside top ranked Allen ISD 2025’s #1 ranked ISD in Collin County by Niche & 6th best district in Texas with an A rating by the TEA for 2025. Upgraded FUN SINGLE STORY that is open, light, & bright with hardwood flooring throughout-no carpet. Hand-chosen designer elections everywhere you look. New custom iron front door, designer light fixtures+cabinets+door hardware, vinyl windows, stainless appliances, hard surface countertops, Class 3 composition roof, PVC plumbing-no cast iron, +much more you will enjoy. Spacious master suite split away for max privacy with new enlarged frameless glass shower+large walk-in closet. POOL SIZED back yard with room to breathe+genoursly sized commercial carport for a wealth of totally covered parking (up to 6 cars) with 8ft privacy fence+motorized rear sliding gate for ideal seclusion+solitude.. Don’t forget the oversized flagstone covered patio+rear cedar pergola that screams peace & relaxation making it the perfect place to unwind after a long day with family or friends. Easy living with short commutes to hwy 75, 121, GB 190, shopping, tons of parks+trails, restaurants+dining, & the amazing new HEB grocery store right around the corner. MUST SEE!
Sold
Price Unknown
809 Autumn Lake Dr, Allen, TX 75002
4beds
2,259sqft
Single Family Residence
Built in 1977
8,712 Square Feet Lot
$456,000 Zestimate®
$--/sqft
$2,534 Estimated rent
Home value
$456,000
$429,000 - $483,000
$2,534/mo
Zestimate® history
Owner options
List your home for rent
$2,534/mo
Rent Zestimate®
Find your next renter with Zillow Rental Manager. Plus, with online applications, you can quickly screen prospective tenants – for free.
$2,534/mo
Rent Zestimate®
Refinance and save
Refinancing to a lower rate could help reduce your monthly payments and save thousands over the life of the loan.
Explore your selling options
Work with a Zillow partner agent
Leverage their expertise and Zillow's premium Showcase listings to get your home seen by more buyers.
Get startedList with your own agent
Get your home in front of millions of buyers by listing it on Zillow.
Learn how to do itSell it yourself
Take full control of how buyers see your home on Zillow by listing For Sale by Owner (FSBO).
List your homeWhat's special
Commercial carportOpen light and brightStainless appliancesIncredible curb appealSpacious master suiteHard surface countertopsLarge walk-in closet
Zillow last checked:
Listing updated:
Listed by:
Matthew Rice 0592253 972-775-0555,
The Trophy Group, LLC 972-775-0555
Bought with:
Nicole Smith, 0814145
Walzel Properties
Source: NTREIS,MLS#: 21064455
Facts & features
Interior
Bedrooms & bathrooms
- Bedrooms: 4
- Bathrooms: 2
- Full bathrooms: 2
Primary bedroom
- Features: Ceiling Fan(s), Dual Sinks, Separate Shower, Walk-In Closet(s)
- Level: First
- Dimensions: 16 x 14
Bedroom
- Features: Ceiling Fan(s), Split Bedrooms, Walk-In Closet(s)
- Level: First
- Dimensions: 1 x 1
Bedroom
- Features: Walk-In Closet(s)
- Level: First
- Dimensions: 1 x 1
Bedroom
- Features: Ceiling Fan(s), Walk-In Closet(s)
- Level: First
- Dimensions: 1 x 1
Breakfast room nook
- Features: Built-in Features, Granite Counters
- Level: First
- Dimensions: 1 x 1
Kitchen
- Features: Built-in Features, Stone Counters
- Level: First
- Dimensions: 1 x 1
Living room
- Features: Built-in Features, Ceiling Fan(s), Fireplace
- Level: First
- Dimensions: 21 x 16
Living room
- Level: First
- Dimensions: 1 x 1
Office
- Level: First
- Dimensions: 11 x 11
Utility room
- Features: Built-in Features, Utility Room
- Level: First
- Dimensions: 1 x 1
Heating
- Natural Gas
Cooling
- Central Air
Appliances
- Included: Dishwasher, Electric Cooktop, Disposal, Microwave
- Laundry: Laundry in Utility Room
Features
- Decorative/Designer Lighting Fixtures, High Speed Internet, Open Floorplan, Paneling/Wainscoting, Vaulted Ceiling(s), Walk-In Closet(s)
- Flooring: Engineered Hardwood, Travertine
- Windows: Window Coverings
- Has basement: No
- Number of fireplaces: 1
- Fireplace features: Family Room, Masonry
Interior area
- Total interior livable area: 2,259 sqft
Property
Parking
- Total spaces: 2
- Parking features: Carport, Garage Faces Rear
- Has attached garage: Yes
- Covered spaces: 2
Features
- Levels: One
- Stories: 1
- Patio & porch: Rear Porch, Front Porch, Other, Covered
- Exterior features: Private Yard, Rain Gutters, Storage
- Pool features: None
- Fencing: Wood
Lot
- Size: 8,712 Square Feet
- Features: Back Yard, Interior Lot, Lawn, Landscaped, Many Trees, Sprinkler System
Details
- Parcel number: R112000801701
Construction
Type & style
- Home type: SingleFamily
- Architectural style: Mid-Century Modern,Ranch,Traditional,Detached
- Property subtype: Single Family Residence
Materials
- Brick
- Foundation: Slab
- Roof: Composition
Condition
- Year built: 1977
Utilities & green energy
- Sewer: Public Sewer
- Water: Public
- Utilities for property: Natural Gas Available, Sewer Available, Separate Meters, Underground Utilities, Water Available
Green energy
- Energy efficient items: Roof
Community & HOA
Community
- Features: Curbs, Sidewalks
- Security: Security Gate
- Subdivision: Fountain Park Second Sec
HOA
- Has HOA: No
Location
- Region: Allen
Financial & listing details
- Tax assessed value: $419,433
- Annual tax amount: $8,125
- Date on market: 9/18/2025
- Cumulative days on market: 37 days
- Listing terms: Cash,Conventional,FHA,VA Loan
Price history
| Date | Event | Price |
|---|---|---|
| 11/7/2025 | Sold | -- |
Source: NTREIS #21064455 Report a problem | ||
| 10/31/2025 | Pending sale | $468,485$207/sqft |
Source: NTREIS #21064455 Report a problem | ||
| 10/28/2025 | Contingent | $468,485$207/sqft |
Source: NTREIS #21064455 Report a problem | ||
| 10/23/2025 | Price change | $468,4850%$207/sqft |
Source: NTREIS #21064455 Report a problem | ||
| 10/2/2025 | Price change | $468,4900%$207/sqft |
Source: NTREIS #21064455 Report a problem | ||
| 9/18/2025 | Listed for sale | $468,500+4.1%$207/sqft |
Source: NTREIS #21064455 Report a problem | ||
| 7/1/2025 | Listing removed | $450,000$199/sqft |
Source: NTREIS #20845723 Report a problem | ||
| 4/1/2025 | Price change | $450,000-3.2%$199/sqft |
Source: NTREIS #20845723 Report a problem | ||
| 2/16/2025 | Listed for sale | $465,000$206/sqft |
Source: NTREIS #20845723 Report a problem | ||
Public tax history
| Year | Property taxes | Tax assessment |
|---|---|---|
| 2025 | $7,431 -8.5% | $419,433 -8.4% |
| 2024 | $8,125 +10.8% | $458,032 +5.4% |
| 2023 | $7,330 +26.4% | $434,630 +35.6% |
| 2022 | $5,800 -0.3% | $320,587 +10% |
| 2021 | $5,815 +8.4% | $291,443 +10% |
| 2020 | $5,366 +9.1% | $264,948 +10% |
| 2019 | $4,918 +12.3% | $240,862 +16.1% |
| 2018 | $4,379 +18.5% | $207,398 -1.9% |
| 2017 | $3,695 | $211,318 +7.5% |
| 2016 | $3,695 +12.8% | $196,590 +20.7% |
| 2015 | $3,274 | $162,886 +14.4% |
| 2014 | $3,274 | $142,414 +10.6% |
| 2013 | -- | $128,778 -2% |
| 2012 | -- | $131,395 +1% |
| 2011 | -- | $130,075 -2.9% |
| 2010 | -- | $134,011 -4.1% |
| 2009 | -- | $139,810 -3.5% |
| 2008 | -- | $144,814 +2.2% |
| 2007 | -- | $141,666 +5.5% |
| 2006 | -- | $134,231 +0.5% |
| 2005 | -- | $133,568 +1.3% |
| 2004 | -- | $131,906 -0.2% |
| 2003 | -- | $132,106 +2.8% |
| 2002 | -- | $128,557 +10% |
| 2001 | -- | $116,870 +10% |
| 2000 | -- | $106,245 |
Find assessor info on the county website
Neighborhood: Fountain Park
Nearby homes
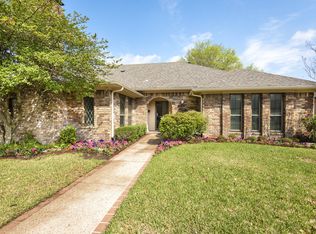
- $372,4004 bd2 ba2.1k sqft807 Autumn Lake Dr, Allen, TX 75002Off Market
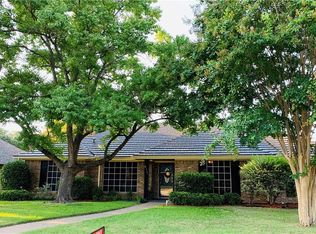
- $385,3003 bd2 ba1.9k sqft811 Autumn Lake Dr, Allen, TX 75002Off Market
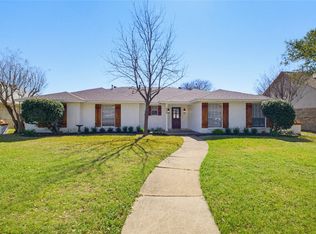
- $--4 bd2 ba2.1k sqft808 Rivercrest Blvd, Allen, TX 75002Sold
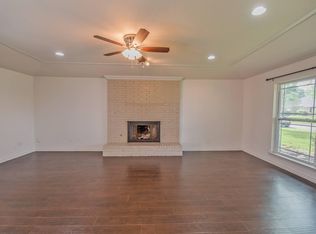
- $334,3003 bd2 ba1.8k sqft805 Autumn Lake Dr, Allen, TX 75002Off Market
- $--4 bd3 ba2.3k sqft806 Rivercrest Blvd, Allen, TX 75002Sold
- $345,1003 bd2 ba1.8k sqft813 Autumn Lake Dr, Allen, TX 75002Off Market
- $394,2003 bd2 ba1.9k sqft810 Rivercrest Blvd, Allen, TX 75002Off Market
- $353,000-- bd2 ba2k sqft808 Autumn Lake Dr, Allen, TX 75002Off Market
Nearby schools
GreatSchools rating
- 6/10Gene M Reed Elementary SchoolGrades: K-6Distance: 0.5 mi
- 10/10Walter & Lois Curtis Middle SchoolGrades: 7-8Distance: 1.2 mi
- 8/10Allen High SchoolGrades: 9-12Distance: 0.7 mi
Schools provided by the listing agent
- Elementary: Reed
- Middle: Curtis
- High: Allen
- District: Allen ISD
Source: NTREIS. This data may not be complete. We recommend contacting the local school district to confirm school assignments for this home.
Get a cash offer in 3 minutes
Find out how much your home could sell for in as little as 3 minutes with a no-obligation cash offer.
Estimated market value
$456,000
Get a cash offer in 3 minutes
Find out how much your home could sell for in as little as 3 minutes with a no-obligation cash offer.
Estimated market value
$456,000
- Texas
- Collin County
- Allen
- 75002
- Fountain Park
- 809 Autumn Lake Dr
