Welcome to this warm and inviting four-bedroom, two-bath home offering 2,016 sq ft of comfortable living in Elk Creek Estates. An open floor plan that creates a spacious, light-filled environment with vinyl plank floors throughout the main living areas and two generous living spaces, perfect for family time and entertaining. The beautiful kitchen is a highlight, featuring farmhouse-style cabinets, abundant cabinet storage and a large island for casual meals and gathering. All four bedrooms are oversized with walk-in closets and there’s a generously sized dedicated laundry room for added convenience. Situated on an oversized, fenced lot, the private yard provides a peaceful outdoor retreat and room for play or gardening. It's ideally located near quaint downtown Grandview and zoned for nearby Grandview Schools. This home truly has something for everyone. Seller is offering a $10,000 incentive for the buyer to use as they choose. This listing is for the home only; it can remain on the leased lot of $605 per month or the home can be moved to your land or area of choice.
For sale
Price cut: $16K (10/10)
$99,000
806 S 3rd St Lot 6, Grandview, TX 76050
4beds
2,016sqft
Manufactured Home, Single Family Residence
Built in 2019
-- sqft lot
$-- Zestimate®
$49/sqft
$-- HOA
What's special
Four-bedroom two-bath homeOpen floor planOversized fenced lotBeautiful kitchenSpacious light-filled environmentTwo generous living spacesAbundant cabinet storage
- 26 days
- 647
- 16
Likely to sell faster than
Zillow last checked:
Listing updated:
Listed by:
Jodi Allen 0632919 682-521-6049,
Texas Realty Source, LLC. 817-919-5699
Source: NTREIS,MLS#: 21394869
Facts & features
Interior
Bedrooms & bathrooms
- Bedrooms: 4
- Bathrooms: 2
- Full bathrooms: 2
Primary bedroom
- Features: Ceiling Fan(s), En Suite Bathroom
- Level: First
- Dimensions: 16 x 13
Bedroom
- Level: First
- Dimensions: 13 x 14
Bedroom
- Level: First
- Dimensions: 11 x 13
Bedroom
- Level: First
- Dimensions: 11 x 13
Dining room
- Level: First
- Dimensions: 13 x 13
Family room
- Level: First
- Dimensions: 16 x 13
Kitchen
- Features: Kitchen Island
- Level: First
- Dimensions: 13 x 13
Laundry
- Level: First
- Dimensions: 6 x 13
Living room
- Level: First
- Dimensions: 22 x 13
Heating
- Central, Electric
Cooling
- Central Air, Ceiling Fan(s)
Appliances
- Included: Dishwasher, Electric Cooktop, Electric Water Heater, Microwave, Refrigerator
- Laundry: Laundry in Utility Room
Features
- High Speed Internet, Open Floorplan, Cable TV, Walk-In Closet(s)
- Flooring: Carpet, Luxury Vinyl Plank
- Has basement: No
- Has fireplace: No
Interior area
- Total interior livable area: 2,016 sqft
Video & virtual tour
Property
Parking
- Parking features: Driveway
Features
- Levels: One
- Stories: 1
- Pool features: None
Details
- Parcel number: 126663200071
Construction
Type & style
- Home type: MobileManufactured
- Architectural style: Mobile Home
- Property subtype: Manufactured Home, Single Family Residence
Materials
- Foundation: Pillar/Post/Pier
- Roof: Composition
Condition
- Year built: 2019
Utilities & green energy
- Sewer: Public Sewer
- Water: Public
- Utilities for property: Sewer Available, Water Available, Cable Available
Community & HOA
Community
- Subdivision: Elk Creek Estates
HOA
- Has HOA: No
Location
- Region: Grandview
Financial & listing details
- Price per square foot: $49/sqft
- Tax assessed value: $158,212
- Annual tax amount: $3,329
- Date on market: 9/25/2026
- Cumulative days on market: 26 days
- Listing terms: Cash,Conventional
Estimated market value
Not available
Estimated sales range
Not available
Not available
Price history
| Date | Event | Price |
|---|---|---|
| 10/10/2026 | Price change | $99,000-13.9%$49/sqft |
Source: NTREIS #21394869 Report a problem | ||
| 9/25/2026 | Listed for sale | $115,000$57/sqft |
Source: NTREIS #21394869 Report a problem | ||
Public tax history
| Year | Property taxes | Tax assessment |
|---|---|---|
| 2025 | $3,329 -1.4% | $158,212 |
| 2024 | $3,375 +0% | $158,212 |
| 2023 | $3,374 -6.4% | $158,212 |
| 2022 | $3,604 +50.3% | $158,212 +62.9% |
| 2021 | $2,398 -1.3% | $97,118 |
| 2020 | $2,429 | $97,118 |
Find assessor info on the county website
Monthly payment
Climate risks
Neighborhood: 76050
Nearby schools
Schools provided by the listing agent
- Elementary: Grandview
- Middle: Grandview
- High: Grandview
- District: Grandview ISD
Source: NTREIS. This data may not be complete. We recommend contacting the local school district to confirm school assignments for this home.
Similar homes
- $97,0003 bd2 ba1.1k sqft578 Hill County Rd #4421, Itasca, TX 76055For Sale
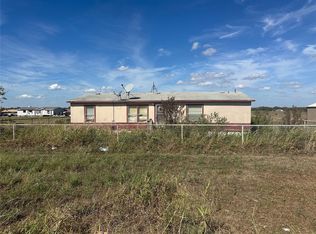 MLS ID #21412437, Kavi Mainali. NTREIS
 - $110,0003 bd2 ba1.5k sqft3716 Falconcrest Dr, Joshua, TX 76058For Sale
 MLS ID #21389498, Barbara Womack. NTREIS
 - $105,0003 bd2 ba1.4k sqft9601 Eagles Nest Ct, Rio Vista, TX 76093For Sale
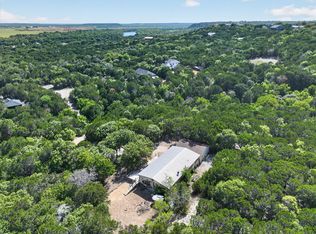 MLS ID #21368604, Nathan Bowers. NTREIS
 - $75,0004 bd2 ba1.1k sqft309 Boyd St, Cleburne, TX 76031For Sale
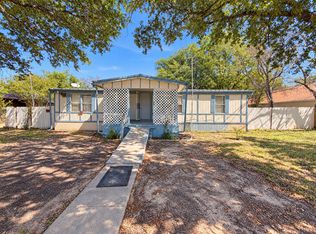 MLS ID #21408258, Ben Tackett. NTREIS
