Welcome to this stunning NEW Construction POOL Home located in a highly sought-after Cape Coral neighborhood. This exceptional residence greets you with a grand CIRCULAR PAVER DRIVEWAY, a nice garden, and a spacious THREE-CAR GARAGE. Step through the elegant frosted double doors into 1931 square feet of thoughtfully designed living space, where an expansive open floor plan, high ceilings, and sleek porcelain tile flooring create an atmosphere of modern luxury. This home features FOUR spacious BEDROOMS with walk-in closets and custom wooden shelving, THREE beautifully appointed BATHROOMS with high-end fixtures, a kitchen that showcases sleek quartz countertops, stainless steel appliances, and a large kitchen island. Outdoors you'll discover a stunning POOL with an ample lanai and a SUMMER KITCHEN. With its WESTERN REAR Exposure, this home offers the perfect setting to soak in Southwest Florida’s breathtaking sunsets. The property is fully FENCED, ensuring privacy and security. All ASSESMENTS are PAID. NOT in a FLOOD Zone. Conveniently located near shopping centers, restaurants and parks.
Active
Price cut: $9.9K (7/30)
$535,000
806 Santa Barbara Blvd, Cape Coral, FL 33991
4beds
1,931sqft
:
Get pre-qualified$3,450/mo
Single Family Residence
Built in 2025
10,018 Square Feet Lot
$421,400 Zestimate®
$277/sqft
$-- HOA
What's special
- 465 days |
- 633 |
- 55 |
Zillow last checked:
Listing updated:
Listed by:
Lisbet Fundora Pereira 786-352-2850,
First Step Realty Group
Source: Florida Gulf Coast MLS,MLS#: 225041649 Originating MLS: Florida Gulf Coast
Originating MLS: Florida Gulf CoastFacts & features
Interior
Bedrooms & bathrooms
- Bedrooms: 4
- Bathrooms: 3
- Full bathrooms: 3
Rooms
- Room types: Bathroom
Heating
- Central, Electric
Cooling
- Central Air, Ceiling Fan(s), Electric
Appliances
- Included: Dishwasher, Electric Cooktop, Freezer, Disposal, Microwave, Refrigerator, Self Cleaning Oven
- Laundry: Washer Hookup, Dryer Hookup, Inside
Features
- Bathtub, Closet Cabinetry, Separate/Formal Dining Room, Dual Sinks, Eat-in Kitchen, Kitchen Island, Multiple Shower Heads, Main Level Primary, Pantry, Separate Shower, Split Bedrooms, Bathroom
- Flooring: Tile
- Windows: Double Hung, Single Hung, Impact Glass
Interior area
- Total structure area: 3,096
- Total interior livable area: 1,931 sqft
Video & virtual tour
Property
Parking
- Total spaces: 3
- Parking features: Attached, Circular Driveway, Driveway, Garage, Paved, Two Spaces, Garage Door Opener
- Attached garage spaces: 3
- Has uncovered spaces: Yes
Features
- Stories: 1
- Patio & porch: Open, Porch
- Exterior features: Fence, Security/High Impact Doors, Sprinkler/Irrigation, Outdoor Kitchen
- Has private pool: Yes
- Pool features: In Ground
- Has view: Yes
- View description: Partial Buildings
- Waterfront features: None
Lot
- Size: 10,018 Square Feet
- Dimensions: 80 x 125 x 80 x 125
- Features: Rectangular Lot, Sprinklers Automatic
Details
- Parcel number: 234423C201961.0210
- Lease amount: $0
- Zoning description: R1-D
Construction
Type & style
- Home type: SingleFamily
- Architectural style: Ranch,One Story
- Property subtype: Single Family Residence
Materials
- Block, Concrete, Stucco, Wood Frame
- Roof: Shingle
Condition
- New Construction
- New construction: Yes
- Year built: 2025
Utilities & green energy
- Sewer: Assessment Paid, Public Sewer
- Water: Assessment Paid, Public
- Utilities for property: Cable Not Available
Community & HOA
Community
- Features: None
- Security: Fenced, Smoke Detector(s)
- Condo and coop fee: $0
- Membership fee: $0
- Subdivision: CAPE CORAL
HOA
- Has HOA: No
- Amenities included: None
- Services included: None
Location
- Region: Cape Coral
Financial & listing details
- Price per square foot: $277/sqft
- Tax assessed value: $66,215
- Annual tax amount: $1,587
- Date on market: 4/25/2025
- Cumulative days on market: 465 days
- Listing terms: All Financing Considered,Cash,FHA,VA Loan
- Ownership: Single Family
Estimated market value
$421,400
$388,000 - $459,000
$2,143/mo
Price history
| Date | Event | Price |
|---|---|---|
| 7/30/2026 | Price change | $535,000-1.8%$277/sqft |
Source:  Florida Gulf Coast MLS #225041649 Report a problem Florida Gulf Coast MLS #225041649 Report a problem | ||
| 4/22/2026 | Price change | $544,900-0.7%$282/sqft |
Source: Florida Gulf Coast MLS #225041649 Report a problem | ||
| 3/5/2026 | Price change | $549,000-2.8%$284/sqft |
Source: Florida Gulf Coast MLS #225041649 Report a problem | ||
| 10/17/2025 | Price change | $565,000-3.1%$293/sqft |
Source: Florida Gulf Coast MLS #225041649 Report a problem | ||
| 9/13/2025 | Price change | $583,000-0.9%$302/sqft |
Source: Florida Gulf Coast MLS #225041649 Report a problem | ||
| 6/11/2025 | Price change | $588,000-1.7%$305/sqft |
Source:  SWFLMLS #225041649 Report a problem SWFLMLS #225041649 Report a problem | ||
| 4/25/2025 | Listed for sale | $598,000+820%$310/sqft |
Source: SWFLMLS #225041649 Report a problem | ||
| 8/24/2023 | Sold | $65,000-7.1%$34/sqft |
Source: Public Record Report a problem | ||
| 7/18/2023 | Pending sale | $70,000$36/sqft |
Source:  Florida Gulf Coast MLS #221081179 Report a problem Florida Gulf Coast MLS #221081179 Report a problem | ||
| 5/19/2023 | Price change | $70,000-6.7%$36/sqft |
Source: Florida Gulf Coast MLS #221081179 Report a problem | ||
| 3/24/2023 | Listed for sale | $75,000$39/sqft |
Source: Florida Gulf Coast MLS #221081179 Report a problem | ||
| 3/3/2023 | Pending sale | $75,000$39/sqft |
Source: Florida Gulf Coast MLS #221081179 Report a problem | ||
| 8/17/2022 | Price change | $75,000-11.8%$39/sqft |
Source: Florida Gulf Coast MLS #221081179 Report a problem | ||
| 11/19/2021 | Listed for sale | $85,000$44/sqft |
Source: Florida Gulf Coast MLS #221081179 Report a problem | ||
Public tax history
| Year | Property taxes | Tax assessment |
|---|---|---|
| 2025 | $1,929 +21.5% | $66,215 -12.8% |
| 2024 | $1,587 +88.4% | $75,945 +597.3% |
| 2023 | $843 +11% | $10,892 +10% |
| 2022 | $759 +21.5% | $9,902 +10% |
| 2021 | $625 +6.9% | $9,002 +10% |
| 2020 | $584 +6.7% | $8,184 -62.8% |
| 2019 | $547 | $22,000 +10% |
| 2018 | $547 +3.9% | $20,000 +19.7% |
| 2017 | $527 +19.2% | $16,715 +9.2% |
| 2016 | $442 +16% | $15,300 +45.7% |
| 2015 | $381 +27% | $10,500 +48.9% |
| 2014 | $300 +41.4% | $7,050 +67.9% |
| 2013 | $212 -6.5% | $4,200 -23.6% |
| 2012 | $227 +15% | $5,500 +31% |
| 2011 | $197 -33.5% | $4,200 -47.5% |
| 2010 | $296 +4.6% | $8,000 +2.6% |
| 2009 | $283 -22.9% | $7,800 -55.4% |
| 2008 | $368 -60.7% | $17,500 -65% |
| 2007 | $935 -36.3% | $50,000 -35.9% |
| 2006 | $1,468 +390.4% | $78,000 +544.6% |
| 2004 | $299 +42.8% | $12,100 +54.3% |
| 2003 | $210 +52% | $7,840 +69.3% |
| 2002 | $138 | $4,630 -7.8% |
| 2000 | -- | $5,020 |
Find assessor info on the county website
Monthly payment
Est. payment
Payment breakdown
Explore the cost of this home by adjusting the details. Changes won't be saved.Climate risks
Neighborhood: 33991
Nearby schools
GreatSchools rating
- 3/10Hector A. Cafferata Jr Elementary SchoolGrades: PK-5Distance: 1.5 mi
- 8/10Challenger Middle SchoolGrades: 6-8Distance: 1.4 mi
- 5/10Cape Coral High SchoolGrades: 9-12Distance: 2 mi
- $65,00010,018.8 Square Feet806 Santa Barbara Blvd #W, Cape Coral, FL 33991Sold

- $284,20010,001 Square Feet810 Santa Barbara Blvd, Cape Coral, FL 33991Off Market
- $327,8004 bd2 ba1.9k sqft802 Santa Barbara Blvd, Cape Coral, FL 33991Off Market
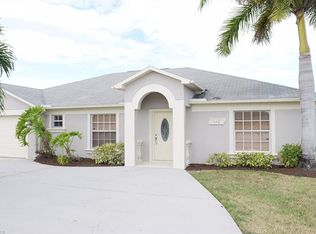
- $282,1003 bd2 ba1.5k sqft805 SW Santa Barbara Pl, Cape Coral, FL 33991Off Market
- $326,6003 bd2 ba1.7k sqft809 SW Santa Barbara Pl, Cape Coral, FL 33991Off Market
- $423,9003 bd2 ba2k sqft801 SW Santa Barbara Pl, Cape Coral, FL 33991Off Market
- $390,5004 bd2 ba1.6k sqft814 Santa Barbara Blvd, Cape Coral, FL 33991Off Market
- $266,1002 bd2 ba1.2k sqft813 SW Santa Barbara Pl, Cape Coral, FL 33991Off Market
A local agent can set up tours, give advice and negotiate with sellers.
Similar homes
- $544,0004 bd3 ba1.8k sqft2125 Trafalgar Pkwy, Cape Coral, FL 33991New Construction

 MLS ID #2025005825, Eric Camack Morales, Ace Realty & Associates, LLC. Florida Gulf Coast MLS
 - $630,0004 bd3 ba1.8k sqft2305 SW 15th Pl, Cape Coral, FL 33991New Construction
 MLS ID #2026031501, Esther Ortiz, PES Homes Realty. Florida Gulf Coast MLS
 - $595,0003 bd3 ba1.7k sqft1532 SW 4th Ct, Cape Coral, FL 33991New Construction
 MLS ID #2026003038, Yunis Madruga, Mamba Realty LLC. Florida Gulf Coast MLS
 - $549,9004 bd3 ba2k sqft314 SW 31st Terrace Cpe, Coral, FL 33914New Construction
 MLS ID #225026666, Leo Gomez, Ace Realty & Associates, LLC. Florida Gulf Coast MLS
 - $599,0004 bd4 ba2k sqft330 SW 26th Pl, Cape Coral, FL 33991New ConstructionMLS ID #2026024315, Carl Amador Rodriguez, Mamba Realty LLC. Florida Gulf Coast MLS
- $520,5004 bd3 ba2k sqft3114 Chiquita Blvd N, Cape Coral, FL 33993New ConstructionMLS ID #2026027178, Yaidith Garciga, GEM Realty Team. Florida Gulf Coast MLS
- $559,5003 bd2 ba1.7k sqft423 NW 6th Ter, Cape Coral, FL 33993New ConstructionMLS ID #225007007, Lidiana Baster, SunCoast 21 Realty, LLC. Florida Gulf Coast MLS
- $540,0004 bd3 ba2.1k sqft2100 NW 21st St, Cape Coral, FL 33993New ConstructionMLS ID #2025011843, Fiorella Cantuarias, First Step Realty Group. Florida Gulf Coast MLS
- $429,9984 bd3 ba2k sqft2506 SW Embers Ter, Cape Coral, FL 33991For SaleMLS ID #2026028825, Barbara Gutierrez, Sun Gulf Realty, LLC. Florida Gulf Coast MLS
- $539,9004 bd3 ba1.9k sqft1919 NW 34th Ave, Cape Coral, FL 33993New ConstructionMLS ID #2026015829, Andy Molina, Ace Realty & Associates, LLC. Florida Gulf Coast MLS
- $496,4703 bd2 ba1.9k sqft614 NW 9th St, Cape Coral, FL 33993New ConstructionMLS ID #2025012470, Marcelo Olsak, Florida Brokers Real Estate. Florida Gulf Coast MLS
- $500,0003 bd2 ba1.6k sqft2 SE 20th Court Cpe, Coral, FL 33990New ConstructionMLS ID #2026014954, Ian Maduro, RE/MAX Trend. Florida Gulf Coast MLS
- $629,9003 bd3 ba1.9k sqft18 NE 6th St, Cape Coral, FL 33909For SaleMLS ID #2026029444, Liexy Rojo, The Keyes Company. Florida Gulf Coast MLS
- $459,0004 bd3 ba1.9k sqft2903 NW 6th Ter, Cape Coral, FL 33993New ConstructionMLS ID #2026025631, Maria Suri, United Realty Group Inc. Florida Gulf Coast MLS
- $485,0004 bd4 ba1.9k sqft613 Gleason Parkway Cpe, Coral, FL 33914New ConstructionMLS ID #2026012378, Kehila Mendoza Duran, Ace Realty & Associates, LLC. Florida Gulf Coast MLS
- $659,0004 bd3 ba1.9k sqft467 NE 5th Ave, Cape Coral, FL 33909New ConstructionMLS ID #2026028062, Yeimi Sanchez, Pelican Vista Realty. Florida Gulf Coast MLS
- $370,0004 bd2 ba1.6k sqft2909 NW 5th Ave, Cape Coral, FL 33993New ConstructionMLS ID #2026032773, Sinead Garnica, First Step Realty Group. Florida Gulf Coast MLS
- $694,9003 bd3 ba2.1k sqft2306 SW 16th Ter, Cape Coral, FL 33991New ConstructionMLS ID #2026028635, Dean Miskic, Pelican Vista Realty. Florida Gulf Coast MLS
- $749,0004 bd5 ba2.5k sqft853 SW 15th Ave, Cape Coral, FL 33991New ConstructionMLS ID #2026028869, Yuneidys Rodriguez, Universe Realty Group, Inc. Florida Gulf Coast MLS
- $359,5003 bd2 ba1.3k sqft1003 Kismet Pkwy W, Cape Coral, FL 33993New ConstructionMLS ID #2026032794, Andy Luis Miranda, Best Florida Homes LLC. Florida Gulf Coast MLS
