Charming 3-2.5-3 single story in Timber Lakes community in Southlake! Awesome curb appeal with covered front porch! Dedicated office (which could be 4th bedroom) and dining area greet you in the expansive entryway. Beautiful family room with gas fireplace provides a view to your backyard oasis with its wall of windows. Kitchen has ample cabinet and granite countertop spaces along with a 5 burner gas cooktop, double ovens, and trash compactor. Kitchen sink has a lovely view of the front yard with its lush landscaping. Breakfast area, powder room and laundry room with sink complete this space. Large primary bedroom with gas fireplace and gorgeous updated primary bath with walk-in closet! Split bedrooms down a private hallway boast updated Jack n Jill bathroom. Enjoy your private backyard with covered patio, outdoor grill, mini-fridge, and sparkling pool! Oversized 3-car garage. Recent updates include Class 4 roof, interior painting, carpet, renovated powder bath, marble flooring in laundry, Bosch dishwasher, plantation shutters, 2 HVAC units, breaker box and panel in garage, electric outlets on exterior, hard-wired smoke detectors, alarm system complete with camera doorbell, porch camera, side house camera, and garage camera, garage doors with MyQ garage door motors, outdoor lighting, Aqualink pool control system, pool light, mastic throughout backyard pool and patio. HOA provides community pool, park, playground, lake and club house. Close to restaurants, shopping, highways, and DFW Airport! Welcome Home!!
Sold
Price Unknown
806 Shadow Glen Dr, Southlake, TX 76092
3beds
2,797sqft
Single Family Residence
Built in 1991
0.35 Acres Lot
$879,400 Zestimate®
$--/sqft
$5,359 Estimated rent
Home value
$879,400
$818,000 - $941,000
$5,359/mo
Zestimate® history
Owner options
List your home for rent
$5,359/mo
Rent Zestimate®
Find your next renter with Zillow Rental Manager. Plus, with online applications, you can quickly screen prospective tenants – for free.
$5,359/mo
Rent Zestimate®
Refinance and save
$1,316/mo
Est. payment
Refinancing to a lower rate could help reduce your monthly payments and save thousands over the life of the loan.
$1,316/mo
Est. payment
Explore your selling options
Work with a Zillow partner agent
Leverage their expertise and Zillow's premium Showcase listings to get your home seen by more buyers.
Get startedList with your own agent
Get your home in front of millions of buyers by listing it on Zillow.
Learn how to do itSell it yourself
Take full control of how buyers see your home on Zillow by listing For Sale by Owner (FSBO).
List your homeWhat's special
Zillow last checked:
Listing updated:
Listed by:
Mary Denton 0536335 972-774-9888,
Better Homes & Gardens, Winans 972-774-9888
Bought with:
Non-NTREIS MLS Licensee
NON MLS
Source: NTREIS,MLS#: 21107822
Facts & features
Interior
Bedrooms & bathrooms
- Bedrooms: 3
- Bathrooms: 3
- Full bathrooms: 2
- 1/2 bathrooms: 1
Primary bedroom
- Level: First
- Dimensions: 22 x 14
Bedroom
- Level: First
- Dimensions: 19 x 13
Bedroom
- Level: First
- Dimensions: 13 x 10
Breakfast room nook
- Level: First
- Dimensions: 17 x 14
Dining room
- Level: First
- Dimensions: 17 x 11
Kitchen
- Level: First
- Dimensions: 13 x 12
Laundry
- Level: First
- Dimensions: 8 x 7
Living room
- Level: First
- Dimensions: 20 x 18
Office
- Level: First
- Dimensions: 13 x 11
Heating
- Central, Natural Gas
Cooling
- Central Air, Ceiling Fan(s), Electric
Appliances
- Included: Double Oven, Dishwasher, Electric Oven, Gas Cooktop, Disposal, Microwave
- Laundry: Washer Hookup, Dryer Hookup, ElectricDryer Hookup, Laundry in Utility Room
Features
- Wet Bar, Built-in Features, Decorative/Designer Lighting Fixtures, Double Vanity, Eat-in Kitchen, Granite Counters, High Speed Internet, Kitchen Island, Pantry, Paneling/Wainscoting, Cable TV, Vaulted Ceiling(s), Walk-In Closet(s), Wired for Sound
- Flooring: Hardwood, Tile
- Windows: Bay Window(s), Shutters
- Has basement: No
- Number of fireplaces: 2
- Fireplace features: Decorative, Gas Log, Gas Starter
Interior area
- Total interior livable area: 2,797 sqft
Property
Parking
- Total spaces: 6
- Parking features: Garage, Garage Door Opener, Garage Faces Rear
- Attached garage spaces: 3
- Carport spaces: 3
- Covered spaces: 6
Features
- Levels: One
- Stories: 1
- Patio & porch: Front Porch, Patio, Side Porch, Covered
- Exterior features: Lighting, Outdoor Grill, Rain Gutters
- Pool features: Heated, In Ground, Pool, Pool/Spa Combo, Community
- Fencing: Wood
Lot
- Size: 0.35 Acres
- Features: Corner Lot, Landscaped, Subdivision, Few Trees
Details
- Parcel number: 06471137
Construction
Type & style
- Home type: SingleFamily
- Architectural style: Traditional,Detached
- Property subtype: Single Family Residence
Materials
- Brick
- Foundation: Slab
- Roof: Composition
Condition
- Year built: 1991
Utilities & green energy
- Sewer: Public Sewer
- Water: Public
- Utilities for property: Natural Gas Available, Sewer Available, Separate Meters, Water Available, Cable Available
Community & HOA
Community
- Features: Clubhouse, Playground, Park, Pool
- Security: Smoke Detector(s)
- Subdivision: Timber Lake Add
HOA
- Has HOA: Yes
- Services included: All Facilities, Association Management, Security
- HOA fee: $1,316 annually
- HOA name: Timber Lakes Residential Association
- HOA phone: 817-953-2735
Location
- Region: Southlake
Financial & listing details
- Tax assessed value: $749,995
- Annual tax amount: $13,117
- Date on market: 11/14/2025
- Cumulative days on market: 193 days
- Listing terms: Cash,Conventional,VA Loan
Price history
| Date | Event | Price |
|---|---|---|
| 8/26/2026 | Listing removed | $4,950$2/sqft |
Source: Zillow Rentals Report a problem | ||
| 8/5/2026 | Listed for rent | $4,950-10%$2/sqft |
Source: Zillow Rentals Report a problem | ||
| 3/10/2026 | Sold | -- |
Source: NTREIS #21107822 Report a problem | ||
| 3/4/2026 | Pending sale | $885,000$316/sqft |
Source: NTREIS #21107822 Report a problem | ||
| 2/24/2026 | Contingent | $885,000$316/sqft |
Source: NTREIS #21107822 Report a problem | ||
| 2/4/2026 | Price change | $885,000-1.7%$316/sqft |
Source: NTREIS #21107822 Report a problem | ||
| 12/6/2025 | Price change | $899,900-3.8%$322/sqft |
Source: NTREIS #21107822 Report a problem | ||
| 11/14/2025 | Listed for sale | $935,000-1.6%$334/sqft |
Source: NTREIS #21107822 Report a problem | ||
| 11/8/2025 | Listing removed | $949,900$340/sqft |
Source: NTREIS #21014667 Report a problem | ||
| 10/7/2025 | Price change | $949,900-1%$340/sqft |
Source: NTREIS #21014667 Report a problem | ||
| 9/10/2025 | Price change | $959,900-1.5%$343/sqft |
Source: NTREIS #21014667 Report a problem | ||
| 8/8/2025 | Listed for sale | $975,000+8.5%$349/sqft |
Source: NTREIS #21014667 Report a problem | ||
| 8/19/2024 | Sold | -- |
Source: NTREIS #20616757 Report a problem | ||
| 8/13/2024 | Pending sale | $899,000$321/sqft |
Source: NTREIS #20616757 Report a problem | ||
| 7/30/2024 | Contingent | $899,000$321/sqft |
Source: NTREIS #20616757 Report a problem | ||
| 7/5/2024 | Price change | $899,000-3.3%$321/sqft |
Source: NTREIS #20616757 Report a problem | ||
| 6/17/2024 | Listed for sale | $930,000$332/sqft |
Source: NTREIS #20616757 Report a problem | ||
| 5/18/2022 | Listing removed | -- |
Source: Zillow Rental Manager Report a problem | ||
| 5/11/2022 | Listed for rent | $5,500$2/sqft |
Source: Zillow Rental Manager Report a problem | ||
| 3/9/2021 | Listing removed | -- |
Source: Zillow Rental Manager Report a problem | ||
| 3/3/2021 | Listed for rent | $5,500+44.7%$2/sqft |
Source: Zillow Rental Manager Report a problem | ||
| 4/9/2015 | Listing removed | $3,800$1/sqft |
Source: Briggs Freeman Sotheby's Int'l #13118128 Report a problem | ||
| 3/28/2015 | Listed for rent | $3,800+5.6%$1/sqft |
Source: Briggs Freeman Sotheby's Int'l #13118128 Report a problem | ||
| 4/8/2014 | Listing removed | $3,600$1/sqft |
Source: Briggs Freeman Sotheby's Int'l #12093579 Report a problem | ||
| 2/21/2014 | Listed for rent | $3,600+5.9%$1/sqft |
Source: Briggs Freeman Sotheby's Int'l #12093579 Report a problem | ||
| 3/15/2013 | Listing removed | $3,400$1/sqft |
Source: DRO Management II, LLC #11910059 Report a problem | ||
| 3/2/2013 | Listed for rent | $3,400$1/sqft |
Source: DRO Management II, LLC #11910059 Report a problem | ||
| 11/2/2012 | Sold | -- |
Source: Agent Provided Report a problem | ||
Public tax history
| Year | Property taxes | Tax assessment |
|---|---|---|
| 2025 | $10,380 -20.9% | $749,995 |
| 2024 | $13,117 -18.6% | $749,995 -15.2% |
| 2023 | $16,116 +13.2% | $884,218 +34% |
| 2022 | $14,239 +10.4% | $660,000 +14.8% |
| 2021 | $12,895 +5.7% | $575,115 +7.4% |
| 2020 | $12,204 -4.8% | $535,279 -4% |
| 2019 | $12,818 -0.6% | $557,623 +4.7% |
| 2018 | $12,898 +1.4% | $532,642 +2.8% |
| 2017 | $12,717 +4.7% | $517,917 +5.6% |
| 2016 | $12,152 +23.6% | $490,265 +5.8% |
| 2015 | $9,828 | $463,564 +18.1% |
| 2014 | $9,828 | $392,600 +6.3% |
| 2013 | -- | $369,200 -3.9% |
| 2012 | -- | $384,000 +6% |
| 2011 | -- | $362,200 -0.1% |
| 2010 | -- | $362,700 +0.2% |
| 2009 | -- | $361,900 |
| 2008 | -- | $361,900 +4.1% |
| 2007 | -- | $347,600 +8.8% |
| 2006 | -- | $319,600 +2.6% |
| 2005 | -- | $311,400 +3.7% |
| 2004 | -- | $300,400 +2.8% |
| 2003 | -- | $292,200 -4.1% |
| 2002 | -- | $304,800 +12.9% |
| 2001 | -- | $270,000 +1.7% |
| 2000 | -- | $265,400 |
Find assessor info on the county website
Neighborhood: Timber Lake
Nearby homes
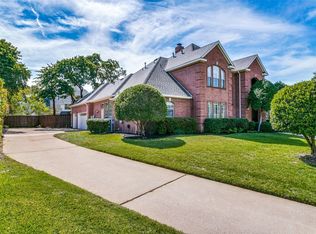
- $--3 bd3 ba3.5k sqft804 Shadow Glen Dr, Southlake, TX 76092Sold
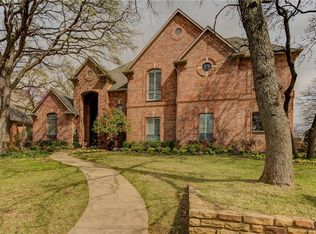
- $--4 bd4 ba3.6k sqft803 Woodcrest Ct, Southlake, TX 76092Sold

- $1,330,0004 bd4 ba4.1k sqft403 Timber Lake Dr, Southlake, TX 76092Off Market
- $1,262,0005 bd4 ba4.5k sqft801 Woodcrest Ct, Southlake, TX 76092Off Market
- $1,276,2004 bd4 ba3.8k sqft404 Timber Lake Dr, Southlake, TX 76092Off Market
- $307,9704 bd4 ba3.9k sqft406 Timber Lake Dr, Southlake, TX 76092Off Market
- $304,0004 bd3 ba1.9k sqft406 Timber Lake Dr, Southlake, TX 76092Off Market
- $1,096,7004 bd3 ba3.9k sqft406 Timber Lake Dr, Southlake, TX 76092Off Market
Nearby schools
GreatSchools rating
- 10/10Robert High Rockenbaugh Elementary SchoolGrades: PK-4Distance: 1.2 mi
- 10/10George Dawson Middle SchoolGrades: 7-8Distance: 2.6 mi
- 9/10Carroll Senior High SchoolGrades: 11-12Distance: 0.8 mi
Schools provided by the listing agent
- Elementary: Rockenbaug
- Middle: Dawson
- High: Carroll
- District: Carroll ISD
Source: NTREIS. This data may not be complete. We recommend contacting the local school district to confirm school assignments for this home.
Get a cash offer in 3 minutes
Find out how much your home could sell for in as little as 3 minutes with a no-obligation cash offer.
Estimated market value
$879,400
Get a cash offer in 3 minutes
Find out how much your home could sell for in as little as 3 minutes with a no-obligation cash offer.
Estimated market value
$879,400
- Texas
- Tarrant County
- Southlake
- 76092
- Timber Lake
- 806 Shadow Glen Dr
