Discover your dream home in this stunning 2,355 sqft., 4 Bedroom, 3 Full Bath Custom Home with an Open Concept floor plan and Study. It features Upgraded Natural Stone & Quartz Countertops & Painted custom cabinets with a Stained Maple Island and Vent-hood. The Kitchen & Great Room share a Cathedral Ceiling with large Island & Stainless Appliances with an abundance of cabinets for storage and a Built in Wine Cooler. The Primary Suite also features a Walk-in Shower, Freestanding Tub, Walk-In Closet with shoe boxes and Built in Dresser. Enjoy the elegance of Luxury vinyl plank flooring, Custom cabinets, and Modern matte black plumbing and electrical fixtures throughout. Plus, it boasts limited Lifetime Architectural shingles and energy-efficient fully encapsulated spray foam insulation for added comfort and efficiency. Enjoy the split Oversized 2 car garage with separate single garage, that can be used for a man-cave, or extra vehicle parking. This beautiful property sits on a fully sodded lot with landscaping and irrigation, ensuring a lush outdoor space. Private back yard with covered back patio. Located within walking distance to the school this home will be sure to Impress! All info deemed reliable but not guaranteed.
Sold
Price Unknown
806 Shirley Jean Ln, Collinsville, TX 76233
4beds
2,355sqft
Single Family Residence
Built in 2022
0.32 Acres Lot
$454,100 Zestimate®
$--/sqft
$2,759 Estimated rent
Home value
$454,100
$395,000 - $522,000
$2,759/mo
Zestimate® history
Owner options
List your home for rent
$2,759/mo
Rent Zestimate®
Find your next renter with Zillow Rental Manager. Plus, with online applications, you can quickly screen prospective tenants – for free.
$2,759/mo
Rent Zestimate®
Refinance and save
Refinancing to a lower rate could help reduce your monthly payments and save thousands over the life of the loan.
Explore your selling options
Work with a Zillow partner agent
Leverage their expertise and Zillow's premium Showcase listings to get your home seen by more buyers.
Get startedList with your own agent
Get your home in front of millions of buyers by listing it on Zillow.
Learn how to do itSell it yourself
Take full control of how buyers see your home on Zillow by listing For Sale by Owner (FSBO).
List your homeWhat's special
Open concept floor planBuilt in dresserBuilt in wine coolerStainless appliancesCovered back patioCathedral ceilingFreestanding tub
Zillow last checked:
Listing updated:
Listed by:
Jayson David 0611113 214-850-9371,
OnDemand Realty 214-766-5833
Bought with:
Derek King
Classic Real Estate
Source: NTREIS,MLS#: 20812478
Facts & features
Interior
Bedrooms & bathrooms
- Bedrooms: 4
- Bathrooms: 3
- Full bathrooms: 3
Primary bedroom
- Features: Closet Cabinetry, Ceiling Fan(s), Dual Sinks, En Suite Bathroom, Garden Tub/Roman Tub, Separate Shower, Walk-In Closet(s)
- Level: First
- Dimensions: 18 x 14
Bedroom
- Features: Ceiling Fan(s)
- Level: First
- Dimensions: 12 x 12
Bedroom
- Features: Ceiling Fan(s)
- Level: First
- Dimensions: 13 x 12
Bedroom
- Level: First
- Dimensions: 12 x 15
Breakfast room nook
- Level: First
- Dimensions: 11 x 7
Kitchen
- Features: Breakfast Bar, Built-in Features, Eat-in Kitchen, Galley Kitchen, Granite Counters, Kitchen Island, Walk-In Pantry
- Level: First
- Dimensions: 7 x 21
Library
- Level: First
- Dimensions: 12 x 12
Living room
- Features: Ceiling Fan(s), Fireplace
- Level: First
- Dimensions: 13 x 21
Heating
- Heat Pump
Cooling
- Ceiling Fan(s), Heat Pump
Appliances
- Included: Some Gas Appliances, Dishwasher, Gas Cooktop, Disposal, Gas Oven, Microwave, Plumbed For Gas, Range, Some Commercial Grade, Vented Exhaust Fan, Wine Cooler
- Laundry: Washer Hookup, Electric Dryer Hookup, Laundry in Utility Room
Features
- Built-in Features, Cathedral Ceiling(s), Granite Counters, In-Law Floorplan, Kitchen Island, Multiple Master Suites, Open Floorplan, Pantry, Cable TV, Wired for Data, Natural Woodwork, Walk-In Closet(s), Wired for Sound
- Flooring: Carpet, Ceramic Tile, Luxury Vinyl Plank
- Has basement: No
- Number of fireplaces: 1
- Fireplace features: Insert, Family Room, Gas Log, Heatilator, Metal, Propane, Stone, Ventless
Interior area
- Total interior livable area: 2,355 sqft
Property
Parking
- Total spaces: 3
- Parking features: Concrete, Door-Multi, Driveway, Epoxy Flooring, Garage Faces Front, Garage, Garage Door Opener, Oversized, Garage Faces Side
- Attached garage spaces: 3
- Has uncovered spaces: Yes
Features
- Levels: One
- Stories: 1
- Patio & porch: Front Porch, Covered
- Exterior features: Rain Gutters
- Pool features: None
- Fencing: Back Yard,Gate,Wood
Lot
- Size: 0.32 Acres
- Features: Back Yard, Interior Lot, Lawn, Landscaped, Level, Subdivision, Sprinkler System, Few Trees
Details
- Parcel number: 403305
Construction
Type & style
- Home type: SingleFamily
- Architectural style: Traditional,Detached
- Property subtype: Single Family Residence
Materials
- Foundation: Slab
- Roof: Composition
Condition
- Year built: 2022
Utilities & green energy
- Sewer: Public Sewer
- Water: Public
- Utilities for property: Electricity Available, Propane, Sewer Available, Underground Utilities, Water Available, Cable Available
Green energy
- Energy efficient items: HVAC, Insulation, Thermostat, Water Heater, Windows
- Indoor air quality: Ventilation
Community & HOA
Community
- Features: Curbs, Sidewalks
- Subdivision: Park Ridge
HOA
- Has HOA: No
Location
- Region: Collinsville
Financial & listing details
- Tax assessed value: $463,185
- Annual tax amount: $10,463
- Date on market: 1/15/2025
- Cumulative days on market: 48 days
- Listing terms: Cash,Conventional,FHA,VA Loan
- Exclusions: All Wall Mounted TV's
- Electric utility on property: Yes
- Road surface type: Asphalt
Price history
| Date | Event | Price |
|---|---|---|
| 5/19/2025 | Sold | -- |
Source: NTREIS #20812478 Report a problem | ||
| 4/24/2025 | Pending sale | $499,000$212/sqft |
Source: NTREIS #20812478 Report a problem | ||
| 3/5/2025 | Contingent | $499,000$212/sqft |
Source: NTREIS #20812478 Report a problem | ||
| 1/15/2025 | Listed for sale | $499,000$212/sqft |
Source: NTREIS #20812478 Report a problem | ||
Public tax history
| Year | Property taxes | Tax assessment |
|---|---|---|
| 2025 | $8,977 -14.2% | $463,185 -1.7% |
| 2024 | $10,463 +21.6% | $471,040 +3.1% |
| 2023 | $8,606 +101% | $456,713 +99.9% |
| 2022 | $4,282 | $228,432 +1192.8% |
| 2021 | -- | $17,669 +4.3% |
| 2020 | -- | $16,933 |
Find assessor info on the county website
Neighborhood: 76233
Nearby homes
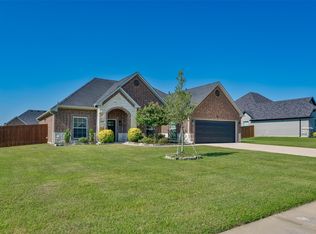
- $--4 bd2 ba1.9k sqft808 Shirley Jean Ln, Collinsville, TX 76233Sold
- $361,9003 bd2 ba1.7k sqft807 Mary Lee Ln, Collinsville, TX 76233Off Market

- $38,125-- bd-- ba-- sqft809 Mary Lee Ln, Collinsville, TX 76233Off Market
- $404,300-- bd-- ba2.1k sqft805 Mary Lee Ln, Collinsville, TX 76233Off Market
- $--4 bd2 ba1.9k sqft811 Mary Lee Ln, Collinsville, TX 76233Sold
- $--4 bd2 ba2k sqft809 Mary Lee St, Collinsville, TX 76233Sold
- $--4 bd2 ba2k sqft810 Shirley Jean Ln, Collinsville, TX 76233Sold
- $403,500-- bd-- ba2.2k sqft809 Shirley Jean Ln, Collinsville, TX 76233Off Market
Nearby schools
GreatSchools rating
- 7/10Collinsville Elementary SchoolGrades: PK-5Distance: 0.6 mi
- 4/10Collinsville High SchoolGrades: 6-12Distance: 0.3 mi
Schools provided by the listing agent
- Elementary: Collinsville
- High: Collinsville
- District: Collinsville ISD
Source: NTREIS. This data may not be complete. We recommend contacting the local school district to confirm school assignments for this home.
Get a cash offer in 3 minutes
Find out how much your home could sell for in as little as 3 minutes with a no-obligation cash offer.
Estimated market value
$454,100
Get a cash offer in 3 minutes
Find out how much your home could sell for in as little as 3 minutes with a no-obligation cash offer.
Estimated market value
$454,100
- Texas
- Grayson County
- Collinsville
- 76233
- 806 Shirley Jean Ln
Nearby cities
Nearby zip codes
Other Collinsville Topics
