You will not want to miss the opportunity to own this lovely home with a lush yard and beautiful landscaping. The 4 bedroom home offers a well appointed open floorplan with split bedrooms. The large dining room will accommodate entertaining family and friends. The living room features a floor to ceiling stone and brick woodburning fireplace and windows overlooking your large backyard. The kitchen has custom built stained cabinets with a farm sink, granite countertops, coffee bar, breakfast bar and a breakfast nook. The master bedroom is split from the guest bedrooms and also features a stunning wall of windows that face south. Luxury Vinyl Planks in the main living areas with carpet in the bedrooms. CAT6 Ethernet wiring. High Speed Fios internet available. Large corner lot with sprinkler system. Roof replaced Fall of 2024. Buyer and Buyer’s Agent to verify any and all information provided by Seller and Seller’s Agent.
Sold
Price Unknown
810 Shirley Jean Ln, Collinsville, TX 76233
4beds
2,058sqft
Single Family Residence
Built in 2021
0.36 Acres Lot
$377,400 Zestimate®
$--/sqft
$2,507 Estimated rent
Home value
$377,400
$328,000 - $434,000
$2,507/mo
Zestimate® history
Owner options
List your home for rent
$2,507/mo
Rent Zestimate®
Find your next renter with Zillow Rental Manager. Plus, with online applications, you can quickly screen prospective tenants – for free.
$2,507/mo
Rent Zestimate®
Refinance and save
Refinancing to a lower rate could help reduce your monthly payments and save thousands over the life of the loan.
Explore your selling options
Work with a Zillow partner agent
Leverage their expertise and Zillow's premium Showcase listings to get your home seen by more buyers.
Get startedList with your own agent
Get your home in front of millions of buyers by listing it on Zillow.
Learn how to do itSell it yourself
Take full control of how buyers see your home on Zillow by listing For Sale by Owner (FSBO).
List your homeWhat's special
Open floorplanStunning wall of windowsLarge dining roomGranite countertopsLarge corner lotSprinkler systemLuxury vinyl planks
Zillow last checked:
Listing updated:
Listed by:
SARAH RITCHEY 0473096 903-819-6739,
Ritchey Real Estate Group 903-819-6739
Bought with:
Katie Garcia
Keller Williams Heritage West
Source: NTREIS,MLS#: 20922976
Facts & features
Interior
Bedrooms & bathrooms
- Bedrooms: 4
- Bathrooms: 2
- Full bathrooms: 2
Primary bedroom
- Features: Built-in Features, Dual Sinks, En Suite Bathroom, Granite Counters, Jetted Tub, Stone Counters, Separate Shower
- Level: First
- Dimensions: 15 x 13
Bedroom
- Level: First
- Dimensions: 12 x 11
Bedroom
- Level: First
- Dimensions: 12 x 10
Bedroom
- Level: First
- Dimensions: 10 x 10
Breakfast room nook
- Level: First
- Dimensions: 10 x 9
Dining room
- Level: First
- Dimensions: 13 x 12
Kitchen
- Features: Breakfast Bar, Built-in Features, Granite Counters
- Level: First
- Dimensions: 14 x 10
Laundry
- Features: Built-in Features, Granite Counters
- Level: First
- Dimensions: 9 x 6
Living room
- Features: Ceiling Fan(s), Fireplace
- Level: First
- Dimensions: 19 x 16
Heating
- Central, Electric
Cooling
- Central Air, Electric
Appliances
- Included: Dishwasher, Electric Range, Disposal, Microwave
- Laundry: Washer Hookup, Electric Dryer Hookup, Laundry in Utility Room
Features
- Decorative/Designer Lighting Fixtures, Granite Counters, High Speed Internet, Open Floorplan, Cable TV, Vaulted Ceiling(s), Wired for Data, Walk-In Closet(s)
- Flooring: Ceramic Tile, Luxury Vinyl Plank
- Windows: Bay Window(s)
- Has basement: No
- Number of fireplaces: 1
- Fireplace features: Wood Burning
Interior area
- Total interior livable area: 2,058 sqft
Property
Parking
- Total spaces: 2
- Parking features: Door-Multi, Garage Faces Front, Garage, Garage Door Opener
- Attached garage spaces: 2
Features
- Levels: One
- Stories: 1
- Patio & porch: Rear Porch, Front Porch, Covered
- Exterior features: Rain Gutters
- Pool features: None
- Fencing: Wood
Lot
- Size: 0.36 Acres
- Features: Corner Lot, Landscaped
Details
- Parcel number: 403303
Construction
Type & style
- Home type: SingleFamily
- Architectural style: Traditional,Detached
- Property subtype: Single Family Residence
Materials
- Brick, Rock, Stone
- Foundation: Slab
- Roof: Shingle
Condition
- Year built: 2021
Utilities & green energy
- Sewer: Public Sewer
- Water: Public
- Utilities for property: Sewer Available, Water Available, Cable Available
Community & HOA
Community
- Features: Sidewalks
- Subdivision: Park Ridge Addition Section Three
HOA
- Has HOA: No
Location
- Region: Collinsville
Financial & listing details
- Tax assessed value: $398,117
- Annual tax amount: $8,752
- Date on market: 5/2/2025
- Cumulative days on market: 53 days
- Listing terms: Cash,Conventional,FHA,Texas Vet,USDA Loan,VA Loan
- Exclusions: All TV Mounts, All IT & Camera Equipment, Curtains & Rods in Master, Shelves in living room. Electric fireplace & shelves in front bedroom.
Price history
| Date | Event | Price |
|---|---|---|
| 6/23/2025 | Sold | -- |
Source: NTREIS #20922976 Report a problem | ||
| 6/2/2025 | Contingent | $409,500$199/sqft |
Source: NTREIS #20922976 Report a problem | ||
| 5/21/2025 | Price change | $409,500-1.2%$199/sqft |
Source: NTREIS #20922976 Report a problem | ||
| 5/14/2025 | Price change | $414,500-1.2%$201/sqft |
Source: NTREIS #20922976 Report a problem | ||
| 5/6/2025 | Price change | $419,500-0.1%$204/sqft |
Source: NTREIS #20922976 Report a problem | ||
| 5/2/2025 | Listed for sale | $420,000-2.3%$204/sqft |
Source: NTREIS #20922976 Report a problem | ||
| 7/20/2022 | Sold | -- |
Source: NTREIS #20070569 Report a problem | ||
| 6/3/2022 | Pending sale | $429,900$209/sqft |
Source: NTREIS #20070569 Report a problem | ||
| 5/28/2022 | Listed for sale | $429,900$209/sqft |
Source: NTREIS #20070569 Report a problem | ||
Public tax history
| Year | Property taxes | Tax assessment |
|---|---|---|
| 2025 | $6,836 -7% | $398,117 +1% |
| 2024 | $7,351 +16.1% | $393,986 -1.4% |
| 2023 | $6,330 | $399,683 +110.6% |
| 2022 | -- | $189,768 +910.9% |
| 2021 | -- | $18,773 +9.7% |
| 2020 | -- | $17,117 |
Find assessor info on the county website
Neighborhood: 76233
Nearby homes
- $--4 bd2 ba1.9k sqft808 Shirley Jean Ln, Collinsville, TX 76233Sold
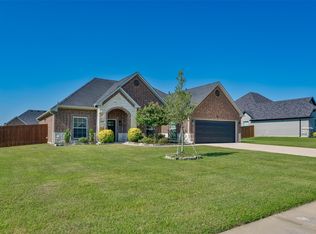
- $414,600-- bd-- ba2.2k sqft811 Shirley Jean Ln, Collinsville, TX 76233Off Market
- $--4 bd2 ba1.9k sqft811 Mary Lee Ln, Collinsville, TX 76233Sold

- $--4 bd3 ba2.2k sqft900 Shirley Jean Ln, Collinsville, TX 76233Sold
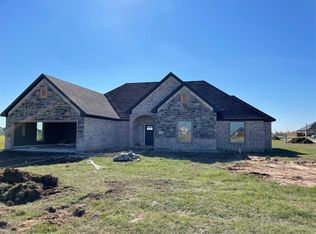
- $--4 bd2 ba2k sqft809 Mary Lee St, Collinsville, TX 76233Sold
- $402,200-- bd-- ba2.2k sqft809 Shirley Jean Ln, Collinsville, TX 76233Off Market
- $391,100-- bd-- ba2k sqft813 Shirley Jean Ln, Collinsville, TX 76233Off Market
- $--4 bd3 ba2.3k sqft806 Shirley Jean Ln, Collinsville, TX 76233Sold
Nearby schools
GreatSchools rating
- 7/10Collinsville Elementary SchoolGrades: PK-5Distance: 0.6 mi
- 4/10Collinsville High SchoolGrades: 6-12Distance: 0.3 mi
Schools provided by the listing agent
- Elementary: Collinsville
- High: Collinsville
- District: Collinsville ISD
Source: NTREIS. This data may not be complete. We recommend contacting the local school district to confirm school assignments for this home.
Get a cash offer in 3 minutes
Find out how much your home could sell for in as little as 3 minutes with a no-obligation cash offer.
Estimated market value
$377,400
Get a cash offer in 3 minutes
Find out how much your home could sell for in as little as 3 minutes with a no-obligation cash offer.
Estimated market value
$377,400
- Texas
- Grayson County
- Collinsville
- 76233
- 810 Shirley Jean Ln
Nearby cities
Nearby zip codes
Other Collinsville Topics
