Welcome to this stunning 2,690 sq ft SINGLE STORY residence nestled within the exclusive gated enclave of Sierra Oaks Vista Lane, one of the most highly sought-after neighborhoods in Sierra Oaks. With just 12 custom homes in the private community, this exceptional property offer LUXURY, privacy, and an unbeatable Sacramento LOCATION. Step through the grand entry and immediately appreciate the rich hardwood flooring, soaring ceilings, elegant crown molding, recessed lighting, imperfect smooth wall finish, and thoughtfully designed art niches that create a sophisticated yet welcoming ambiance. Designed for both everyday living and entertaining, the gourmet kitchen is a chef's dream. It features beautiful granite countertops, large island with prep sink, premium appliances including a Miele oven and new steam oven, Dacor 6-burner gas cooktop with pot filler, under counter lighting, and abundant storage. The Butler's pantry includes a convenient laundry area complete with Whirlpool washer/dryer. The dining area is elegant and perfect for both large and small gatherings. The living room showcases a grand fireplace, custom built-in entertainment center, generous space to display books and decor items. Skylights and solar tubes fill the home with natural light, while custom window treatments and ceiling fans enhance the home's comfort. The luxurious primary suite is a private retreat with a cozy sitting area and direct access to the serene backyard patio. The spa-inspired bath offers dual sinks, a jetted soaking tub, and oversized walk-in shower with dual showerheads. Two extra large walk-in closets feature custom closet systems, Whirlpool Personal Valet clothing care system for exceptional storage and convenience. A spacious 2nd bedroom includes a built-in Murphy bed offering versality for guests and maximizing space. The dedicated office features a custom built-in desk overlooking the beautifully landscaped front yard, creating the ideal work-from-home environment. Every detail has been meticulously maintained and reflects quality, luxury, and timeless design. Conveniently located near shopping, dining, the American River Parkway, and the lifestyle with which you have been waiting.
Closed
$1,025,000
806 Sierra Oaks Vista Ln, Sacramento, CA 95864
2beds
2,690sqft
Single Family Residence
Built in 2005
8,507 Square Feet Lot
$-- Zestimate®
$381/sqft
$2,788 Estimated rent
Home value
Not available
Estimated sales range
Not available
$2,788/mo
Zestimate® history
Owner options
List your home for rent
$2,788/mo
Rent Zestimate®
Find your next renter with Zillow Rental Manager. Plus, with online applications, you can quickly screen prospective tenants – for free.
$2,788/mo
Rent Zestimate®
Refinance and save
$7,511/mo
Est. payment
Refinancing to a lower rate could help reduce your monthly payments and save thousands over the life of the loan.
$7,511/mo
Est. payment
Explore your selling options
Work with a Zillow partner agent
Leverage their expertise and Zillow's premium Showcase listings to get your home seen by more buyers.
Get startedList with your own agent
Get your home in front of millions of buyers by listing it on Zillow.
Learn how to do itSell it yourself
Take full control of how buyers see your home on Zillow by listing For Sale by Owner (FSBO).
List your homeWhat's special
Grand fireplaceGourmet kitchenCustom built-in entertainment centerBeautifully landscaped front yardSoaring ceilingsBeautiful granite countertopsThoughtfully designed art niches
Zillow last checked:
Listing updated:
Listed by:
Lee Mahla DRE #01899823 916-761-0400,
Coldwell Banker Realty
Bought with:
Martin Pierucci, DRE #00968028
Martin Pierucci
Source: MetroList Services of CA,MLS#: 226054030Originating MLS: MetroList Services, Inc.
Facts & features
Interior
Bedrooms & bathrooms
- Bedrooms: 2
- Bathrooms: 3
- Full bathrooms: 2
- Partial bathrooms: 1
Primary bedroom
- Features: Closet, Ground Floor, Outside Access, Walk-In Closet(s), Sitting Area
Primary bathroom
- Features: Shower Stall(s), Double Vanity, Skylight/Solar Tube, Jetted Tub, Multiple Shower Heads, Walk-In Closet 2+, Window
Dining room
- Features: Skylight(s), Space in Kitchen, Dining/Living Combo
Kitchen
- Features: Butlers Pantry, Skylight(s), Granite Counters, Kitchen Island, Island w/Sink
Heating
- Central, Fireplace(s), Gas
Cooling
- Ceiling Fan(s), Central Air
Appliances
- Included: Built-In Gas Range, Built-In Refrigerator, Trash Compactor, Dishwasher, Disposal, Microwave, Dryer, Washer
- Laundry: Cabinets, Sink, Ground Floor, Inside
Features
- Central Vacuum
- Flooring: Carpet, Tile, Wood
- Windows: Skylight(s)
- Number of fireplaces: 1
- Fireplace features: Living Room, Gas Log
Interior area
- Total structure area: 0
- Total interior livable area: 2,690 sqft
Property
Parking
- Total spaces: 2
- Parking features: Attached, Restrictions, Garage Faces Side, Gated
- Attached garage spaces: 2
Accessibility
- Accessibility features: Accessible Electrical and Environmental Controls, Grab Bars
Features
- Levels: One
- Stories: 1
- Has spa: Yes
- Spa features: Bath
- Fencing: Back Yard,Wood,Masonry,Gated Driveway/Sidewalks
Lot
- Size: 8,507 Square Feet
- Features: Auto Sprinkler F&R, Low Maintenance
- Topography: Level,Level
Details
- Parcel number: 29402600050000
- Zoning: RD-5
- Special conditions: Trust
Construction
Type & style
- Home type: SingleFamily
- Architectural style: Spanish
- Property subtype: Single Family Residence
Materials
- Stucco, Wood
- Foundation: Raised
- Roof: Tile
Condition
- Year built: 2005
Utilities & green energy
- Electric: Other
- Sewer: Public Sewer
- Water: Public
- Utilities for property: Public, Electric, Sewer In & Connected, Natural Gas Connected
Community & HOA
Community
- Features: Gated
- Subdivision: Sierra Oaks Vista Lane
HOA
- Has HOA: Yes
- Amenities included: Other
- Services included: Common Areas, Road, Management
- HOA fee: $975 quarterly
Location
- Region: Sacramento
Financial & listing details
- Price per square foot: $381/sqft
- Tax assessed value: $931,113
- Price range: $1M - $1M
- Date on market: 7/6/2026
- Road surface type: Asphalt
Price history
| Date | Event | Price |
|---|---|---|
| 8/7/2026 | Sold | $1,025,000-2.4%$381/sqft |
Source: MetroList Services of CA #226054030 Report a problem | ||
| 7/29/2026 | Pending sale | $1,050,000$390/sqft |
Source: MetroList Services of CA #226054030 Report a problem | ||
| 7/6/2026 | Listed for sale | $1,050,000+328.6%$390/sqft |
Source: MetroList Services of CA #226054030 Report a problem | ||
| 12/1/2003 | Sold | $245,000$91/sqft |
Source: Public Record Report a problem | ||
Public tax history
| Year | Property taxes | Tax assessment |
|---|---|---|
| 2026 | -- | $931,113 +2% |
| 2025 | $10,771 +1% | $912,857 +2% |
| 2024 | $10,668 +2.6% | $894,959 +2% |
| 2023 | $10,395 -0.3% | $877,411 +2% |
| 2022 | $10,423 +2.5% | $860,208 +2% |
| 2021 | $10,166 +1.9% | $843,342 +1% |
| 2020 | $9,975 +2.1% | $834,696 +2% |
| 2019 | $9,772 +1.2% | $818,330 +2% |
| 2018 | $9,652 +0.9% | $802,286 +2% |
| 2017 | $9,561 +7.1% | $786,556 +2% |
| 2016 | $8,928 +3.6% | $771,134 +1.5% |
| 2015 | $8,616 | $759,552 +2% |
| 2014 | $8,616 | $744,674 +0.5% |
| 2013 | -- | $741,309 +2% |
| 2012 | -- | $726,774 +2% |
| 2011 | -- | $712,525 +0.8% |
| 2010 | -- | $707,200 +1.8% |
| 2008 | -- | $694,983 +2% |
| 2007 | -- | $681,357 +2% |
| 2006 | -- | $667,998 +167.3% |
| 2005 | -- | $249,900 +2% |
| 2004 | -- | $245,000 +653.6% |
| 2003 | -- | $32,512 +2% |
| 2002 | -- | $31,875 |
Find assessor info on the county website
Neighborhood: Arden-Arcade
Nearby homes
- $1,060,6004 bd3 ba2.7k sqft812 Sierra Oaks Vista Ln, Sacramento, CA 95864Off Market
- $1,371,7004 bd5 ba3.6k sqft800 Sierra Oaks Vista Ln, Sacramento, CA 95864Off Market

- $728,5003 bd2 ba2.5k sqft807 Sierra Oaks Vista Ln, Sacramento, CA 95864Off Market
- $1,045,6004 bd4 ba3.2k sqft801 Sierra Oaks Vista Ln, Sacramento, CA 95864Off Market
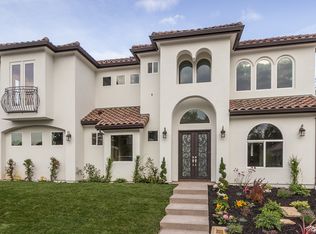
- $969,5004 bd5 ba3.4k sqft813 Sierra Oaks Vista Ln, Sacramento, CA 95864Off Market
- $999,5003 bd3 ba2.8k sqft818 Sierra Oaks Vista Ln, Sacramento, CA 95864Sold
- $2,075,1004 bd3 ba4.2k sqft2651 Azalea Rd, Sacramento, CA 95864Off Market
- $1,186,8005 bd4 ba3.7k sqft819 Sierra Oaks Vista Ln, Sacramento, CA 95864Off Market
Nearby schools
GreatSchools rating
- 4/10Sierra Oaks K-8Grades: K-8Distance: 0.8 mi
- 1/10Encina Preparatory High SchoolGrades: 9-12Distance: 1 mi


Get pre-qualified for a loan
At Zillow Home Loans, we can pre-qualify you in as little as 5 minutes with no impact to your credit score.An equal housing lender. NMLS #10287.
- California
- Sacramento County
- Sacramento
- 95864
- Arden-Arcade
- 806 Sierra Oaks Vista Ln
