HUGE PRICE REDUCTION. Seller Motivated. Nestled within the prestigious Sierra Oaks Vista enclave, this elegant 2,880-square-foot residence offers a sophisticated blend of timeless design and elevated living. Featuring three bedrooms, two and one-half baths, and a desirable three-car garage, the home is thoughtfully designed to support both refined entertaining and effortless daily living. Expansive, light-filled interiors showcase gracious proportions and a flowing floor plan that transitions seamlessly between formal and casual spaces. Every detail reflects a commitment to quality and comfort, creating an inviting environment well-suited for hosting, working from home, or enjoying quiet moments of retreat. Patio-style living extends the home's lifestyle appeal, providing an ideal setting for morning coffee, intimate gatherings, or relaxed evenings under the stars. The elevated position and mature surroundings offer a sense of privacy and tranquility rarely found so close to the city's best amenities. Ideally located near the American River Parkway, premier shopping and dining, and top-rated schools, 818 Sierra Oaks Vista Lane presents a rare opportunity to experience refined Sacramento living where elegance, lifestyle, and enduring value align.
Closed
$999,500
818 Sierra Oaks Vista Ln, Sacramento, CA 95864
3beds
2,880sqft
Single Family Residence
Built in 2003
8,620 Square Feet Lot
$-- Zestimate®
$347/sqft
$3,332 Estimated rent
Home value
Not available
Estimated sales range
Not available
$3,332/mo
Zestimate® history
Owner options
List your home for rent
$3,332/mo
Rent Zestimate®
Find your next renter with Zillow Rental Manager. Plus, with online applications, you can quickly screen prospective tenants – for free.
$3,332/mo
Rent Zestimate®
Refinance and save
$7,286/mo
Est. payment
Refinancing to a lower rate could help reduce your monthly payments and save thousands over the life of the loan.
$7,286/mo
Est. payment
Explore your selling options
Work with a Zillow partner agent
Leverage their expertise and Zillow's premium Showcase listings to get your home seen by more buyers.
Get startedList with your own agent
Get your home in front of millions of buyers by listing it on Zillow.
Learn how to do itSell it yourself
Take full control of how buyers see your home on Zillow by listing For Sale by Owner (FSBO).
List your homeWhat's special
Elevated positionDesirable three-car garageExpansive light-filled interiorsTwo and one-half bathsFormal and casual spacesPatio-style livingFlowing floor plan
Zillow last checked:
Listing updated:
Listed by:
Michael Caplan DRE #00573488 916-769-0299,
Nick Sadek Sotheby's International Realty
Bought with:
Stephanie Barden, DRE #02039915
GUIDE Real Estate
Source: MetroList Services of CA,MLS#: 226014018Originating MLS: MetroList Services, Inc.
Facts & features
Interior
Bedrooms & bathrooms
- Bedrooms: 3
- Bathrooms: 3
- Full bathrooms: 2
- Partial bathrooms: 1
Rooms
- Room types: Attic, Master Bathroom, Master Bedroom, Master Bedrooms 2+, Dining Room, Family Room, Great Room, Wine Storage Area, Laundry, Living Room
Primary bedroom
- Features: Walk-In Closet(s), Sitting Area
Primary bathroom
- Features: Bidet, Shower Stall(s), Double Vanity, Granite Counters, Steam, Jetted Tub, Multiple Shower Heads, Walk-In Closet 2+
Dining room
- Features: Dining/Family Combo, Dining/Living Combo
Kitchen
- Features: Butlers Pantry, Pantry Closet, Granite Counters, Kitchen Island, Kitchen/Family Combo
Heating
- Central, Gas, Heat Pump, Natural Gas
Cooling
- Ceiling Fan(s), Central Air, Whole House Fan, Multi Units, Zoned
Appliances
- Included: Built-In Electric Oven, Gas Cooktop, Gas Plumbed, Built-In Gas Range, Gas Water Heater, Built-In Refrigerator, Dishwasher, Disposal, Microwave, Double Oven, Plumbed For Ice Maker, Self Cleaning Oven, Warming Drawer, Free-Standing Freezer
- Laundry: Laundry Room, See Remarks, Inside Room
Features
- Flooring: Carpet, Tile
- Attic: Room
- Number of fireplaces: 1
- Fireplace features: Family Room, Gas Log
Interior area
- Total interior livable area: 2,880 sqft
Property
Parking
- Total spaces: 3
- Parking features: Restrictions, Side By Side, Tandem, Garage Door Opener, Garage Faces Side, Workshop in Garage, Driveway
- Garage spaces: 3
- Has uncovered spaces: Yes
Accessibility
- Accessibility features: Roll-In Shower, Grab Bars
Features
- Has spa: Yes
- Spa features: Bath
- Fencing: Back Yard,Wood
Lot
- Size: 8,620 Square Feet
- Features: Auto Sprinkler F&R, Shape Regular
Details
- Parcel number: 29402600030000
- Zoning description: RD5
- Special conditions: Trust
Construction
Type & style
- Home type: SingleFamily
- Architectural style: Modern/High Tech,Contemporary
- Property subtype: Single Family Residence
Materials
- Ceiling Insulation, Stucco, Frame
- Foundation: Slab
- Roof: Cement
Condition
- Year built: 2003
Utilities & green energy
- Sewer: Public Sewer
- Water: Public, Meter on Site, Water District
- Utilities for property: Cable Connected, Public, DSL Available, Sewer In & Connected, Natural Gas Connected
Community & HOA
Community
- Features: Gated
HOA
- Has HOA: Yes
- Amenities included: Other
- Services included: Road, Maintenance Grounds, Other
- HOA fee: $975 quarterly
Location
- Region: Sacramento
Financial & listing details
- Price per square foot: $347/sqft
- Tax assessed value: $858,449
- Price range: $1M - $1M
- Date on market: 2/20/2026
- Road surface type: Paved
Price history
| Date | Event | Price |
|---|---|---|
| 4/17/2026 | Sold | $999,500$347/sqft |
Source: MetroList Services of CA #226014018 Report a problem | ||
| 3/31/2026 | Pending sale | $999,500$347/sqft |
Source: MetroList Services of CA #226014018 Report a problem | ||
| 3/11/2026 | Price change | $999,500-16.7%$347/sqft |
Source: MetroList Services of CA #226014018 Report a problem | ||
| 2/20/2026 | Listed for sale | $1,200,000$417/sqft |
Source: MetroList Services of CA #226014018 Report a problem | ||
Public tax history
| Year | Property taxes | Tax assessment |
|---|---|---|
| 2026 | -- | $858,449 +2% |
| 2025 | $9,925 +1% | $841,618 +2% |
| 2024 | $9,830 +2.6% | $825,116 +2% |
| 2023 | $9,578 +0.5% | $808,938 +2% |
| 2022 | $9,527 +1.7% | $793,078 +2% |
| 2021 | $9,367 +11.2% | $777,529 +10.2% |
| 2020 | $8,424 +3.6% | $705,830 +3.5% |
| 2019 | $8,132 +3.3% | $681,962 +4% |
| 2018 | $7,875 +4.9% | $655,733 +6% |
| 2017 | $7,505 +10.3% | $618,617 +5% |
| 2016 | $6,806 +7.1% | $589,160 +4% |
| 2015 | $6,354 | $566,500 +3% |
| 2014 | $6,354 | $550,000 -19.5% |
| 2013 | -- | $683,460 +2% |
| 2012 | -- | $670,060 +2% |
| 2011 | -- | $656,923 +0.8% |
| 2010 | -- | $652,014 +1.8% |
| 2008 | -- | $640,750 +2% |
| 2007 | -- | $628,188 +2% |
| 2006 | -- | $615,872 +2% |
| 2005 | -- | $603,797 +2% |
| 2004 | -- | $591,959 +171.8% |
| 2003 | -- | $217,770 +583.2% |
| 2002 | -- | $31,875 |
Find assessor info on the county website
Neighborhood: Arden-Arcade
Nearby homes
- $1,060,6004 bd3 ba2.7k sqft812 Sierra Oaks Vista Ln, Sacramento, CA 95864Off Market
- $965,4003 bd2 ba2.5k sqft824 Sierra Oaks Vista Ln, Sacramento, CA 95864Off Market
- $1,186,8005 bd4 ba3.7k sqft819 Sierra Oaks Vista Ln, Sacramento, CA 95864Off Market
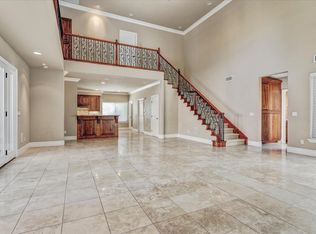
- $969,5004 bd5 ba3.4k sqft813 Sierra Oaks Vista Ln, Sacramento, CA 95864Off Market
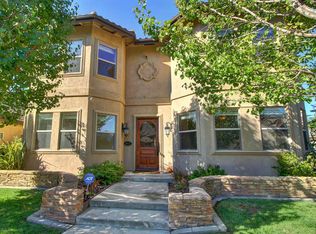
- $848,4003 bd3 ba2.6k sqft825 Sierra Oaks Vista Ln, Sacramento, CA 95864Off Market
- $1,025,0002 bd3 ba2.6k sqft806 Sierra Oaks Vista Ln, Sacramento, CA 95864Sold
- $1,107,9004 bd4 ba3.4k sqft830 Sierra Oaks Vista Ln, Sacramento, CA 95864Off Market
- $1,271,7004 bd4 ba3.3k sqft2650 Northrop Ave, Sacramento, CA 95864Off Market
Nearby schools
GreatSchools rating
- 4/10Sierra Oaks K-8Grades: K-8Distance: 0.9 mi
- 1/10Encina Preparatory High SchoolGrades: 9-12Distance: 1 mi


Get pre-qualified for a loan
At Zillow Home Loans, we can pre-qualify you in as little as 5 minutes with no impact to your credit score.An equal housing lender. NMLS #10287.
- California
- Sacramento County
- Sacramento
- 95864
- Arden-Arcade
- 818 Sierra Oaks Vista Ln
