YOUR OWN PRIVATE RESORT! THIS EXTRAORDINARY BRICK SHOWPLACE, LOCATED IN ONE OF PEACHTREE CITY'S MOST PRESTIGIOUS LAKE COMMUNITIES, OFFERS THE PERFECT BLEND OF SOUTHERN CHARM AND RELAXED LUXURY! COME FALL IN LOVE WITH THIS EXCEPTIONAL OPEN DESIGN, MAJESTIC "BACKYARD OASIS," PEBBLE TEC POOL AND AMAZING CRAFTSMAN STYLE PORCH! The striking curb appeal with sweeping circular driveway and professionally manicured lawn simply set the stage for this outstanding home, meticulously renovated with all the latest trends and designer touches! Step inside to experience superior quality, rich millwork, beautiful Currey & Company light fixtures and hand finished hardwood floors on the entire first level! This gorgeous open flowing plan includes a dramatic vaulted GREAT room with 21' soaring ceilings and brick fireplace, lovely dining room for 10-12 guests...perfect for elaborate dinner parties or dining with family and friends, plus a dedicated home office! This lovely French Country kitchen, equipped with creamy white cabinets, real butcher block counters, custom pantry, Dacor professional cooktop, Kitchen Aid double convection ovens, and Bosch dishwasher, is exceptional! There is a spacious sunny breakfast room for casual gatherings, wine/coffee center, and a home management center too! The primary suite is conveniently located on the main level enhanced by a stunning bayed sitting area, "bird's eye" view of the private "backyard resort," door to the porch, and THE MOST INCREDIBLE spa like bath including luxurious Italian marble throughout the ENTIRE bath, top of the line Rohl Plumbing fixtures, and three showerheads! Then step into the custom-built owner's "dream" closet featuring a hidden shoe closet, laundry hamper, and storage with matching Italian marble, as well as a built-in ironing board! NEXT, let's walk outside onto the INCREDIBLE craftsman screen porch, located off the great room & primary suite, featuring an 18' soaring ceiling, skylight windows, full wall stacked stone fireplace plus granite wet bar equipped with icemaker and mini fridge! It is ABSOLUTELY IRRESTIBLE AND IS SIMPLY AN ENTERTAINER'S DREAM COME TRUE...ALL OVERLOOKING THE MAGNIFICENT POOL, SPA, AND CASCADING WATERFALL!! Back inside...take the stairs up to the loft/study area overlooking the great room, complete with built-in bookcases for a mini-library, plus three generous ensuite bedrooms! (One bedroom has a private bath while the other two are adjoined by a Jack and Jill bath) All baths have been beautifully remodeled and could be in a magazine! The finished terrace level is perfect for game day parties or teen/in-law retreat, including a movie room with a third fireplace and wet bar, plus a huge gym or billiard room, and oversized sized guest suite with direct access to another gorgeous bath which even has a heated floor! In addition to a three-car garage on the main level, there is a golf cart garage in the terrace level plus massive unfinished area, ideal for future expansion or storage! WALK RIGHT OUT FROM THE TERRACE LEVEL to your "BACKYARD PARADISE SETTING" complete with a "state of the art" Pebble Tec pool, cascading waterfall, spa, intricate night lighting, and salt system, plus covered flagstone patio! This tranquil tree-lined setting and lush 1+ acre manicured yard make this "paradise" setting completely private for your added enjoyment! JUST RELAX AND LET THE MEMORIES BEGIN! PRIME NORTH PEACHTREE CITY LOCATION WITH EVERYTHING AT YOUR FINGERTIPS INCLUDING AWARD WINNING SCHOOLS, 100 MILES OF CART PATHS, OUTSTANDING GOLF COURSES, UPSCALE RESTUARANTS, AND SHOPPING! QUICK ACCESS TO TRILITH, PEIDMONT HOSPITAL, INTERNATIONAL AIRPORT, ATLANTA AND I-85 TOO! ASK ABOUT INTEREST RATES AS LOW AS 4.99%
Closed
$1,280,000
806 Smokey Way, Peachtree City, GA 30269
5beds
6,848sqft
Single Family Residence
Built in 1995
1.07 Acres Lot
$1,268,400 Zestimate®
$187/sqft
$6,588 Estimated rent
Home value
$1,268,400
$1.15M - $1.40M
$6,588/mo
Zestimate® history
Owner options
List your home for rent
$6,588/mo
Rent Zestimate®
Find your next renter with Zillow Rental Manager. Plus, with online applications, you can quickly screen prospective tenants – for free.
$6,588/mo
Rent Zestimate®
Refinance and save
$6,318/mo
Est. payment
Refinancing to a lower rate could help reduce your monthly payments and save thousands over the life of the loan.
$6,318/mo
Est. payment
Explore your selling options
Work with a Zillow partner agent
Leverage their expertise and Zillow's premium Showcase listings to get your home seen by more buyers.
Get startedList with your own agent
Get your home in front of millions of buyers by listing it on Zillow.
Learn how to do itSell it yourself
Take full control of how buyers see your home on Zillow by listing For Sale by Owner (FSBO).
List your homeWhat's special
Brick fireplaceHome management centerCascading waterfallIntricate night lightingTranquil tree-lined settingDedicated home officeOpen flowing plan
Zillow last checked:
Listing updated:
Listed by:
Susan Fitzgerald 7706527376,
BHHS Georgia Properties
Bought with:
Jessica Humphries, 289406
Atlanta Communities
Source: GAMLS,MLS#: 10664023
Facts & features
Interior
Bedrooms & bathrooms
- Bedrooms: 5
- Bathrooms: 5
- Full bathrooms: 4
- 1/2 bathrooms: 1
- Main level bathrooms: 1
- Main level bedrooms: 1
Rooms
- Room types: Family Room, Office, Sun Room
Dining room
- Features: Seats 12+, Separate Room
Kitchen
- Features: Breakfast Area, Pantry
Heating
- Central, Forced Air, Natural Gas
Cooling
- Ceiling Fan(s), Central Air, Electric
Appliances
- Included: Convection Oven, Cooktop, Dishwasher, Double Oven, Gas Water Heater, Ice Maker, Microwave, Oven, Refrigerator, Stainless Steel Appliance(s)
- Laundry: Mud Room
Features
- Double Vanity, High Ceilings, Master On Main Level, Separate Shower, Soaking Tub, Vaulted Ceiling(s), Walk-In Closet(s), Wet Bar
- Flooring: Carpet, Hardwood, Other
- Windows: Bay Window(s), Double Pane Windows, Skylight(s), Window Treatments
- Basement: Bath Finished,Daylight,Exterior Entry,Finished,Full,Interior Entry
- Number of fireplaces: 3
- Fireplace features: Basement, Factory Built, Gas Log, Gas Starter, Living Room, Outside
Interior area
- Total structure area: 6,848
- Total interior livable area: 6,848 sqft
- Finished area above ground: 4,535
- Finished area below ground: 2,313
Property
Parking
- Total spaces: 3
- Parking features: Attached, Garage, Garage Door Opener, Kitchen Level, Side/Rear Entrance
- Has attached garage: Yes
Features
- Levels: Two
- Stories: 2
- Patio & porch: Deck, Porch, Screened
- Exterior features: Sprinkler System
- Has private pool: Yes
- Pool features: Pool/Spa Combo, In Ground, Salt Water
- Fencing: Back Yard,Fenced,Privacy
- Has view: Yes
- View description: Lake
- Has water view: Yes
- Water view: Lake
Lot
- Size: 1.07 Acres
- Features: Greenbelt, Level
- Residential vegetation: Grassed, Partially Wooded
Details
- Parcel number: 071906003
- Special conditions: Covenants/Restrictions
- Other equipment: Satellite Dish
Construction
Type & style
- Home type: SingleFamily
- Architectural style: Brick 4 Side,French Provincial,Traditional
- Property subtype: Single Family Residence
Materials
- Brick
- Roof: Composition
Condition
- Resale
- New construction: No
- Year built: 1995
Utilities & green energy
- Electric: 220 Volts
- Sewer: Septic Tank
- Water: Public
- Utilities for property: Cable Available, Electricity Available, High Speed Internet, Natural Gas Available, Phone Available, Underground Utilities, Water Available
Community & HOA
Community
- Features: Street Lights
- Security: Smoke Detector(s)
- Subdivision: Smokerise Estates
HOA
- Has HOA: No
- Services included: None
Location
- Region: Peachtree City
Financial & listing details
- Price per square foot: $187/sqft
- Tax assessed value: $1,263,338
- Annual tax amount: $13,958
- Date on market: 1/2/2026
- Cumulative days on market: 27 days
- Listing agreement: Exclusive Right To Sell
- Listing terms: 1031 Exchange,Cash,Conventional,VA Loan
- Electric utility on property: Yes
Price history
| Date | Event | Price |
|---|---|---|
| 2/23/2026 | Sold | $1,280,000-3.4%$187/sqft |
Source:  GAMLS #10664023 Report a problem GAMLS #10664023 Report a problem | ||
| 1/29/2026 | Pending sale | $1,325,000$193/sqft |
Source: GAMLS #10664023 Report a problem | ||
| 1/2/2026 | Price change | $1,325,000-1.5%$193/sqft |
Source: GAMLS #10664023 Report a problem | ||
| 11/17/2025 | Price change | $1,345,000-2.2%$196/sqft |
Source: GAMLS #10644938 Report a problem | ||
| 10/22/2025 | Price change | $1,375,000-1.4%$201/sqft |
Source: GAMLS #10616052 Report a problem | ||
| 10/1/2025 | Listed for sale | $1,395,000+21.3%$204/sqft |
Source: GAMLS #10616052 Report a problem | ||
| 8/23/2022 | Sold | $1,150,000-6.1%$168/sqft |
Source: Public Record Report a problem | ||
| 7/18/2022 | Pending sale | $1,225,000$179/sqft |
Source: GAMLS #20045242 Report a problem | ||
| 6/27/2022 | Listed for sale | $1,225,000$179/sqft |
Source: GAMLS #20045242 Report a problem | ||
| 6/22/2022 | Pending sale | $1,225,000$179/sqft |
Source: GAMLS #20045242 Report a problem | ||
| 6/18/2022 | Listed for sale | $1,225,000+68.3%$179/sqft |
Source: GAMLS #20045242 Report a problem | ||
| 7/28/2004 | Sold | $727,900+64.5%$106/sqft |
Source: Public Record Report a problem | ||
| 12/19/1997 | Sold | $442,500$65/sqft |
Source: Public Record Report a problem | ||
Public tax history
| Year | Property taxes | Tax assessment |
|---|---|---|
| 2025 | $11,905 +1.2% | $505,335 +7% |
| 2024 | $11,766 +28.4% | $472,276 +4.4% |
| 2023 | $9,161 +6.6% | $452,360 +32.1% |
| 2022 | $8,592 +9% | $342,560 +21.8% |
| 2021 | $7,882 +3.7% | $281,160 -3.1% |
| 2020 | $7,600 +3.6% | $290,280 +4.6% |
| 2019 | $7,334 -0.1% | $277,480 +10.4% |
| 2018 | $7,344 +8.9% | $251,280 -7.2% |
| 2017 | $6,743 +6% | $270,640 +19.2% |
| 2016 | $6,360 | $227,040 -0.4% |
| 2015 | $6,360 -13.1% | $227,960 +6.3% |
| 2014 | $7,321 | $214,520 -9% |
| 2013 | $7,321 +5.7% | $235,620 -0.7% |
| 2012 | $6,928 -18.4% | $237,380 -4.2% |
| 2011 | $8,489 +1.3% | $247,840 |
| 2010 | $8,380 -9% | $247,840 -7.6% |
| 2009 | $9,212 +1.2% | $268,168 |
| 2008 | $9,102 +5.3% | $268,168 |
| 2007 | $8,647 | $268,168 +2.8% |
| 2006 | -- | $260,980 +11% |
| 2005 | -- | $235,212 +6.4% |
| 2004 | $7,331 | $221,152 +2.8% |
| 2003 | -- | $215,136 +2.3% |
| 2002 | $6,790 +7.4% | $210,260 +8.9% |
| 2001 | $6,323 +4.1% | $193,080 +6.8% |
| 2000 | $6,076 | $180,804 |
Find assessor info on the county website
Neighborhood: 30269
Nearby homes
- $1,300,800-- bd-- ba4.5k sqft804 Smokey Way, Peachtree City, GA 30269Off Market
- $1,094,9905 bd6 ba5.1k sqft808 Smokey Way, Peachtree City, GA 30269Sold
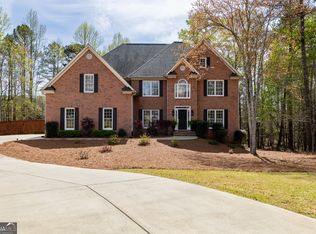
- $1,376,7006 bd7 ba6.3k sqft809 Smokey Way, Peachtree City, GA 30269Off Market
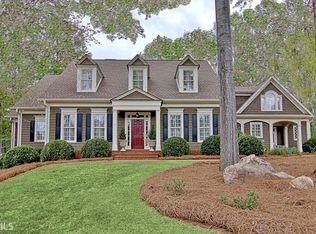
- $1,181,5005 bd4 ba5.8k sqft802 Smokey Way, Peachtree City, GA 30269Off Market

- $1,300,0005 bd6 ba6.6k sqft407 Loyd Rd, Peachtree City, GA 30269Sold
- $1,190,7006 bd6 ba5.2k sqft701 Prestige Point, Peachtree City, GA 30269Off Market
- $1,193,300-- bd-- ba4.6k sqft807 Smokey Way, Peachtree City, GA 30269Off Market
- $1,046,4005 bd4 ba4.3k sqft409 Loyd Rd, Peachtree City, GA 30269Off Market
Nearby schools
GreatSchools rating
- 10/10Crabapple Lane Elementary SchoolGrades: PK-5Distance: 1.7 mi
- 9/10Booth Middle SchoolGrades: 6-8Distance: 1.8 mi
- 10/10McIntosh High SchoolGrades: 9-12Distance: 1.4 mi
Schools provided by the listing agent
- Elementary: Crabapple
- Middle: Booth
- High: Mcintosh
Source: GAMLS. This data may not be complete. We recommend contacting the local school district to confirm school assignments for this home.
Get a cash offer in 3 minutes
Find out how much your home could sell for in as little as 3 minutes with a no-obligation cash offer.
Estimated market value
$1,268,400
Get a cash offer in 3 minutes
Find out how much your home could sell for in as little as 3 minutes with a no-obligation cash offer.
Estimated market value
$1,268,400
- Georgia
- Fayette County
- Peachtree City
- 30269
- 806 Smokey Way
Nearby cities
Nearby zip codes
Other Peachtree City Topics
