Welcome to this exquisite estate! Step into luxury as you enter through the grand two-story foyer adorned with a gorgeous chandelier. The separate dining room offers an intimate setting for fine dining. Entertain guests effortlessly in the spacious guest suite boasting a shower/tub combo. Marvel at the high ceilings and the warmth of the dual sided gas fireplace which creates an inviting ambiance in the living area. Crown molding adds a touch of elegance, while a wall of windows floods the space with natural light. The den features two sets of French doors for privacy and a fireplace for comfort. Indulge in culinary delights in the gorgeous entertainers kitchen, complete with a kitchen island, tile backsplash, cooktop, microwave and wall oven. A walk-in pantry ensures ample storage, while the adjacent breakfast area provides a cozy spot to start your day. Ascend the staircase to discover a loft overlooking the foyer. Retreat to your personal sanctuary adorned with tray ceilings, or pamper yourself in the opulent ensuite bathroom, featuring double vanities that exude elegance and functionality. The bench seating offers a tranquil oasis overlooking the backyard. The finished basement provides additional living space, including a full bath for convenience. Your vehicles will find shelter in the two-car garage with epoxy flooring and extra storage, supplemented by a parking pad for guests. Step outside to unwind on the deck, partially covered with a fan for comfort, and take a dip in the refreshing pool, featuring ledge loungers and a fountain, or the soothing hot tub. The fenced backyard is a haven for outdoor enthusiasts, boasting a garden, greenhouse, compost area, and seating area, all maintained by an irrigation system for effortless upkeep.
Closed
$1,094,990
808 Smokey Way, Peachtree City, GA 30269
5beds
5,180sqft
Single Family Residence
Built in 1995
1.01 Acres Lot
$1,183,400 Zestimate®
$211/sqft
$6,390 Estimated rent
Home value
$1,183,400
$1.09M - $1.29M
$6,390/mo
Zestimate® history
Owner options
List your home for rent
$6,390/mo
Rent Zestimate®
Find your next renter with Zillow Rental Manager. Plus, with online applications, you can quickly screen prospective tenants – for free.
$6,390/mo
Rent Zestimate®
Refinance and save
$5,405/mo
Est. payment
Refinancing to a lower rate could help reduce your monthly payments and save thousands over the life of the loan.
$5,405/mo
Est. payment
Explore your selling options
Work with a Zillow partner agent
Leverage their expertise and Zillow's premium Showcase listings to get your home seen by more buyers.
Get startedList with your own agent
Get your home in front of millions of buyers by listing it on Zillow.
Learn how to do itSell it yourself
Take full control of how buyers see your home on Zillow by listing For Sale by Owner (FSBO).
List your homeWhat's special
Dual sided gas fireplaceHigh ceilingsSpacious guest suiteWall of windows floodsNatural lightSeparate dining roomAdjacent breakfast area
Zillow last checked:
Listing updated:
Listed by:
Michelle Humes Group 678-971-3559,
eXp Realty
Bought with:
Kali Bhargave, 351968
Keller Williams Realty Atl. Partners
Source: GAMLS,MLS#: 10271999
Facts & features
Interior
Bedrooms & bathrooms
- Bedrooms: 5
- Bathrooms: 6
- Full bathrooms: 5
- 1/2 bathrooms: 1
- Main level bathrooms: 1
- Main level bedrooms: 1
Rooms
- Room types: Den, Exercise Room, Family Room, Foyer, Game Room, Great Room, Laundry, Library, Media Room, Office, Other
Dining room
- Features: Separate Room
Kitchen
- Features: Breakfast Bar, Breakfast Room, Kitchen Island, Pantry, Solid Surface Counters, Walk-in Pantry
Heating
- Natural Gas
Cooling
- Ceiling Fan(s), Central Air
Appliances
- Included: Cooktop, Disposal, Gas Water Heater, Microwave, Oven
- Laundry: Mud Room
Features
- Central Vacuum, Double Vanity, High Ceilings, In-Law Floorplan, Other, Separate Shower, Soaking Tub, Tile Bath, Tray Ceiling(s), Entrance Foyer, Walk-In Closet(s)
- Flooring: Carpet, Hardwood, Tile
- Basement: Bath Finished,Concrete,Daylight,Exterior Entry,Finished,Full,Interior Entry
- Attic: Pull Down Stairs
- Number of fireplaces: 1
- Fireplace features: Factory Built, Gas Log, Living Room, Other
Interior area
- Total structure area: 5,180
- Total interior livable area: 5,180 sqft
- Finished area above ground: 3,465
- Finished area below ground: 1,715
Property
Parking
- Total spaces: 2
- Parking features: Attached, Garage, Garage Door Opener, Kitchen Level, Storage
- Has attached garage: Yes
Features
- Levels: Three Or More
- Stories: 3
- Patio & porch: Deck, Patio
- Exterior features: Garden, Sprinkler System
- Has private pool: Yes
- Pool features: Pool/Spa Combo, In Ground
- Fencing: Back Yard,Fenced,Privacy,Wood
Lot
- Size: 1.01 Acres
- Features: Greenbelt, Level, Private
- Residential vegetation: Partially Wooded
Details
- Parcel number: 071906004
Construction
Type & style
- Home type: SingleFamily
- Architectural style: Brick 4 Side
- Property subtype: Single Family Residence
Materials
- Brick
- Foundation: Slab
- Roof: Composition
Condition
- Resale
- New construction: No
- Year built: 1995
Utilities & green energy
- Sewer: Septic Tank
- Water: Public
- Utilities for property: Cable Available, Electricity Available, High Speed Internet, Natural Gas Available, Underground Utilities, Water Available
Green energy
- Energy efficient items: Insulation, Thermostat
Community & HOA
Community
- Features: Lake, Street Lights, Tennis Court(s), Walk To Schools, Near Shopping
- Security: Security System, Smoke Detector(s)
- Subdivision: Smokerise Estates
HOA
- Has HOA: No
- Services included: None
Location
- Region: Peachtree City
Financial & listing details
- Price per square foot: $211/sqft
- Tax assessed value: $953,017
- Annual tax amount: $9,544
- Date on market: 3/26/2024
- Cumulative days on market: 17 days
- Listing agreement: Exclusive Right To Sell
- Listing terms: Cash,Conventional,VA Loan
- Electric utility on property: Yes
Price history
| Date | Event | Price |
|---|---|---|
| 4/30/2024 | Sold | $1,094,990-4.8%$211/sqft |
Source:  GAMLS #10271999 Report a problem GAMLS #10271999 Report a problem | ||
| 4/8/2024 | Contingent | $1,150,000$222/sqft |
Source: GAMLS #10271999 Report a problem | ||
| 3/26/2024 | Listed for sale | $1,150,000+109.1%$222/sqft |
Source: GAMLS #10271999 Report a problem | ||
| 9/21/2020 | Sold | $550,000-2.6%$106/sqft |
Source:  GAMLS #8792535 Report a problem GAMLS #8792535 Report a problem | ||
| 8/11/2020 | Pending sale | $564,500$109/sqft |
Source: Berkshire Hathaway HomeServices Georgia Properties - Peachtree City #8792535 Report a problem | ||
| 5/20/2020 | Listed for sale | $564,500$109/sqft |
Source: Berkshire Hathaway HomeServices Georgia Properties - Peachtree City #8779458 Report a problem | ||
| 5/15/2020 | Pending sale | $564,500$109/sqft |
Source: Berkshire Hathaway HomeServices Georgia Properties - Peachtree City #8779458 Report a problem | ||
| 5/2/2020 | Price change | $564,500-5.9%$109/sqft |
Source: Berkshire Hathaway HomeServices Georgia Properties - Peachtree City #8779458 Report a problem | ||
| 12/7/2019 | Listed for sale | $599,999+973.3%$116/sqft |
Source: Mark Spain Real Estate #6654425 Report a problem | ||
| 1/11/1995 | Sold | $55,900$11/sqft |
Source: Public Record Report a problem | ||
Public tax history
Tax history is unavailable.
Find assessor info on the county website
Neighborhood: 30269
Nearby homes
- $1,280,0005 bd5 ba6.8k sqft806 Smokey Way, Peachtree City, GA 30269Sold
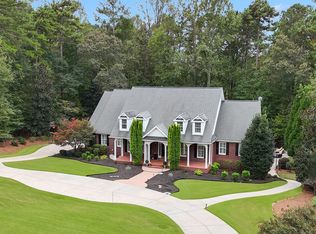
- $1,268,8005 bd5 ba5.6k sqft810 Smokey Way, Peachtree City, GA 30269Off Market
- $1,190,7006 bd6 ba5.2k sqft701 Prestige Point, Peachtree City, GA 30269Off Market
- $1,046,4005 bd4 ba4.3k sqft409 Loyd Rd, Peachtree City, GA 30269Off Market
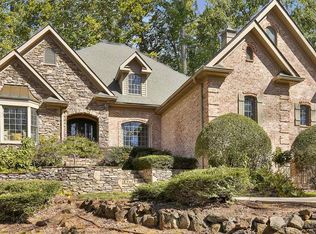
- $999,1005 bd4 ba4.5k sqft411 Loyd Rd, Peachtree City, GA 30269Off Market
- $1,300,800-- bd-- ba4.5k sqft804 Smokey Way, Peachtree City, GA 30269Off Market
- $1,376,7006 bd7 ba6.3k sqft809 Smokey Way, Peachtree City, GA 30269Off Market
- $1,300,0005 bd6 ba6.6k sqft407 Loyd Rd, Peachtree City, GA 30269Sold
Nearby schools
GreatSchools rating
- 10/10Crabapple Lane Elementary SchoolGrades: PK-5Distance: 1.7 mi
- 9/10Booth Middle SchoolGrades: 6-8Distance: 1.7 mi
- 10/10McIntosh High SchoolGrades: 9-12Distance: 1.3 mi
Schools provided by the listing agent
- Elementary: Crabapple
- Middle: Booth
- High: Mcintosh
Source: GAMLS. This data may not be complete. We recommend contacting the local school district to confirm school assignments for this home.
Get a cash offer in 3 minutes
Find out how much your home could sell for in as little as 3 minutes with a no-obligation cash offer.
Estimated market value
$1,183,400
Get a cash offer in 3 minutes
Find out how much your home could sell for in as little as 3 minutes with a no-obligation cash offer.
Estimated market value
$1,183,400
- Georgia
- Fayette County
- Peachtree City
- 30269
- 808 Smokey Way
Nearby cities
Nearby zip codes
Other Peachtree City Topics
