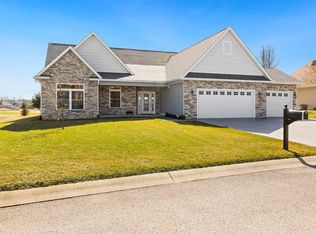
Welcome to your dream home nestled on the prestigious Stone Crest Golf Course, where luxury meets tranquility. This immaculate residence boasts 3 bedrooms, 2 bathrooms, and a design that seamlessly blends elegance with comfort. As you step through the front door, you are greeted with the vaulted ceilings that elevate the living spaces. Natural light pours in, illuminating the interior. The heart of this residence is the stunning kitchen featuring stainless steel appliances and a focal point for entertaining friends and family. Step outside to your oasis - a level lot at the tee box that opens up to breathtaking views of the meticulously manicured greens of the Stone Crest Golf Course. Whether you're sipping your morning coffee on the patio or hosting a family gathering, the outdoor space is an extension of the home's beauty. The well kept 3 car garage provides plenty of space for car and your golf cart. This home is a must see!
Sold
$460,000
806 Spyglass Dr, Bedford, IN 47421
3beds
2,222sqft
Residential, Single Family Residence
Built in 2021
0.35 Acres Lot
$461,700 Zestimate®
$207/sqft
$2,368 Estimated rent
Home value
$461,700
$439,000 - $485,000
$2,368/mo
Zestimate® history
Owner options
List your home for rent
$2,368/mo
Rent Zestimate®
Find your next renter with Zillow Rental Manager. Plus, with online applications, you can quickly screen prospective tenants – for free.
$2,368/mo
Rent Zestimate®
Refinance and save
$2,850/mo
Est. payment
Refinancing to a lower rate could help reduce your monthly payments and save thousands over the life of the loan.
$2,850/mo
Est. payment
Explore your selling options
Work with a Zillow partner agent
Leverage their expertise and Zillow's premium Showcase listings to get your home seen by more buyers.
Get startedList with your own agent
Get your home in front of millions of buyers by listing it on Zillow.
Learn how to do itSell it yourself
Take full control of how buyers see your home on Zillow by listing For Sale by Owner (FSBO).
List your homeWhat's special
Stone crest golf courseGolf cartVaulted ceilingsNatural lightImmaculate residenceStainless steel appliancesTee box
Zillow last checked:
Listing updated:
Listed by:
Mistie Taylor 812-583-8599,
Keach and Grove Real Estate
Bought with:
Non-BLC Member
MIBOR REALTOR® Association
Source: MIBOR as distributed by MLS GRID,MLS#: 21974454
Facts & features
Interior
Bedrooms & bathrooms
- Bedrooms: 3
- Bathrooms: 2
- Full bathrooms: 2
- Main level bathrooms: 2
- Main level bedrooms: 3
Primary bedroom
- Features: Engineered Hardwood
- Level: Main
- Area: 224 Square Feet
- Dimensions: 14 X 16
Bedroom 2
- Features: Engineered Hardwood
- Level: Main
- Area: 144 Square Feet
- Dimensions: 12 X 12
Bedroom 3
- Features: Engineered Hardwood
- Level: Main
- Area: 110 Square Feet
- Dimensions: 11 X 10
Kitchen
- Features: Engineered Hardwood
- Level: Main
- Area: 275 Square Feet
- Dimensions: 25 X 11
Living room
- Features: Engineered Hardwood
- Level: Main
- Area: 525 Square Feet
- Dimensions: 35 X 15
Heating
- Has Heating (Unspecified Type)
Cooling
- Has cooling: Yes
Appliances
- Included: Dishwasher, Dryer, Microwave, Gas Oven, Refrigerator, Tankless Water Heater, Washer
Features
- Cathedral Ceiling(s), Pantry, Walk-In Closet(s)
- Has basement: No
- Number of fireplaces: 1
- Fireplace features: Gas Log
Interior area
- Total structure area: 2,222
- Total interior livable area: 2,222 sqft
Property
Parking
- Total spaces: 3
- Parking features: Attached
- Attached garage spaces: 3
Features
- Levels: One
- Stories: 1
Lot
- Size: 0.35 Acres
Details
- Parcel number: 470401421012000007
- Horse amenities: None
Construction
Type & style
- Home type: SingleFamily
- Architectural style: Traditional
- Property subtype: Residential, Single Family Residence
Materials
- Stone, Vinyl Siding
- Foundation: Crawl Space
Condition
- New construction: No
- Year built: 2021
Utilities & green energy
- Water: Municipal/City
Community & HOA
Community
- Subdivision: Stone Crest
HOA
- Has HOA: Yes
- HOA fee: $85 monthly
Location
- Region: Bedford
Financial & listing details
- Price per square foot: $207/sqft
- Annual tax amount: $3,004
- Date on market: 4/18/2024
- Cumulative days on market: 63 days
Price history
| Date | Event | Price |
|---|---|---|
| 5/21/2024 | Sold | $460,000-1.9%$207/sqft |
Source:  MIBOR as distributed by MLS GRID #21974454 Report a problem MIBOR as distributed by MLS GRID #21974454 Report a problem | ||
| 5/4/2024 | Pending sale | $469,000$211/sqft |
Source: MIBOR as distributed by MLS GRID #21974454 Report a problem | ||
| 4/18/2024 | Listed for sale | $469,000$211/sqft |
Source: MIBOR as distributed by MLS GRID #21974454 Report a problem | ||
Public tax history
Tax history is unavailable.
Neighborhood: 47421
Nearby homes
- $460,0003 bd2 ba2.2k sqft806 Spyglass Hill Dr, Bedford, IN 47421Sold
- $550,0003 bd4 ba2.8k sqft805 Spyglass Hill Dr, Bedford, IN 47421Sold

- $488,5004 bd3 ba3.6k sqft807 Spyglass Dr, Bedford, IN 47421Off Market

- $449,9005 bd3 ba2.8k sqft825 Spyglass Hill Dr, Bedford, IN 47421Sold

- $473,1004 bd4 ba3.3k sqft835 Spyglass Dr, Bedford, IN 47421Off Market
- $499,000-- bd-- ba-- sqft835 Spyglass Hill Dr, Bedford, IN 47421Sold
- $444,9003 bd2 ba1.8k sqft808 Spy Glass Hill Dr, Bedford, IN 47421Off Market
- $50,0000.3 Acres834 Spyglass Hill Dr, Bedford, IN 47421Sold
Nearby schools
GreatSchools rating
- 8/10Needmore Elementary SchoolGrades: K-6Distance: 4 mi
- 6/10Bedford Middle SchoolGrades: 7-8Distance: 9.5 mi
- 5/10Bedford-North Lawrence High SchoolGrades: 9-12Distance: 10 mi
Schools provided by the listing agent
- Elementary: Needmore Elementary School
- Middle: Bedford Middle School
- High: Bedford-North Lawrence High School
Source: MIBOR as distributed by MLS GRID. This data may not be complete. We recommend contacting the local school district to confirm school assignments for this home.


Get pre-qualified for a loan
At Zillow Home Loans, we can pre-qualify you in as little as 5 minutes with no impact to your credit score.An equal housing lender. NMLS #10287.
Sell for more on Zillow
Get a Zillow Showcase℠ listing at no additional cost and you could sell for .
$461,700
2% more
+$9,234
With Zillow Showcase(estimated)
$470,934
- Indiana
- Lawrence County
- Springville
- 47421
- 806 Spyglass Dr
Nearby cities
Nearby neighborhoods
Nearby zip codes
Other Springville Topics
