Skip main navigation
Sold for $599,000
  • $599,000

    806 Sylvania Ave, Fredericksburg, VA 22401

    2beds
    1,589sqft
    Single Family Residence
    Built in 1939
    5,227 Square Feet Lot
    $626,900 Zestimate®
    $377/sqft
    $2,098 Estimated rent

    Home value

    $626,900

    $596,000 - $658,000

    $2,098/mo

    Zestimate® history
    Loading
    Loading...

    Owner options

    List your home for rent

    $2,098/mo

    Rent Zestimate®

    Find your next renter with Zillow Rental Manager. Plus, with online applications, you can quickly screen prospective tenants – for free.

    Learn more

    $2,098/mo

    Rent Zestimate®

    Refinance and save

    $3,534/mo

    Est. payment

    Refinancing to a lower rate could help reduce your monthly payments and save thousands over the life of the loan.

    See today's rates

    $3,534/mo

    Est. payment

    Explore your selling options

    Work with a Zillow partner agent

    Leverage their expertise and Zillow's premium Showcase listings to get your home seen by more buyers.

    Get started

    List with your own agent

    Get your home in front of millions of buyers by listing it on Zillow.

    Learn how to do it

    Sell it yourself

    Take full control of how buyers see your home on Zillow by listing For Sale by Owner (FSBO).

    List your home

    What's special

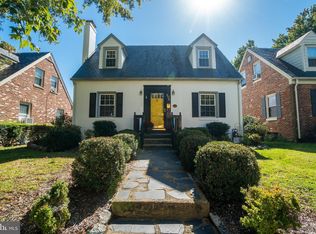
    Professionals photos will be done on Wednesday A.M. Welcome home to this well maintained and loved home in the City of Fredericksburg! As if out of the movies, as you pull up you are welcomed by a lush lawn, enchanting trees, and manicured hedges. Follow the brick path to your quaint brick cape cod, complete with an elegant slate roof that will last the test of time. This house is well balanced with neutral colors and amazing natural sunlight, that just beacons you to move in and relax. Walk in to the newly refinished and original hardwood floors that just glisten, and enjoy beautiful updated light fixtures throughout the house that just adds icing to the cake. The formal dining invites you to host dinner parties, holidays, or just enjoy that good ole home cooked meal. The kitchen has been revamped and is modern with flair, to include brand new appliances, cabinets to die for, and quarts counter tops that beg you to make that delicious favorite meal that everyone boast about. Cuddle up after your belly is stuffed, in the gracious Living room that entices you with its gas fireplace, the kind that encourages you to read a good book, or enjoy hanging a stocking for the holidays! As you walk up the eloquent staircase, you are met by two good size rooms and a newly remodeled full bathroom. The home has been updated with HVAC, wiring, and plumbing to ensure safety and best efficiency. If you continue down to the basement you will find the perfect secondary hang out space that has been updated to be light and airy. Tons of storage to accommodate the extra things we all have- to include decorations for the holidays. With a flat green back yard, a welcoming concrete slab patio for grilling or chillin, and the BEST fire pit, this house has it all. Let the kiddo's and/or pups run around in the fenced-in backyard as you garden in the raised beds. All your tools and tinkering items can be stored away in the oversized shed. This home is ready for you to come take a peek and call it yours! Call and schedule today!

    Zillow last checked:

    Listing updated:

    Listed by:

    Sarah Anne Hurst 540-305-7244,

    Coldwell Banker Elite

    Bought with:

    Charlotte Rouse, 0225193277

    Coldwell Banker Elite

    Source: Bright MLS,MLS#: VAFB2005814MLS Logo

    Facts & features

    Interior

    Bedrooms & bathrooms
    • Bedrooms: 2
    • Bathrooms: 2
    • Full bathrooms: 1
    • 1/2 bathrooms: 1
    • Main level bathrooms: 1
    Basement
    • Area: 258
    Heating
    • Hot Water, Natural Gas
    Cooling
    • Central Air, Electric
    Appliances
    • Included: Stainless Steel Appliance(s), Gas Water Heater
    • Laundry: In Basement
    Features
    • Flooring: Hardwood
    • Basement: Partially Finished
    • Number of fireplaces: 1
    • Fireplace features: Gas/Propane
    Interior area
    • Total structure area: 1,589
    • Total interior livable area: 1,589 sqft
    • Finished area above ground: 1,331
    • Finished area below ground: 258

    Property

    Parking
    • Parking features: On Street
    • Has uncovered spaces: Yes
    Accessibility
    • Accessibility features: None
    Features
    • Levels: Three
    • Stories: 3
    • Pool features: None
    • Fencing: Privacy,Back Yard,Wood
    Lot
    • Size: 5,227 Square Feet
    • Features: Open Lot
    Details
    • Additional structures: Above Grade, Below Grade
    • Parcel number: 7779849371
    • Zoning: R4
    • Special conditions: Standard

    Construction

    Type & style
    • Home type: SingleFamily
    • Architectural style: Cape Cod
    • Property subtype: Single Family Residence
    Materials
    • Brick
    • Foundation: Concrete Perimeter
    • Roof: Slate
    Condition
    • Excellent
    • New construction: No
    • Year built: 1939

    Utilities & green energy

    • Sewer: Public Sewer
    • Water: Public

    Community & HOA

    Community
    • Subdivision: None Available
    HOA
    • Has HOA: No
    Location
    • Region: Fredericksburg

    Financial & listing details

    • Price per square foot: $377/sqft
    • Tax assessed value: $348,500
    • Annual tax amount: $2,893
    • Date on market: 4/18/2024
    • Listing agreement: Exclusive Right To Sell
    • Ownership: Fee Simple

    Price history

    DateEventPrice
    5/17/2024Sold$599,000$377/sqft
    Source: Bright MLS #VAFB2005814 Report a problem
    4/22/2024Pending sale$599,000$377/sqft
    Source: Bright MLS #VAFB2005814 Report a problem
    4/22/2024Listing removed--
    Source: Bright MLS #VAFB2005814 Report a problem
    4/18/2024Listed for sale$599,000+44.3%$377/sqft
    Source: Bright MLS #VAFB2005814 Report a problem
    7/26/2021Sold$415,000+7.8%$261/sqft
    Source: Bright MLS #VAFB119218 Report a problem
    6/16/2021Pending sale$384,900$242/sqft
    Source: Bright MLS #VAFB119218 Report a problem
    6/15/2021Listed for sale$384,900$242/sqft
    Source: Bright MLS #VAFB119218 Report a problem

    Public tax history

    YearProperty taxesTax assessment
    2025$3,899 +5.2%$481,400
    2024$3,707 +19.5%$481,400 +38.1%
    2023$3,102 +3.5%$348,500
    2022$2,997 +3.6%$348,500
    2021$2,893 +4%$348,500 +6.5%
    2020$2,782 $327,300
    2019$2,782 +148.8%$327,300
    2018$1,118 +9.6%$327,300
    2017$1,020 $327,300 +8.4%
    2012-- $302,000 -5.6%
    2011-- $319,800
    2010-- $319,800
    2009-- $319,800 -31.6%
    2008-- $467,500
    2007-- $467,500
    2006-- $467,500 +120.9%
    2005-- $211,600
    2004-- $211,600
    2003-- $211,600 +58%
    2002-- $133,900
    2001$1,513 $133,900
    2000$1,513 $133,900
    Find assessor info on the county website

    Neighborhood: Lower College Heights

    Nearby schools

    GreatSchools rating
    Schools provided by the listing agent
    • Elementary: Hugh Mercer
    • Middle: Walker Grant
    • High: James Monroe
    • District: Fredericksburg City Public Schools

    Source: Bright MLS. This data may not be complete. We recommend contacting the local school district to confirm school assignments for this home.

    Get a cash offer in 3 minutes
    Find out how much your home could sell for in as little as 3 minutes with a no-obligation cash offer.
    Estimated market value
    $626,900
    Get a cash offer in 3 minutes
    Find out how much your home could sell for in as little as 3 minutes with a no-obligation cash offer.
    Estimated market value
    $626,900