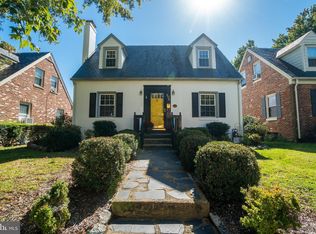
Don't miss out on this Wonderful Brick Cape Cod in College Terrace ready for new owners. It's off the charts on the walkability scale to downtown Fredericksburg. The exterior boasts a huge privacy fenced back yard, nice sitting porch off of the living room, small covered back porch off of the kitchen and a 1 car attached garage and 1 off street parking space. The main level is complete with separate living and dining rooms, kitchen and a 1/2 bath. The current configuration could potentially be turned into a full bathroom and the dining room could be a main level bedroom. The upper level has 2 bedrooms and a full bath. Hardwood floors throughout, fantastic gas fired radiant heat, central A/C, built in corner cabinets in the dining room and a Fireplace in the living room. Finally, an unfinished basement perfect for lots of storage.
Pending
Price cut: $25K (6/19)
$550,000
800 Sylvania Ave, Fredericksburg, VA 22401
2beds
1,422sqft
Single Family Residence
Built in 1939
5,662 Square Feet Lot
$528,900 Zestimate®
$387/sqft
$-- HOA
What's special
Hardwood floors throughout
- 104 days |
- 195 |
- 0 |
Likely to sell faster than
Zillow last checked:
Listing updated:
Listed by:
Suzy Stone 540-847-0630,
Lando Massey Real Estate 540-368-1234
Source: Bright MLS,MLS#: VAFB2010244
Facts & features
Interior
Bedrooms & bathrooms
- Bedrooms: 2
- Bathrooms: 2
- Full bathrooms: 1
- 1/2 bathrooms: 1
- Main level bathrooms: 1
Rooms
- Room types: Living Room, Dining Room, Bedroom 2, Kitchen, Bedroom 1
Bedroom 1
- Level: Upper
- Area: 192 Square Feet
- Dimensions: 12 X 16
Bedroom 2
- Level: Upper
- Area: 192 Square Feet
- Dimensions: 12 X 16
Dining room
- Features: Built-in Features
- Level: Main
- Area: 154 Square Feet
- Dimensions: 11 X 14
Kitchen
- Level: Main
- Area: 144 Square Feet
- Dimensions: 12 X 12
Living room
- Features: Fireplace - Wood Burning
- Level: Main
- Area: 312 Square Feet
- Dimensions: 12 X 26
Heating
- Radiant, Natural Gas
Cooling
- Central Air, Electric
Appliances
- Included: Washer, Refrigerator, Oven/Range - Electric, Dryer, Ice Maker, Electric Water Heater
Features
- Built-in Features, Ceiling Fan(s), Formal/Separate Dining Room, Plaster Walls
- Flooring: Hardwood, Wood
- Basement: Full,Connecting Stairway,Unfinished
- Number of fireplaces: 1
Interior area
- Total structure area: 2,022
- Total interior livable area: 1,422 sqft
- Finished area above ground: 1,422
- Finished area below ground: 0
Property
Parking
- Total spaces: 2
- Parking features: Garage Faces Front, Attached, Driveway
- Attached garage spaces: 1
- Uncovered spaces: 1
Accessibility
- Accessibility features: None
Features
- Levels: Two
- Stories: 2
- Patio & porch: Patio, Porch
- Exterior features: Sidewalks, Street Lights
- Pool features: None
- Fencing: Back Yard,Wood,Privacy
Lot
- Size: 5,662 Square Feet
- Features: Corner Lot, Rear Yard, Front Yard
Details
- Additional structures: Above Grade, Below Grade
- Parcel number: 7779940397
- Zoning: R4
- Special conditions: Standard
Construction
Type & style
- Home type: SingleFamily
- Architectural style: Cape Cod
- Property subtype: Single Family Residence
Materials
- Brick
- Foundation: Concrete Perimeter
- Roof: Slate
Condition
- Very Good
- New construction: No
- Year built: 1939
Utilities & green energy
- Sewer: Public Sewer
- Water: Public
Community & HOA
Community
- Subdivision: None Available
HOA
- Has HOA: No
Location
- Region: Fredericksburg
Financial & listing details
- Price per square foot: $387/sqft
- Tax assessed value: $506,300
- Annual tax amount: $4,101
- Date on market: 5/14/2026
- Listing agreement: Exclusive Right To Sell
- Ownership: Fee Simple
Estimated market value
$528,900
$502,000 - $555,000
$2,103/mo
Price history
| Date | Event | Price |
|---|---|---|
| 8/5/2026 | Pending sale | $550,000$387/sqft |
Source:  Bright MLS #VAFB2010244 Report a problem Bright MLS #VAFB2010244 Report a problem | ||
| 7/22/2026 | Contingent | $550,000$387/sqft |
Source: Bright MLS #VAFB2010244 Report a problem | ||
| 6/19/2026 | Price change | $550,000-4.3%$387/sqft |
Source: Bright MLS #VAFB2010244 Report a problem | ||
| 5/14/2026 | Listed for sale | $575,000+278.8%$404/sqft |
Source: Bright MLS #VAFB2010244 Report a problem | ||
| 4/3/2000 | Sold | $151,803$107/sqft |
Source: Public Record Report a problem | ||
Public tax history
| Year | Property taxes | Tax assessment |
|---|---|---|
| 2025 | $4,101 +5.2% | $506,300 |
| 2024 | $3,899 +19.2% | $506,300 +37.8% |
| 2023 | $3,270 +3.5% | $367,400 |
| 2022 | $3,160 +3.6% | $367,400 |
| 2021 | $3,049 +12.3% | $367,400 +15% |
| 2020 | $2,716 | $319,500 |
| 2019 | $2,716 +6.3% | $319,500 |
| 2018 | $2,556 +3.9% | $319,500 |
| 2017 | $2,460 | $319,500 +0.7% |
| 2012 | -- | $317,300 -4.8% |
| 2011 | -- | $333,300 |
| 2010 | -- | $333,300 |
| 2009 | -- | $333,300 -30.6% |
| 2008 | -- | $480,300 |
| 2007 | -- | $480,300 |
| 2006 | -- | $480,300 +123% |
| 2005 | -- | $215,400 |
| 2004 | -- | $215,400 |
| 2003 | -- | $215,400 +47.3% |
| 2002 | -- | $146,200 |
| 2001 | $1,652 | $146,200 |
| 2000 | $1,652 | $146,200 |
Find assessor info on the county website
Monthly payment
Est. payment
Payment breakdown
Explore the cost of this home by adjusting the details. Changes won't be saved.Climate risks
Neighborhood: Lower College Heights
Nearby schools
GreatSchools rating
- 1/10Hugh Mercer Elementary SchoolGrades: K-5Distance: 1 mi
- 3/10Walker-Grant Middle SchoolGrades: 6-8Distance: 2.2 mi
- 2/10James Monroe High SchoolGrades: 9-12Distance: 0.8 mi
Schools provided by the listing agent
- Elementary: Hugh Mercer
- Middle: Walker Grant
- High: James Monroe
- District: Fredericksburg City Public Schools
Source: Bright MLS. This data may not be complete. We recommend contacting the local school district to confirm school assignments for this home.
- $575,9002 bd1 ba1.5k sqft802 Sylvania Ave, Fredericksburg, VA 22401Off Market
- $725,6004 bd3 ba2.5k sqft804 Sylvania Ave, Fredericksburg, VA 22401Off Market
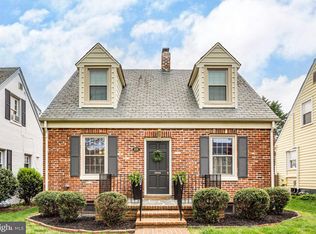
- $599,0002 bd2 ba1.5k sqft806 Sylvania Ave, Fredericksburg, VA 22401Sold

- $838,9003 bd2 ba2.6k sqft1007 Kenmore Ave, Fredericksburg, VA 22401Off Market
- $--1 bd1 ba-- sqft1003 Kenmore Ave #3, Fredericksburg, VA 22401Off Market
- $--3 bd1 ba669 sqft1003 Kenmore Ave APT 4, Fredericksburg, VA 22401Off Market
- $--1 bd1 ba-- sqft1003 Kenmore Ave #2-K22, Fredericksburg, VA 22401Off Market
- $--2 bd1 ba600 sqft1003 Kenmore Ave APT 6, Fredericksburg, VA 22401Off Market
A local agent can set up tours, give advice and negotiate with sellers.
Similar homes
- $555,0003 bd3 ba1.8k sqft603 Weedon St, Fredericksburg, VA 22401For Sale

 MLS ID #VAFB2010876, Elizabeth Jones, Nest Realty Fredericksburg. Bright MLS
 - $549,9004 bd2 ba1.6k sqft1321 Dandridge St, Fredericksburg, VA 22401For Sale
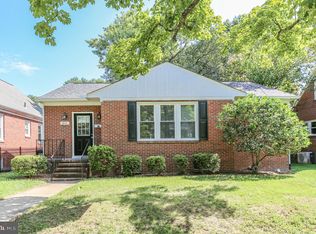
 MLS ID #VAFB2009826, Lisa Fanucci-Dario, Coldwell Banker Elite. Bright MLS
 - $518,0003 bd3 ba1.3k sqft1002 Stafford Ave, Fredericksburg, VA 22401For Sale
 MLS ID #VAFB2010712, Suzy Stone, Lando Massey Real Estate. Bright MLS
 - $524,0003 bd2 ba1.9k sqft1213 Stafford Ave, Fredericksburg, VA 22401For Sale
 MLS ID #VAFB2009654, Charlotte Rouse, Coldwell Banker Elite. Bright MLS
 - $435,0002 bd2 ba1.6k sqft923 Monument Ave, Fredericksburg, VA 22401For SaleMLS ID #VAFB2010824, Evan Sullivan, Coldwell Banker Elite. Bright MLS
- $429,9003 bd2 ba1.6k sqft1415 Franklin St, Fredericksburg, VA 22401For SaleMLS ID #VAFB2010836, Suzy Stone, Lando Massey Real Estate. Bright MLS
- $499,9953 bd1 ba1.9k sqft3204 Linden Ave, Fredericksburg, VA 22401For SaleMLS ID #VAFB2010250, James Powell, RE/MAX Supercenter. Bright MLS
- $545,0003 bd2 ba2k sqft11315 Mansfield Club Dr, Fredericksburg, VA 22408For SaleMLS ID #VASP2045062, Suzy Stone, Lando Massey Real Estate. Bright MLS
- $525,0004 bd4 ba1.9k sqft815 College Ave, Fredericksburg, VA 22401For SaleMLS ID #VAFB2010644, Danielle Carter, Redfin Corporation. Bright MLS
- $599,9993 bd4 ba2k sqft1306 Kenmore Ave #4, Fredericksburg, VA 22401For SaleMLS ID #VAFB2010598, Michelle Wilson, CENTURY 21 New Millennium. Bright MLS
- $398,0003 bd2 ba1.2k sqft714 Scott Dr, Fredericksburg, VA 22405For SaleMLS ID #VAST2053328, Dagmar Maticic, Belcher Real Estate, LLC.. Bright MLS
- $479,9003 bd3 ba1.7k sqft12002 Arbor Glen Dr, Fredericksburg, VA 22407For SaleMLS ID #VASP2045176, Lisa Frensley, Berkshire Hathaway HomeServices PenFed Realty. Bright MLS
- $474,9003 bd2 ba1.6k sqft5 Huntington Dr, Fredericksburg, VA 22405For SaleMLS ID #VAST2052368, Maty Bradbury, Real Broker, LLC. Bright MLS
- $375,0003 bd2 ba1.5k sqft520 Butternut Dr, Fredericksburg, VA 22408For SaleMLS ID #VASP2045412, Tabitha urf, Innovate Real Estate Inc. Bright MLS
- $499,9004 bd3 ba1.8k sqft498 Brooke Rd, Fredericksburg, VA 22405For SaleMLS ID #VAST2052696, Peter Tucker, Belcher Real Estate, LLC.. Bright MLS
- $399,9002 bd2 ba1.1k sqft1424 Kenmore Ave, Fredericksburg, VA 22401For SaleMLS ID #VAFB2010842, Robin Marine, Coldwell Banker Elite. Bright MLS
- $325,0003 bd1 ba1.2k sqft117 Hillcrest Dr, Fredericksburg, VA 22401For SaleMLS ID #VAFB2010794, Bethany Neher, Coldwell Banker Elite. Bright MLS
- $449,9003 bd3 ba1.7k sqft5812 Glen Eagles Dr, Fredericksburg, VA 22407For SaleMLS ID #VASP2044942, Kim Jewell, Reform Realty. Bright MLS
- $490,0004 bd3 ba1.8k sqft11602 Bend Bow Dr, Fredericksburg, VA 22407For SaleMLS ID #VASP2045128, Vickie Clark-Jennings, Berkshire Hathaway HomeServices PenFed Realty. Bright MLS
- $549,9003 bd1 ba978 sqft2137 Belvedere Dr, King George, VA 22485For SaleMLS ID #VAKG2008488, Scott Cleveland, RE/MAX Supercenter. Bright MLS
