Skip main navigation
Closed
  • $387,000

    806 Tawny Dr, Evansville, IN 47712

    3beds
    2,854sqft
    Single Family Residence
    Built in 2018
    0.29 Acres Lot
    $412,800 Zestimate®
    $--/sqft
    $2,375 Estimated rent

    Home value

    $412,800

    $392,000 - $433,000

    $2,375/mo

    Zestimate® history
    Loading
    Loading...

    Owner options

    List your home for rent

    $2,375/mo

    Rent Zestimate®

    Find your next renter with Zillow Rental Manager. Plus, with online applications, you can quickly screen prospective tenants – for free.

    Learn more

    $2,375/mo

    Rent Zestimate®

    Refinance and save

    $2,351/mo

    Est. payment

    Refinancing to a lower rate could help reduce your monthly payments and save thousands over the life of the loan.

    See today's rates

    $2,351/mo

    Est. payment

    Explore your selling options

    Work with a Zillow partner agent

    Leverage their expertise and Zillow's premium Showcase listings to get your home seen by more buyers.

    Get started

    List with your own agent

    Get your home in front of millions of buyers by listing it on Zillow.

    Learn how to do it

    Sell it yourself

    Take full control of how buyers see your home on Zillow by listing For Sale by Owner (FSBO).

    List your home

    What's special

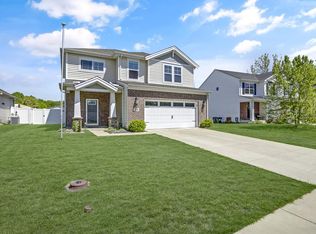
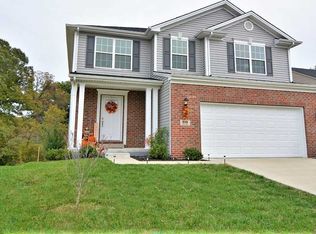
    This immaculate like-new home boasts custom upgrades that have been done since it was built in 2018! Built by Jagoe (Cumberland Floor Plan) this 2 story home has a full walkout basement and is conveniently located between USI and the West Side shopping area. As you arrive, you'll notice the great curb appeal that consists of a nice-sized covered front porch and all new landscaping. Upon entering the home you are welcomed by a large entryway with custom board and batten and beautiful LVP wood floors that continue throughout the main level. To the right is a coat closet and a half bath. Continuing into the living room you will fall in love with the custom built-in cabinets and shelves surrounding the custom tiled fireplace, and the custom mantle, Not to mention the large windows that offer tons of natural light. Continuing on you will pass through the dining area with a new chandelier and come to the beautiful kitchen that boasts granite countertops, a beautiful island with custom trim, a gas range, plenty of cabinet space and more natural light. Just off the kitchen is the spacious laundry room, the garage, and the stairway to the basement. The basement offers a second finished living area, a storage room that doubles as a storm shelter, and an unfinished area that is partially framed for a 4th bedroom and is plumbed for a full bath. The possibilities are endless! The second floor is where you will find 3 bedrooms, 2 full baths, and a nice sized loft. Both bathrooms and one of the bedrooms have new LVP flooring. The completely fenced in backyard offers space for children or pets to play and a wooded view. There are also raised garden beds for the gardening enthusiast. The main level of this home and the upstairs have fresh paint throughout.

    Zillow last checked:

    Listing updated:

    Listed by:

    Rick Mileham Office:812-473-4663,

    ERA FIRST ADVANTAGE REALTY, INC

    Bought with:

    Lori Seibert, RB20001357

    Key Associates Signature Realty

    Source: IRMLS,MLS#: 202418652MLS Logo

    Facts & features

    Interior

    Bedrooms & bathrooms
    • Bedrooms: 3
    • Bathrooms: 3
    • Full bathrooms: 2
    • 1/2 bathrooms: 1
    Bedroom 1
    • Level: Upper
    Bedroom 2
    • Level: Upper
    Kitchen
    • Level: Main
    • Area: 234
    • Dimensions: 18 x 13
    Living room
    • Level: Main
    • Area: 272
    • Dimensions: 17 x 16
    Heating
    • Natural Gas
    Cooling
    • Central Air
    Appliances
    • Included: Disposal, Dishwasher, Microwave, Refrigerator, Gas Range
    • Laundry: Electric Dryer Hookup, Main Level, Washer Hookup
    Features
    • Ceiling Fan(s), Walk-In Closet(s), Kitchen Island, Double Vanity
    • Basement: Full,Walk-Out Access
    • Number of fireplaces: 1
    • Fireplace features: Living Room, Gas Log
    Interior area
    • Total structure area: 2,854
    • Total interior livable area: 2,854 sqft
    • Finished area above ground: 2,152
    • Finished area below ground: 702

    Property

    Parking
    • Total spaces: 2
    • Parking features: Attached
    • Attached garage spaces: 2
    Features
    • Levels: Two
    • Stories: 2
    • Fencing: Privacy,Wood
    Lot
    • Size: 0.29 Acres
    • Dimensions: 90X140
    • Features: Level, 0-2.9999, City/Town/Suburb, Landscaped
    Details
    • Parcel number: 820529007574.002024

    Construction

    Type & style
    • Home type: SingleFamily
    • Property subtype: Single Family Residence
    Materials
    • Brick
    • Roof: Asphalt
    Condition
    • New construction: No
    • Year built: 2018

    Utilities & green energy

    • Sewer: City
    • Water: City

    Community & HOA

    Community
    • Subdivision: Enclave At Eagle Cliff
    Location
    • Region: Evansville

    Financial & listing details

    • Tax assessed value: $374,500
    • Annual tax amount: $3,932
    • Date on market: 6/25/2024

    Price history

    DateEventPrice
    6/21/2024Sold$387,000
    Source: IRMLS #202418652 Report a problem
    5/24/2024Pending sale$387,000
    Source: IRMLS #202418652 Report a problem
    5/24/2024Price change$387,000+6%
    Source: IRMLS #202418652 Report a problem
    6/27/2022Pending sale$365,000
    Source: IRMLS #202225580 Report a problem
    6/24/2022Listed for sale$365,000
    Source: IRMLS #202225580 Report a problem

    Public tax history

    YearProperty taxesTax assessment
    2025$4,128 +5%$374,500 -1.4%
    2024$3,932 +8.3%$380,000 +2.7%
    2023$3,631 +15.4%$370,100 +12.3%
    2022$3,147 +1.5%$329,700 +17.2%
    2021$3,100 +79.3%$281,200 -0.9%
    2020$1,729 $283,800 +65%
    2019-- $172,000
    Find assessor info on the county website

    Neighborhood: 47712

    Nearby schools

    GreatSchools rating
    Schools provided by the listing agent
    • Elementary: West Terrace
    • Middle: Perry Heights
    • High: Francis Joseph Reitz
    • District: Evansville-Vanderburgh School Corp.

    Source: IRMLS. This data may not be complete. We recommend contacting the local school district to confirm school assignments for this home.

    Get pre-qualified for a loan
    At Zillow Home Loans, we can pre-qualify you in as little as 5 minutes with no impact to your credit score.

    An equal housing lender. NMLS #10287.

    Sell for more on Zillow
    Get a Zillow Showcase℠ listing at no additional cost and you could sell for .
    $412,800
    2% more
    +$8,256
    With Zillow Showcase(estimated)
    $421,056