Come see this newly remodeled home. Lots of recent updates to include new HVAC unit, fresh interior and exterior paint, new appliances, new solid counter tops, new floor covering throughout and new lighting. Contact us to schedule a showing and explore this property firsthand. This is a Fannie Mae HomePath property. First Time Buyers, complete the HomePath Ready Buyer homeownership course on Homepath.com. Attach certificate to offer up to 3% closing cost assistance. Check HomePath.com for more details. Restrictions apply.
Foreclosure
$250,000
806 Timothy Dr, Oxford, AL 36203
5beds
1,836sqft
Single Family Residence
Built in 1984
0.36 Acres Lot
$191,700 Zestimate®
$136/sqft
$-- HOA
What's special
New hvac unitNew floor covering throughoutNew solid counter topsNew lightingNew appliances
- 1 hour
- 51
- 5
Zillow last checked:
Listing updated:
Listed by:
Tom Slick 256-310-3696,
Freedom Realty, LLC,
Jake Slick 256-310-3695,
Freedom Realty, LLC
Source: GALMLS,MLS#: 21469457
Facts & features
Interior
Bedrooms & bathrooms
- Bedrooms: 5
- Bathrooms: 3
- Full bathrooms: 3
Rooms
- Room types: Bedroom, Dining Room, Bathroom, Kitchen, Master Bathroom, Master Bedroom
Primary bedroom
- Level: First
Bedroom 1
- Level: First
Bedroom 2
- Level: Second
Bedroom 3
- Level: Second
Bedroom 4
- Level: Second
Bedroom 5
- Level: Second
Primary bathroom
- Level: First
Bathroom 1
- Level: First
Dining room
- Level: First
Kitchen
- Level: First
Living room
- Level: First
Basement
- Area: 876
Heating
- Central
Cooling
- Central Air
Appliances
- Included: Dishwasher, Microwave, Stove-Electric, Electric Water Heater
- Laundry: Electric Dryer Hookup, Washer Hookup, In Basement, Laundry Room, Yes
Features
- None, Tub/Shower Combo
- Flooring: Vinyl
- Basement: Full,Partially Finished,Block
- Attic: Other,Yes
- Number of fireplaces: 1
- Fireplace features: Masonry, Living Room, Wood Burning
Interior area
- Total interior livable area: 1,836 sqft
- Finished area above ground: 1,260
- Finished area below ground: 576
Video & virtual tour
Property
Parking
- Total spaces: 2
- Parking features: Driveway, Garage Faces Side
- Garage spaces: 2
- Has uncovered spaces: Yes
Features
- Levels: 2+ story
- Patio & porch: Open (DECK), Deck
- Exterior features: None
- Pool features: None
- View description: None
- Waterfront features: No
Lot
- Size: 0.36 Acres
Details
- Parcel number: 2207250002017.000
- Special conditions: As Is,Real Estate Owned,In Foreclosure
Construction
Type & style
- Home type: SingleFamily
- Property subtype: Single Family Residence
Materials
- Wood Siding, Wood
- Foundation: Basement
Condition
- Year built: 1984
Utilities & green energy
- Water: Public
- Utilities for property: Sewer Connected
Community & HOA
Community
- Subdivision: Fowler Estates
Location
- Region: Oxford
Financial & listing details
- Price per square foot: $136/sqft
- Tax assessed value: $141,380
- Price range: $250K - $250K
- Date on market: 11/5/2026
Foreclosure details
Estimated market value
$191,700
$174,000 - $207,000
$1,313/mo
Price history
| Date | Event | Price |
|---|---|---|
| 9/16/2021 | Sold | $145,000$79/sqft |
Source:  GALMLS #1287271 Report a problem | ||
Public tax history
| Year | Property taxes | Tax assessment |
|---|---|---|
| 2025 | -- | $14,140 -3.2% |
| 2024 | -- | $14,600 -1.6% |
| 2023 | -- | $14,840 +5% |
| 2022 | -- | $14,140 +17.8% |
| 2021 | $570 -16% | $12,000 -16% |
| 2020 | $678 | $14,280 +5.7% |
| 2019 | $678 +5.8% | $13,506 +0% |
| 2018 | $641 | $13,500 +12.5% |
| 2017 | $641 +12.5% | $12,000 |
| 2016 | $570 | $12,000 -4% |
| 2013 | $570 -4.8% | $12,500 -0.8% |
| 2010 | $599 | $12,600 |
Find assessor info on the county website
Monthly payment
Climate risks
Neighborhood: 36203
Nearby schools
Schools provided by the listing agent
- Elementary: Oxford
- Middle: Oxford
- High: Oxford
Source: GALMLS. This data may not be complete. We recommend contacting the local school district to confirm school assignments for this home.

Similar homes
- $--4 bd1 ba1.8k sqft114 Luallen Dr, Oxford, AL 36203Auction
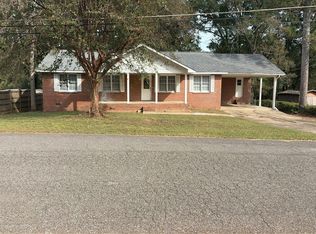 Auction.com 2
- $--3 bd2 ba1.5k sqft119 Rosemary Ln, Oxford, AL 36203Auction
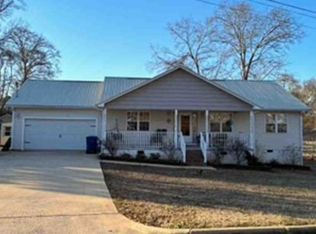 Xome
- $249,9004 bd2 ba1.9k sqftSparklight, Oxford, AL 36203For Sale
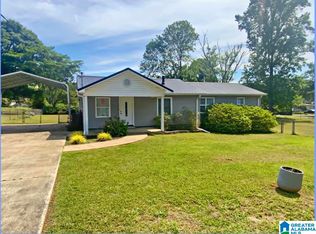
 MLS ID #21452130, Diana White, ERA King Real Estate. GALMLS
- $229,9003 bd2 ba1.7k sqft912 Juliette Dr, Oxford, AL 36203For Sale
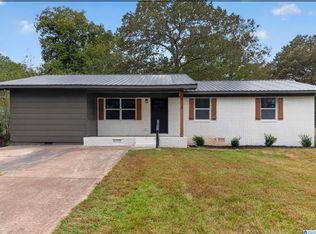 MLS ID #21467618, Lillian Lynn, eXp Realty, LLC Central. GALMLS
- $285,0004 bd2 ba2.1k sqft3452 Gunnells Ln, Oxford, AL 36203For SaleMLS ID #21460747, Chris Lindsey, Precise Real Estate LLC. GALMLS
- $199,9003 bd2 ba1.3k sqftAt&t, Oxford, AL 36203For SaleMLS ID #21468966, Tyler Hughes, Kelly Right Real Estate of Ala. GALMLS
- $199,9003 bd2 ba1.3k sqft1109 Meadowbrook Dr, Oxford, AL 36203For SaleMLS ID #21462941, Teresa Harris, Prime Properties Real Estate, LLC. GALMLS
- $244,9003 bd2 ba1.5k sqft6451 Highway 78, Eastaboga, AL 36260For SaleMLS ID #21463806, Heather Edwards, Keller Williams Realty Atl Par. GALMLS
- $244,9003 bd2 ba1.5k sqft6451 Us Highway 78 W, Eastaboga, AL 36260Active
 MLS ID #10838494, Heather Edwards, Keller Williams Realty Carrollton. GAMLS
- $220,0003 bd3 ba1.6k sqft204 Carol Cir, Anniston, AL 36207For SaleMLS ID #21468759, Ilanan Morris, Fields Gossett Realty. GALMLS
- $225,0003 bd3 ba1.7k sqft1423 Herndon Dr, Weaver, AL 36277For SaleMLS ID #21469024, Charles Hammonds, KW Realty Group. GALMLS
- $249,9004 bd2 ba2.2k sqftSparklight, Anniston, AL 36207For SaleMLS ID #21439967, Sylvia Bentley, ERA King Real Estate. GALMLS
- $239,0003 bd2 ba1.7k sqftCoosa Valley, Lincoln, AL 35096For SaleMLS ID #21468949, Dana Ellison, LAH Sotheby's International Realty Mountain Brook. GALMLS
- $229,0002 bd2 ba1.5k sqftSpectrum, At&t, Talladega, AL 35160For SaleMLS ID #21469304, Julie Watson, EXIT Realty - Cheaha. GALMLS
- $199,9004 bd2 ba1.8k sqft95 Meadow Ln, Eastaboga, AL 36260For SaleMLS ID #21463721, Kathryn Bradbury, Prime Properties Real Estate, LLC. GALMLS
