Are you looking for a home that’s great for entertaining and has an outside retreat? Look no further because this stunning property, in the highly desirable Tuscany Meadows Subdivision, is it!! The backyard has a spacious shed for extra storage and an extended porch with a pergola making it the perfect setting for spending time outside, barbecuing, or relaxing. When entering this home, you will be greeted by an aesthetically pleasing wood door that compliments the beautiful laminate floors. The spacious entrance, high ceiling, crown molding, and custom archways makes the house unique and gives a wow factor. Inside to the right, you will encounter two bedrooms with walk-in closets and a spacious bathroom complete with its own linen closet. You will find plenty of storage throughout this well maintained property. The eat-in kitchen features double ovens, granite countertops, dishwasher, microwave, and an island overlooking the large family room and formal dining room. This floor plan is perfect for hosting. The spacious laundry room can accommodate an oversized washer and dryer and leaves enough space to create a mud area. There is a half bathroom located in the hallway for the convenience of guests. Immediately entering into the massive master suite, the recessed ceiling gives this room a luxury feel with a large walk-in closet. The granite countertops continue into the master bathroom with a separate tiled shower, linen closet, and a garden tub. There is a water softener installed, making soaks in the tub even more enjoyable!!! This house stands out because it is one of the few homes in this subdivision with a 3 car garage. A new roof was installed in July 2023 and the inside was painted in August 2023 making this house move-in ready. Nestled perfectly in Harker Heights, this ranch style house is a short commute to Fort Cavazos, Salado, Temple, Belton, and I-35. The property is conveniently located near schools, shopping, and parks.
Closed
Price Unknown
806 Valentino Dr, Harker Heights, TX 76548
3beds
2,098sqft
Single Family Residence
Built in 2016
9,583 Square Feet Lot
$324,200 Zestimate®
$--/sqft
$2,113 Estimated rent
Home value
$324,200
$308,000 - $340,000
$2,113/mo
Zestimate® history
Owner options
List your home for rent
$2,113/mo
Rent Zestimate®
Find your next renter with Zillow Rental Manager. Plus, with online applications, you can quickly screen prospective tenants – for free.
$2,113/mo
Rent Zestimate®
Refinance and save
Refinancing to a lower rate could help reduce your monthly payments and save thousands over the life of the loan.
Explore your selling options
Work with a Zillow partner agent
Leverage their expertise and Zillow's premium Showcase listings to get your home seen by more buyers.
Get startedList with your own agent
Get your home in front of millions of buyers by listing it on Zillow.
Learn how to do itSell it yourself
Take full control of how buyers see your home on Zillow by listing For Sale by Owner (FSBO).
List your homeWhat's special
Extended porchRanch style houseLarge family roomGarden tubMassive master suiteFormal dining roomEat-in kitchen
Zillow last checked:
Listing updated:
Listed by:
Jacqueline Williams (866)277-6005,
All City Real Estate Ltd. Co
Bought with:
Michael Mosbaugh, TREC #0738675
RE/MAX Temple-Belton
Source: Central Texas MLS,MLS#: 519330 Originating MLS: Fort Hood Area Association of REALTORS
Originating MLS: Fort Hood Area Association of REALTORSFacts & features
Interior
Bedrooms & bathrooms
- Bedrooms: 3
- Bathrooms: 3
- Full bathrooms: 2
- 1/2 bathrooms: 1
Heating
- Has Heating (Unspecified Type)
Cooling
- 1 Unit
Appliances
- Included: Double Oven, Dishwasher, Electric Cooktop, Disposal, Water Softener Owned, Some Electric Appliances, Microwave
- Laundry: Washer Hookup, Electric Dryer Hookup, Laundry Room
Features
- All Bedrooms Down, Ceiling Fan(s), Crown Molding, Dining Area, Separate/Formal Dining Room, Double Vanity, Eat-in Kitchen, High Ceilings, Primary Downstairs, MultipleDining Areas, Main Level Primary, Separate Shower, Walk-In Closet(s), Breakfast Area, Granite Counters, Kitchen Island, Kitchen/Dining Combo, Pantry
- Flooring: Carpet, Laminate, Tile
- Attic: Access Only
- Has fireplace: No
- Fireplace features: None
Interior area
- Total interior livable area: 2,098 sqft
Property
Parking
- Total spaces: 3
- Parking features: Garage
- Garage spaces: 3
Features
- Levels: One
- Stories: 1
- Patio & porch: Covered, Porch
- Exterior features: Porch
- Pool features: None
- Fencing: Back Yard,Wood
- Has view: Yes
- View description: None
- Body of water: None
Lot
- Size: 9,583 Square Feet
Details
- Parcel number: 444555
Construction
Type & style
- Home type: SingleFamily
- Architectural style: Traditional
- Property subtype: Single Family Residence
Materials
- Brick, Masonry
- Foundation: Slab
- Roof: Composition,Shingle
Condition
- Resale
- Year built: 2016
Utilities & green energy
- Water: Public
Community & HOA
Community
- Features: None
- Security: Fire Alarm
- Subdivision: TUSCANY MEADOWS
HOA
- Has HOA: No
Location
- Region: Harker Heights
Financial & listing details
- Tax assessed value: $334,662
- Annual tax amount: $6,133
- Date on market: 9/7/2023
- Cumulative days on market: 40 days
- Listing agreement: Exclusive Right To Sell
- Listing terms: Cash,Conventional,FHA,Texas Vet,VA Loan
Price history
| Date | Event | Price |
|---|---|---|
| 11/14/2023 | Pending sale | $340,000$162/sqft |
Source:  Central Texas MLS #519330 Report a problem Central Texas MLS #519330 Report a problem | ||
| 11/13/2023 | Sold | -- |
Source: Central Texas MLS #519330 Report a problem | ||
| 10/16/2023 | Listing removed | -- |
Source: Central Texas MLS #519330 Report a problem | ||
| 9/7/2023 | Listed for sale | $340,000$162/sqft |
Source: Central Texas MLS #519330 Report a problem | ||
Public tax history
| Year | Property taxes | Tax assessment |
|---|---|---|
| 2025 | $6,133 -2% | $334,662 -2.1% |
| 2024 | $6,256 | $341,705 +8.2% |
| 2023 | -- | $315,720 +10% |
| 2022 | -- | $287,018 +10% |
| 2021 | -- | $260,925 +9.6% |
| 2020 | -- | $238,024 -2.1% |
| 2019 | $904 -84.7% | $243,061 -1.3% |
| 2018 | $5,914 +1609.4% | $246,166 +1.8% |
| 2017 | $346 | $241,848 +1573.9% |
| 2016 | $346 +19.9% | $14,448 +20% |
| 2015 | $289 | $12,040 |
Find assessor info on the county website
Neighborhood: 76548
Nearby homes
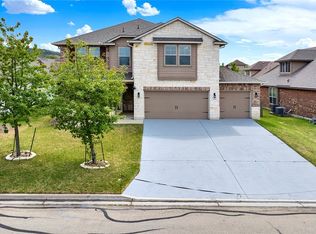
- $429,9995 bd4 ba3.4k sqft804 Valentino Dr, Harker Heights, TX 76548For Sale
- $290,500-- bd-- ba1.8k sqft808 Valentino Dr, Harker Heights, TX 76548Off Market
- $378,900-- bd-- ba2.9k sqft823 Tuscan Rd, Harker Heights, TX 76548Off Market
- $378,1004 bd4 ba2.9k sqft802 Valentino Dr, Harker Heights, TX 76548Off Market
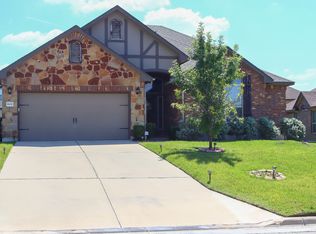
- $350,1004 bd3 ba2.5k sqft825 Tuscan Rd, Harker Heights, TX 76548Off Market
- $410,300-- bd-- ba3.5k sqft810 Valentino Dr, Harker Heights, TX 76548Off Market
- $399,400-- bd-- ba3.5k sqft821 Tuscan Rd, Harker Heights, TX 76548Off Market
- $324,000-- bd-- ba2.2k sqft809 Valentino Dr, Harker Heights, TX 76548Off Market
Nearby schools
GreatSchools rating
- 7/10Maude Moore Wood Elementary SchoolGrades: PK-5Distance: 0.8 mi
- 5/10Union Grove Middle SchoolGrades: 6-8Distance: 1.4 mi
- 5/10Harker Heights High SchoolGrades: 9-12Distance: 1.2 mi
Schools provided by the listing agent
- Elementary: Maude Moore Wood Elementary School
- Middle: Union Grove Middle School
- High: Harker Heights High School
- District: Killeen ISD
Source: Central Texas MLS. This data may not be complete. We recommend contacting the local school district to confirm school assignments for this home.
Get a cash offer in 3 minutes
Find out how much your home could sell for in as little as 3 minutes with a no-obligation cash offer.
Estimated market value
$324,200
Get a cash offer in 3 minutes
Find out how much your home could sell for in as little as 3 minutes with a no-obligation cash offer.
Estimated market value
$324,200
- Texas
- Bell County
- Harker Heights
- 76548
- 806 Valentino Dr
Nearby cities
Nearby zip codes
Other Harker Heights Topics
