Experience elevated living in the Tuscany Meadows Subdivision. This stunning 5 bedroom, 3.5 bath with 3,465 square feet home is ideally located just minutes from shopping, dining, schools, parks, and Stillhouse Hollow Lake. From the moment you step inside, you’re welcomed by an impressive entry, refined formal spaces, and a seamless open concept design tailored for both elegant entertaining and everyday comfort. The chef’s kitchen is a true showpiece, featuring granite countertops, premium stainless steel appliances, an expansive island with a breakfast bar, and abundant cabinetry. Upstairs has a spacious loft and a fully equipped media room with surround sound, wet bar, sink, and refrigerator to create an unmatched entertainment experience. There is a dedicated office area near the loft that is perfect for anyone working from home. The luxurious primary suite offers a serene escape with a huge walk-in closet, a spa-inspired bath with soaking tub, separate shower, and dual vanities. A private guest suite is located on the main level with its own bath to ensure comfort for visitors, while three additional bedrooms provide ample space for family and guests. Step outside to an oversized covered patio ideal for relaxing or hosting. Additionally, this home has a sprinkler system, storage building, wood privacy fence, and a 3 car garage. For added convenience, the refrigerator, security system, and water softener will convey with the home without an added cost. This home is less than 15 minutes from Fort Hood and a short drive to I-35. An opportunity like this is rare. Call me to schedule your private showing today before it’s gone.
Active under contract
$429,999
804 Valentino Dr, Harker Heights, TX 76548
5beds
3,465sqft
:
Get pre-qualified$3,099/mo
Single Family Residence
Built in 2016
8,158 Square Feet Lot
$428,300 Zestimate®
$124/sqft
$-- HOA
What's special
Spacious loftWood privacy fenceStorage buildingImpressive entryGranite countertopsPremium stainless steel appliancesHuge walk-in closet
- 126 days |
- 274 |
- 23 |
Zillow last checked:
Listing updated:
Listed by:
Jacqueline Williams (866)277-6005,
All City Real Estate Ltd. Co
Source: Central Texas MLS,MLS#: 609566 Originating MLS: Fort Hood Area Association of REALTORS
Originating MLS: Fort Hood Area Association of REALTORSFacts & features
Interior
Bedrooms & bathrooms
- Bedrooms: 5
- Bathrooms: 4
- Full bathrooms: 3
- 1/2 bathrooms: 1
Primary bedroom
- Level: Upper
Bedroom
- Level: Upper
Bedroom 3
- Level: Upper
Bedroom 3
- Level: Upper
Bedroom 4
- Level: Upper
Primary bathroom
- Level: Lower
Family room
- Level: Upper
Laundry
- Level: Main
Living room
- Features: Multiple Living Areas
- Level: Main
Living room
- Level: Main
Media room
- Level: Upper
Heating
- Multiple Heating Units
Cooling
- 2 Units
Appliances
- Included: Dishwasher, Electric Range, Electric Water Heater, Disposal, Plumbed For Ice Maker, Refrigerator, Some Electric Appliances, Microwave, Range
- Laundry: Electric Dryer Hookup, Inside, Laundry Room
Features
- Wet Bar, Ceiling Fan(s), Chandelier, Crown Molding, Dining Area, Separate/Formal Dining Room, Double Vanity, Eat-in Kitchen, Game Room, Garden Tub/Roman Tub, High Ceilings, In-Law Floorplan, Multiple Living Areas, MultipleDining Areas, Open Floorplan, Separate Shower, Upper Level Primary, Walk-In Closet(s), Window Treatments, Breakfast Area, Granite Counters
- Flooring: Carpet, Laminate, Tile
- Windows: Window Treatments
- Attic: Access Only
- Has fireplace: No
- Fireplace features: None
Interior area
- Total interior livable area: 3,465 sqft
Video & virtual tour
Property
Parking
- Total spaces: 3
- Parking features: Garage
- Garage spaces: 3
Features
- Levels: Two
- Stories: 2
- Patio & porch: Covered, Patio, Porch
- Exterior features: Covered Patio, Porch, Rain Gutters
- Pool features: None
- Fencing: Back Yard,Privacy,Wood
- Has view: Yes
- View description: None
- Body of water: None
Lot
- Size: 8,158 Square Feet
Details
- Parcel number: 444554
Construction
Type & style
- Home type: SingleFamily
- Architectural style: Contemporary/Modern
- Property subtype: Single Family Residence
Materials
- Brick, HardiPlank Type, Stone Veneer
- Foundation: Slab
- Roof: Composition,Shingle
Condition
- Resale
- Year built: 2016
Utilities & green energy
- Sewer: Public Sewer
- Water: Public
- Utilities for property: Cable Available, High Speed Internet Available, Trash Collection Public
Community & HOA
Community
- Features: None, Curbs
- Security: Smoke Detector(s)
- Subdivision: Tuscany Meadows Ph 1
HOA
- Has HOA: No
Location
- Region: Harker Heights
Financial & listing details
- Price per square foot: $124/sqft
- Tax assessed value: $430,138
- Annual tax amount: $6,654
- Date on market: 4/3/2026
- Cumulative days on market: 309 days
- Listing agreement: Exclusive Right To Sell
- Listing terms: Cash,Conventional,FHA,Texas Vet,VA Loan
- Road surface type: Asphalt, Paved
Estimated market value
$428,300
$407,000 - $450,000
$2,725/mo
Price history
| Date | Event | Price |
|---|---|---|
| 7/31/2026 | Contingent | $429,999$124/sqft |
Source:  Central Texas MLS #609566 Report a problem Central Texas MLS #609566 Report a problem | ||
| 7/13/2026 | Listed for sale | $429,999$124/sqft |
Source: Central Texas MLS #609566 Report a problem | ||
| 6/30/2026 | Contingent | $429,999$124/sqft |
Source: Central Texas MLS #609566 Report a problem | ||
| 4/3/2026 | Listed for sale | $429,999-2.3%$124/sqft |
Source: Central Texas MLS #609566 Report a problem | ||
| 3/31/2026 | Listing removed | $439,900$127/sqft |
Source: Central Texas MLS #593515 Report a problem | ||
| 3/6/2026 | Price change | $439,9000%$127/sqft |
Source: Central Texas MLS #593515 Report a problem | ||
| 9/29/2025 | Listed for sale | $440,000$127/sqft |
Source: Central Texas MLS #593515 Report a problem | ||
| 6/4/2021 | Sold | -- |
Source: Central Texas MLS #435749 Report a problem | ||
Public tax history
| Year | Property taxes | Tax assessment |
|---|---|---|
| 2025 | $6,654 -8.8% | $430,138 -3.7% |
| 2024 | $7,298 -1% | $446,459 -3.8% |
| 2023 | $7,375 -14.8% | $464,028 +4.2% |
| 2022 | $8,656 | $445,417 +22.5% |
| 2021 | -- | $363,475 +10% |
| 2020 | $6,496 +3.7% | $330,432 +10.1% |
| 2019 | $6,263 -1.1% | $300,069 -1.6% |
| 2018 | $6,330 +2121.5% | $304,907 +1.8% |
| 2017 | $285 | $299,411 +2416.1% |
| 2016 | $285 -0.1% | $11,900 |
| 2015 | $285 | $11,900 |
Find assessor info on the county website
Monthly payment
Est. payment
Payment breakdown
Explore the cost of this home by adjusting the details. Changes won't be saved.Climate risks
Neighborhood: 76548
Nearby schools
GreatSchools rating
- 7/10Maude Moore Wood Elementary SchoolGrades: PK-5Distance: 0.8 mi
- 5/10Union Grove Middle SchoolGrades: 6-8Distance: 1.4 mi
- 5/10Harker Heights High SchoolGrades: 9-12Distance: 1.2 mi
Schools provided by the listing agent
- District: Killeen ISD
Source: Central Texas MLS. This data may not be complete. We recommend contacting the local school district to confirm school assignments for this home.
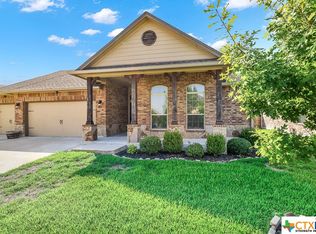
- $--3 bd3 ba2k sqft806 Valentino Dr, Harker Heights, TX 76548Sold
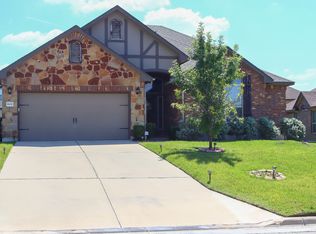
- $378,1004 bd4 ba2.9k sqft802 Valentino Dr, Harker Heights, TX 76548Off Market
- $399,400-- bd-- ba3.5k sqft821 Tuscan Rd, Harker Heights, TX 76548Off Market
- $344,300-- bd-- ba2.5k sqft800 Valentino Dr, Harker Heights, TX 76548Off Market
- $290,500-- bd-- ba1.8k sqft808 Valentino Dr, Harker Heights, TX 76548Off Market
- $378,900-- bd-- ba2.9k sqft823 Tuscan Rd, Harker Heights, TX 76548Off Market
- $374,6004 bd4 ba3k sqft819 Tuscan Rd, Harker Heights, TX 76548Off Market
- $380,700-- bd-- ba-- sqft805 Valentino Dr, Harker Heights, TX 76548Off Market
A local agent can set up tours, give advice and negotiate with sellers.
A local lender can help you make sure your offer is ready when you are.
Similar homes
- $430,0004 bd3 ba3.1k sqft801 Green Meadow Dr, Harker Heights, TX 76548Active

 MLS ID #618488, Nicole Brush, Coldwell Banker Realty. Central Texas MLS
 - $410,0004 bd4 ba3.3k sqft822 Terra Cotta Ct, Harker Heights, TX 76548Active
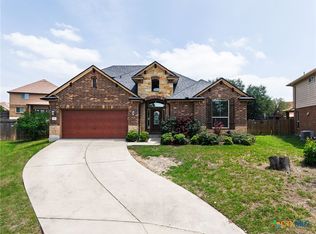 MLS ID #611271, Jessica Lloyd, The Real Estate Home Team Llc. Central Texas MLS
 - $379,0004 bd3 ba3.1k sqft303 Crowfoot Dr, Harker Heights, TX 76548Active
 MLS ID #612986, Jean Shine, Coldwell Banker Apex, Realtors. Central Texas MLS
 - $515,0004 bd2 ba2.5k sqft2018 Blue Heron Ln, Harker Heights, TX 76548Active
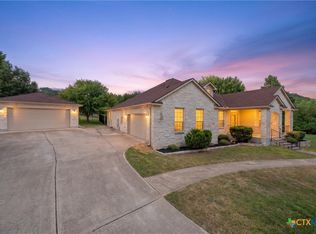 MLS ID #621724, Angela Reese, Compass RE Texas, LLC. Central Texas MLS
 - $416,0005 bd4 ba3.5k sqft5202 Siltstone Loop, Killeen, TX 76542ActiveMLS ID #616076, Marcus Fuller, Exit Heart Of Texas Realty - K. Central Texas MLS
- $340,0004 bd3 ba2.1k sqft818 Terra Cotta Ct, Harker Heights, TX 76548ActiveMLS ID #599481, Yoko Jones, All City Real Estate Ltd. Co. Central Texas MLS
- $385,0004 bd3 ba2.7k sqft2214 Chippewa Dr, Harker Heights, TX 76548ActiveMLS ID #612952, Laura Beck, All City Real Estate Ltd. Co. Central Texas MLS
- $315,0004 bd2 ba1.8k sqft827 Old World Dr, Harker Heights, TX 76548ActiveMLS ID #618005, Tracy Epting, Nexthome Tropicana Realty. Central Texas MLS
- $325,0004 bd3 ba1.9k sqft2601 Arno St, Harker Heights, TX 76548ActiveMLS ID #608985, Kimberly Van Riper, The Real Estate Home Team Llc. Central Texas MLS
- $380,0004 bd3 ba3k sqft570 Crossland Dr, Killeen, TX 76543ActiveMLS ID #621042, Logan Parker, JD Walters Real Estate. Central Texas MLS
- $379,0004 bd2 ba2.3k sqft1301 Rocky Ridge Trl, Harker Heights, TX 76548ActiveMLS ID #612987, B Latham, Rancier Realty. Central Texas MLS
- $319,9004 bd2 ba1.9k sqft1210 Lancelot Dr, Harker Heights, TX 76548ActiveMLS ID #619749, Richard Smart, Exp Realty Llc. Central Texas MLS
- $345,0004 bd2 ba2.4k sqft1818 Rally Ln, Harker Heights, TX 76548ActiveMLS ID #613890, Leticia Ford, Homesmart. Central Texas MLS
- $369,0005 bd3 ba2.9k sqft5805 Fenton Ln, Belton, TX 76513ActiveMLS ID #621735, Heidi Brautigan, Brautigan Realty. Central Texas MLS
- $349,0005 bd4 ba3k sqft6700 Golden Oak Ln, Killeen, TX 76542ActiveMLS ID #616409, Gideon Bonney, Real Broker, Llc. Central Texas MLS
- $315,0004 bd2 ba1.8k sqft2005 Drawbridge Dr, Harker Heights, TX 76548ActiveMLS ID #613575, Breyonn Nelson-Brown, The Real Estate Home Team Llc. Central Texas MLS
- $290,0004 bd2 ba1.8k sqft1907 Guinevere Ln, Harker Heights, TX 76548ActiveMLS ID #619322, Laura Oaks, All City Real Estate. Central Texas MLS
- $289,0004 bd2 ba2.1k sqft6208 Sulfur Spring Dr, Killeen, TX 76542ActiveMLS ID #618905, Stephen Harris, All City Real Estate Ltd. Co. Central Texas MLS
- $335,0004 bd3 ba3.4k sqft3713 Castleton Dr, Killeen, TX 76542ActiveMLS ID #615056, Makita Wingard, Keller Williams Realty Lone St. Central Texas MLS
- $450,0007 bd4 ba3.2k sqft3901 Aransas Dr, Belton, TX 76513ActiveMLS ID #604976, Kevin Shoun, Realty Of America, Llc. Central Texas MLS
