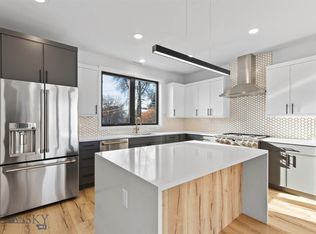
You'll be living the Good life here in this stylish condo ! Just steps from Montana State University and Historic Downtown Bozeman, this location can't be beat; it doesn't get better than this! Beautiful natural light streaming in from all sides on this Northeast corner with views of the Bridgers! 2,162 sq ft of space with 3 bedrooms plus an extra den/office and 3.5 baths. The 9' ceilings add such a nice open feel to an already spacious home. Beautiful custom cabinetry is paired with an artistic & hand-picked tile backsplash which compliments the understated white Quartz countertops. The waterfall edged center island is substantial and perfect for entertaining. The dining area offers plenty of space for a long rectangular family-style table. Professional style, top level GE Cafe Series appliances include extras like a double drawer dishwasher, a Commercial style 36" range & hood and a wine refrigerator to make entertaining a piece of cake! On nights when cooking isn't in the plan; there are restaurants, bars and breweries around every corner downtown and within walking distance to meet that urge for any craving. The living room is open with views all around and a cozy gas fireplace with custom herringbone tile design to enjoy on cold winter nights. Anderson windows throughout provide a contemporary beauty & style as well as energy efficiency. The main floor den/office/flex space has double barn doors in case privacy is needed during conference calls or a Zen break. When the doors are open the room faces North for a beautiful outdoor view. Upstairs, there is a North facing main master suite which takes advantage of the stellar Northeast views! There is an additional junior suite and another secondary bedroom with a hall bathroom; plenty of space to spread out. All bathrooms have been thoughtfully designed with vanity undermount lighting at your feet that is motion detected and comes on automatically when you enter the bathroom, as well as radiant floor heat. Custom tile gives each unit in Alderson V a special look and feel. Vaulted ceilings and shiplap walls add a custom, stylish touch to the master bedroom. The 2 car garages are finished and heated so you'll never have to suffer through Winter with an icy cold garage. Parks, shops, the library, MSU, schools, walking trails, markets; everything is right next to you so it's easy to drop in and become a local.
Sold
Price Unknown
806 W Alderson St #B, Bozeman, MT 59715
3beds
2,162sqft
Condominium
Built in 2024
-- sqft lot
$1,013,100 Zestimate®
$--/sqft
$5,677 Estimated rent
Home value
$1,013,100
$922,000 - $1.11M
$5,677/mo
Zestimate® history
Owner options
List your home for rent
$5,677/mo
Rent Zestimate®
Find your next renter with Zillow Rental Manager. Plus, with online applications, you can quickly screen prospective tenants – for free.
$5,677/mo
Rent Zestimate®
Refinance and save
$415/mo
Est. payment
Refinancing to a lower rate could help reduce your monthly payments and save thousands over the life of the loan.
$415/mo
Est. payment
Explore your selling options
Work with a Zillow partner agent
Leverage their expertise and Zillow's premium Showcase listings to get your home seen by more buyers.
Get startedList with your own agent
Get your home in front of millions of buyers by listing it on Zillow.
Learn how to do itSell it yourself
Take full control of how buyers see your home on Zillow by listing For Sale by Owner (FSBO).
List your homeWhat's special
Views of the bridgersNortheast cornerRadiant floor heatWhite quartz countertopsShiplap wallsWaterfall edged center islandAnderson windows
Zillow last checked:
Listing updated:
Listed by:
Jason Basye 406-581-7653,
Bozeman Real Estate Group,
Kelly Seymour 406-600-5198,
Keller Williams Montana Realty
Bought with:
Amelia Turbyfill, RBS-62171
Engel & Volkers - Bozeman
Source: Big Sky Country MLS,MLS#: 399128Originating MLS: Big Sky Country MLS
Facts & features
Interior
Bedrooms & bathrooms
- Bedrooms: 3
- Bathrooms: 4
- Full bathrooms: 3
- 1/2 bathrooms: 1
Rooms
- Room types: Dining Room, Garage, Half Bath, Kitchen, Laundry, Living Room, Primary Bedroom, Office
Heating
- Baseboard, Electric, Forced Air, Natural Gas
Cooling
- Central Air
Appliances
- Included: Dishwasher, Disposal, Microwave, Range, Refrigerator, Wine Cooler
Features
- Fireplace, Vaulted Ceiling(s), Walk-In Closet(s)
- Flooring: Laminate, Partially Carpeted, Tile
- Has fireplace: Yes
- Fireplace features: Gas
Interior area
- Total structure area: 2,162
- Total interior livable area: 2,162 sqft
- Finished area above ground: 2,162
Property
Parking
- Total spaces: 2
- Parking features: Attached, Garage, Garage Door Opener
- Attached garage spaces: 2
- Has uncovered spaces: Yes
Features
- Levels: Three Or More
- Stories: 3
- Exterior features: Blacktop Driveway, Concrete Driveway, Sprinkler/Irrigation, Landscaping
- Waterfront features: None
Lot
- Features: Lawn, Landscaped, Sprinklers In Ground
Details
- Parcel number: RGG5828
- Zoning description: R4 - Residential High Density
- Special conditions: Standard
Construction
Type & style
- Home type: Condo
- Property subtype: Condominium
Condition
- Never Occupied
- New construction: Yes
- Year built: 2024
Details
- Builder name: CP Haus
Utilities & green energy
- Sewer: Public Sewer
- Water: Public
- Utilities for property: Electricity Available, Electricity Connected, Natural Gas Available, Sewer Available, Water Available
Community & HOA
Community
- Features: Public Transportation
- Security: Fire Sprinkler System, Security Lights
- Subdivision: West Park Addition
HOA
- Has HOA: Yes
- Amenities included: Playground, Park, Sidewalks
- Services included: Insurance, Maintenance Grounds, Maintenance Structure, Sewer, Snow Removal, Water
- HOA fee: $415 monthly
Location
- Region: Bozeman
Financial & listing details
- Tax assessed value: $1,139,854
- Annual tax amount: $5,417
- Date on market: 1/28/2025
- Cumulative days on market: 369 days
- Listing terms: Cash,3rd Party Financing
- Electric utility on property: Yes
Price history
| Date | Event | Price |
|---|---|---|
| 2/28/2025 | Sold | -- |
Source: Big Sky Country MLS #399128 Report a problem | ||
| 1/31/2025 | Listed for sale | $1,100,000$509/sqft |
Source:  MRMLS #30019654 Report a problem MRMLS #30019654 Report a problem | ||
| 1/31/2025 | Contingent | $1,100,000$509/sqft |
Source: Big Sky Country MLS #399128 Report a problem | ||
| 1/28/2025 | Listed for sale | $1,100,000$509/sqft |
Source: Big Sky Country MLS #399128 Report a problem | ||
| 1/23/2025 | Listing removed | $1,100,000$509/sqft |
Source: Big Sky Country MLS #389136 Report a problem | ||
| 5/29/2024 | Price change | $1,100,000-12%$509/sqft |
Source: Big Sky Country MLS #389136 Report a problem | ||
| 3/17/2024 | Price change | $1,250,000-10.7%$578/sqft |
Source: Big Sky Country MLS #389136 Report a problem | ||
| 1/22/2024 | Listed for sale | $1,400,000$648/sqft |
Source: Big Sky Country MLS #389136 Report a problem | ||
Public tax history
| Year | Property taxes | Tax assessment |
|---|---|---|
| 2025 | $5,417 | $1,006,000 |
Find assessor info on the county website
Neighborhood: 59715
Nearby homes
- $--2 bd3 ba1.6k sqft806 W Alderson E, Bozeman, MT 59715Sold
- $--2 bd3 ba1.6k sqft806 W Alderson St #E, Bozeman, MT 59715Sold

- $855,6004 bd2 ba2.1k sqft806 W Alderson St, Bozeman, MT 59715Off Market

- $764,0002 bd2 ba1.6k sqft806 W Alderson St #E, Bozeman, MT 59715Off Market
- $741,9002 bd3 ba1.6k sqft806 W Alderson St #C, Bozeman, MT 59715Off Market
- $409,9001 bd1 ba411 sqft806 W Alderson St #A, Bozeman, MT 59715Off Market
- $--2 bd3 ba1.6k sqft806 W Alderson St #D, Bozeman, MT 59715Sold
- $844,7004 bd2 ba1.2k sqft709 S 8th Ave, Bozeman, MT 59715Off Market
Nearby schools
GreatSchools rating
- 7/10Irving SchoolGrades: PK-5Distance: 0 mi
- 8/10Sacajawea Middle SchoolGrades: 6-8Distance: 2 mi
- 8/10Bozeman High SchoolGrades: 9-12Distance: 0.8 mi
- Montana
- Gallatin County
- Bozeman
- 59715
- 806 W Alderson St Unit B
Nearby cities
Nearby neighborhoods
Nearby zip codes
Other Bozeman Topics
