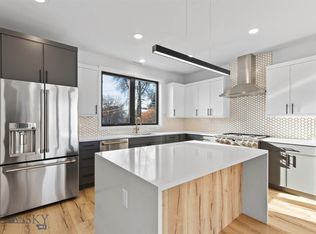
This amazing end unit condo is located in the heart of historic downtown Bozeman and just steps from MSU! Restaurants, bars, shops, markets, parks, & more are all within walking distance. All new construction 1,650 sq ft; 2 beds + 1 EXTRA ROOM and 2.5 baths; including a fully finished and heated 2 car garage! The first floor offers a fantastic flex space including beautiful custom artwork from local artist Averi Iris! The main floor is a huge open space with 9' ceilings and plenty of stylish Andersen windows to bring in lots of natural light and provide energy efficiency, and a gas fireplace with custom herringbone tile design & wood mantle. The chef's kitchen includes professional style GE Cafe appliances including a wine refrigerator, a commercial style 36" range & hood. On the top floor is the master suite and junior suite; each with their own gorgeous custom bathrooms. The master suite incorporates vaulted ceilings and shiplap walls. Move in and enjoy the downtown experience!
Closed
Price Unknown
806 W Alderson St #E, Bozeman, MT 59715
2beds
1,650sqft
Condominium
Built in 2024
-- sqft lot
$832,200 Zestimate®
$--/sqft
$4,533 Estimated rent
Home value
$832,200
$757,000 - $915,000
$4,533/mo
Zestimate® history
Owner options
List your home for rent
$4,533/mo
Rent Zestimate®
Find your next renter with Zillow Rental Manager. Plus, with online applications, you can quickly screen prospective tenants – for free.
$4,533/mo
Rent Zestimate®
Refinance and save
Refinancing to a lower rate could help reduce your monthly payments and save thousands over the life of the loan.
Explore your selling options
Work with a Zillow partner agent
Leverage their expertise and Zillow's premium Showcase listings to get your home seen by more buyers.
Get startedList with your own agent
Get your home in front of millions of buyers by listing it on Zillow.
Learn how to do itSell it yourself
Take full control of how buyers see your home on Zillow by listing For Sale by Owner (FSBO).
List your homeWhat's special
Stylish andersen windowsShiplap wallsFantastic flex spaceCustom artworkEnd unit condo
Zillow last checked:
Listing updated:
Listed by:
Kelly Seymour 406-600-5198,
Keller Williams Montana Realty,
MRMLS Non-Member,
Montana Regional MLS
Bought with:
MRMLS Non-Member
Montana Regional MLS
Source: MRMLS,MLS#: 30019615
Facts & features
Interior
Bedrooms & bathrooms
- Bedrooms: 2
- Bathrooms: 3
- Full bathrooms: 2
- 1/2 bathrooms: 1
Heating
- Forced Air, Gas
Cooling
- Central Air
Appliances
- Included: Dryer, Dishwasher, Disposal, Microwave, Range, Refrigerator, Washer
- Laundry: Washer Hookup
Features
- Fireplace, Open Floorplan, Vaulted Ceiling(s)
- Basement: Crawl Space
- Number of fireplaces: 1
Interior area
- Total interior livable area: 1,650 sqft
- Finished area below ground: 0
Property
Parking
- Total spaces: 2
- Parking features: Alley Access, Garage, Garage Door Opener, Heated Garage, Permit Required, On Street
- Attached garage spaces: 2
Features
- Levels: Three Or More
Details
- Parcel number: 06079812403140000
- Special conditions: Standard
Construction
Type & style
- Home type: Condo
- Architectural style: Modern
- Property subtype: Condominium
Materials
- Foundation: Poured
Condition
- New construction: Yes
- Year built: 2024
Details
- Builder name: Cp Haus
Utilities & green energy
- Sewer: Public Sewer
- Water: Public
- Utilities for property: Cable Connected, Electricity Connected, Natural Gas Connected
Community & HOA
Community
- Features: Curbs, Playground, Park, Street Lights, Sidewalks
- Security: Fire Sprinkler System, Smoke Detector(s)
HOA
- Has HOA: Yes
- Amenities included: Landscaping, Management, Snow Removal
- Services included: Snow Removal
- HOA name: Alderson V
Location
- Region: Bozeman
Financial & listing details
- Annual tax amount: $3,260
- Date on market: 1/31/2025
- Listing agreement: Exclusive Right To Sell
- Listing terms: Cash,Conventional
Price history
| Date | Event | Price |
|---|---|---|
| 3/10/2025 | Sold | -- |
Source:  MRMLS #30019615 Report a problem MRMLS #30019615 Report a problem | ||
| 1/31/2025 | Listed for sale | $899,000$545/sqft |
Source: MRMLS #30019615 Report a problem | ||
| 1/23/2025 | Listing removed | $899,000$545/sqft |
Source: MRMLS #30019615 Report a problem | ||
| 5/30/2024 | Price change | $899,000-10%$545/sqft |
Source: MRMLS #30019615 Report a problem | ||
| 3/21/2024 | Price change | $999,000-9.2%$605/sqft |
Source: MRMLS #30019615 Report a problem | ||
| 2/3/2024 | Listed for sale | $1,100,000$667/sqft |
Source: MRMLS #30019615 Report a problem | ||
Public tax history
Tax history is unavailable.
Neighborhood: 59715
Nearby homes
- $--2 bd3 ba1.6k sqft806 W Alderson E, Bozeman, MT 59715Sold
- $--3 bd4 ba2.1k sqft806 W Alderson St #B, Bozeman, MT 59715Sold

- $--2 bd3 ba1.6k sqft806 W Alderson St #D, Bozeman, MT 59715Sold

- $769,3002 bd2 ba1.6k sqft806 W Alderson St #E, Bozeman, MT 59715Off Market
- $753,7002 bd3 ba1.6k sqft806 W Alderson St #C, Bozeman, MT 59715Off Market
- $409,9001 bd1 ba411 sqft806 W Alderson St #A, Bozeman, MT 59715Off Market
- $855,6004 bd2 ba2.1k sqft806 W Alderson St, Bozeman, MT 59715Off Market
- $844,7004 bd2 ba1.2k sqft709 S 8th Ave, Bozeman, MT 59715Off Market
Nearby schools
GreatSchools rating
- 7/10Irving SchoolGrades: PK-5Distance: 0 mi
- 8/10Sacajawea Middle SchoolGrades: 6-8Distance: 2 mi
- 8/10Bozeman High SchoolGrades: 9-12Distance: 0.8 mi
- Montana
- Gallatin County
- Bozeman
- 59715
- 806 W Alderson St Unit E
Nearby cities
Nearby neighborhoods
Nearby zip codes
Other Bozeman Topics
