Washington Village Apartments is truly a hidden gem located within walking distance of Downtown Suffolk. Under new ownership as of June 2025, current upgrades include a playground, grills, and picknick tables. New landscaping will be installed in August 2026 and upcoming building improvements will include new exterior railings, security cameras, and electronic locks on common area doors.
The residents of Washington Village Apartments are truly a community and anyone who resides here will have the option to know their wonderful neighbors as much or as little as they choose.
While there are building improvements that are continuing to be made, the apartments are very well maintained. Although we do not claim to be "luxury" apartments, we feel that the quality of our apartments make the rental rates extremely reasonable in a market where everything seems to have "luxury" pricing.
6 Month Lease Term is $200.00/month more than a 12 Month Lease. 3-5 Month Lease Terms are $300.00/month more than a 12 Month Lease. Water and Sewage is an additional $175.00/month for 2 Bedroom Apartments and $200.00/month for 3 Bedroom Apartments. Water and Sewage is paid to owner and due on the 1st of each month. There are breed restrictions for pets including American Staffordshire Terriers and other related breeds and mixes. Pet Fee for 2 pets is $400.00. Pet rent for 2 pets is $60.00/month.
Apartment for rent
$1,325/moFees may apply
806 W Washington St, Unit 111, Suffolk, VA 23434
2beds
875sqft
Price may not include required fees and charges. Price shown reflects the lease term provided. Learn more|
Apartment
Available Sat Aug 1 2026
Cats, dogs OK
Air conditioner, central air
Attached garage parking
Central, heat pump
What's special
New landscaping
- 3 days |
- -- |
- -- |
Zillow last checked:
Listing updated:
Travel times

Let’s turn your rent into credit progress
Build credit history with every on-time payment and get credit for the payment you’re already making.
Facts & features
Interior
Bedrooms & bathrooms
- Bedrooms: 2
- Bathrooms: 2
- Full bathrooms: 2
Heating
- Central, Heat Pump
Cooling
- Air Conditioner, Central Air
Appliances
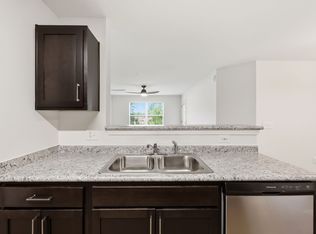
- Included: Dishwasher, Freezer, Garbage Disposal, Microwave Oven, Oven, Refrigerator
Features
- Flooring: Carpet
Interior area
- Total interior livable area: 875 sqft
Property
Parking
- Parking features: Attached, Garage, Off Street
- Has attached garage: Yes
- Details: Contact manager
Features
- Exterior features: Playground
Details
- Additional structures: Garage(s)
Construction
Type & style
- Home type: Apartment
- Property subtype: Apartment
Utilities & green energy
- Utilities for property: Garbage
Building
Management
- Pets allowed: Yes
Community & HOA
Community
- Features: Playground
HOA
- Amenities included: Parking, Playground
Location
- Region: Suffolk
Financial & listing details
- Lease term: 1 Year
Nearby apartments for rent
Price history
| Date | Event | Price |
|---|---|---|
| 7/22/2026 | Listed for rent | $1,325+55.9%$2/sqft |
Source: Zillow Rentals Report a problem | ||
| 4/8/2014 | Listing removed | $850$1/sqft |
Source: Rose & Womble Realty Company #1315219 Report a problem | ||
| 8/29/2013 | Price change | $850-8.1%$1/sqft |
Source: Rose & Womble Realty Company #1315219 Report a problem | ||
| 4/16/2013 | Listed for rent | $925$1/sqft |
Source: Rose & Womble Realty Co. LLC #1315219 Report a problem | ||
Neighborhood: 23434
Nearby schools
GreatSchools rating
- 3/10Elephant's Fork Elementary SchoolGrades: PK-5Distance: 2.5 mi
- 4/10King's Fork Middle SchoolGrades: 6-8Distance: 3.9 mi
- 4/10King's Fork High SchoolGrades: 9-12Distance: 3.6 mi
Similar homes for rent
There are 2 available units in this apartment building