Updated single-story 3-bedroom, 2-bath home in Bryan with a renovated kitchen and detached backyard shed. At 806 Walnut Street, the 1,190-square-foot layout has a separate living room and dedicated dining room, giving you a place for a dining table without taking over the living space. The kitchen features quartz countertops, updated cabinetry, a gas range, and a built-in dishwasher. Wood and vinyl flooring run through the home, and the roof has been replaced. The third bedroom offers options for guests, hobbies, or working from home. A rear deck opens to the backyard, where a good-sized detached shed has drywall, laminate flooring, and fresh paint inside and out. The shed provides storage and room for projects now; with electricity and other needed improvements, it could become a workshop or office space. With no HOA and a location near downtown Bryan, the home gives buyers distinct places to cook, dine, relax, and keep projects or extra storage outside the house.
Active
Price cut: $10K (9/26)
$159,900
806 Walnut St, Bryan, TX 77803
3beds
1,190sqft
Single Family Residence
Built in 1950
5,749 Square Feet Lot
$-- Zestimate®
$134/sqft
$-- HOA
What's special
Built-in dishwasherUpdated cabinetryDedicated dining roomQuartz countertopsWood and vinyl flooringRenovated kitchenDetached backyard shed
- 21 hours
- 146
- 9
Likely to sell faster than
Zillow last checked:
Listing updated:
Listed by:
Raylene Lewis TREC #0487208 979-218-2235,
NextHome Realty Solutions BCS
Source: BCSMLS,MLS#: 26011437 Originating MLS: Bryan College Station Regional AOR
Originating MLS: Bryan College Station Regional AORFacts & features
Interior
Bedrooms & bathrooms
- Bedrooms: 3
- Bathrooms: 2
- Full bathrooms: 2
Rooms
- Room types: Dining Room, Family Room
Primary bedroom
- Description: Closet Area,Full Bath In Rm.,Walk-in Closets
- Level: Main
- Dimensions: 13'6"x10'1"
Bedroom
- Description: Closet Area,Walk-in Closets
- Level: Main
- Dimensions: 13'6"x11'2"
Bedroom
- Description: Closet Area
- Level: Main
- Dimensions: 14'11"x10'7"
Dining room
- Level: Main
- Dimensions: 13'9"x10'1"
Family room
- Level: Main
- Dimensions: 13'9"x16'3"
Heating
- Central, Gas
Cooling
- Central Air, Ceiling Fan(s), Electric
Appliances
- Included: Dishwasher, Gas Range, Microwave, Water Heater, GasWater Heater
- Laundry: Washer Hookup
Features
- Quartz Counters, Ceiling Fan(s), Kitchen Exhaust Fan
- Flooring: Vinyl, Wood
- Has fireplace: No
Interior area
- Total structure area: 1,190
- Total interior livable area: 1,190 sqft
Property
Parking
- Parking features: None
Accessibility
- Accessibility features: None
Features
- Levels: One
- Stories: 1
- Fencing: None
Lot
- Size: 5,749 Square Feet
Details
- Parcel number: 34995
Construction
Type & style
- Home type: SingleFamily
- Architectural style: Cape Cod
- Property subtype: Single Family Residence
Materials
- HardiPlank Type, Wood Siding
- Foundation: Pillar/Post/Pier
- Roof: Composition
Condition
- Year built: 1950
Utilities & green energy
- Sewer: Public Sewer
- Water: Public
- Utilities for property: Electricity Available, Natural Gas Available, Overhead Utilities, Sewer Available, Trash Collection, Water Available
Green energy
- Indoor air quality: Ventilation
Community & HOA
Community
- Features: Deck/Porch, Storage Facilities
- Security: Smoke Detector(s)
- Subdivision: Oak Grove Park
HOA
- Has HOA: No
Location
- Region: Bryan
Financial & listing details
- Price per square foot: $134/sqft
- Tax assessed value: $91,468
- Annual tax amount: $1,821
- Date on market: 9/26/2026
- Listing terms: Cash,Conventional
- Electric utility on property: Yes
Estimated market value
Not available
Estimated sales range
Not available
$1,724/mo
Price history
| Date | Event | Price |
|---|---|---|
| 9/26/2026 | Price change | $159,900-5.9%$134/sqft |
Source:  BCSMLS #26011437 Report a problem BCSMLS #26011437 Report a problem | ||
| 5/1/2026 | Price change | $169,900-2.9%$143/sqft |
Source: BCSMLS #26000666 Report a problem | ||
| 3/21/2026 | Price change | $175,000-12.5%$147/sqft |
Source: BCSMLS #26000666 Report a problem | ||
| 1/16/2026 | Price change | $199,900+153.6%$168/sqft |
Source: BCSMLS #26000666 Report a problem | ||
| 7/9/2025 | Listed for sale | $78,836$66/sqft |
Source:  HAR #41925359 Report a problem HAR #41925359 Report a problem | ||
| 7/9/2025 | Pending sale | $78,836$66/sqft |
Source: HAR #41925359 Report a problem | ||
| 7/1/2025 | Price change | $78,836-11.3%$66/sqft |
Source: HAR #41925359 Report a problem | ||
| 5/28/2025 | Price change | $88,834-10.1%$75/sqft |
Source: HAR #41925359 Report a problem | ||
| 5/21/2025 | Price change | $98,834-1%$83/sqft |
Source: HAR #41925359 Report a problem | ||
| 5/19/2025 | Listed for sale | $99,834$84/sqft |
Source: HAR #41925359 Report a problem | ||
Public tax history
| Year | Property taxes | Tax assessment |
|---|---|---|
| 2025 | $1,821 -6.8% | $91,468 -6.8% |
| 2024 | $1,953 +11.4% | $98,113 +11% |
| 2023 | $1,753 +18.8% | $88,412 +31.4% |
| 2022 | $1,476 +7.6% | $67,303 +15.3% |
| 2021 | $1,371 | $58,369 -1.2% |
| 2020 | -- | $59,093 +6.8% |
| 2019 | $1,327 +20% | $55,330 +14.7% |
| 2018 | $1,105 | $48,230 +7.1% |
| 2017 | $1,105 +52.1% | $45,030 +10.2% |
| 2016 | $727 | $40,850 +4.4% |
| 2015 | $727 | $39,140 +29.5% |
| 2014 | $727 | $30,230 -2.4% |
| 2013 | -- | $30,980 +8.7% |
| 2012 | -- | $28,490 |
| 2011 | -- | $28,490 +21.6% |
| 2010 | -- | $23,420 |
| 2009 | -- | $23,420 -9.2% |
| 2008 | -- | $25,800 +8.6% |
| 2007 | -- | $23,750 +29.9% |
| 2006 | $527 +3.7% | $18,280 |
| 2005 | $508 | $18,280 |
| 2004 | -- | $18,280 -14.3% |
| 2003 | -- | $21,330 +28% |
| 2002 | -- | $16,660 |
| 2001 | -- | $16,660 |
| 2000 | -- | $16,660 |
Find assessor info on the county website
Monthly payment
Est. payment
Payment breakdown
Explore the cost of this home by adjusting the details. Changes won't be saved.Climate risks
Neighborhood: Carver-Kemp
Nearby schools
Schools provided by the listing agent
- Middle: ,
- District: Bryan
Source: BCSMLS. This data may not be complete. We recommend contacting the local school district to confirm school assignments for this home.

Similar homes
- $149,9002 bd1 ba638 sqft1211 W 18th St, Bryan, TX 77803For Sale
 MLS ID #70645559, Kristi Fox-Satsky, Century 21 Integra Unlocked. HAR
 - $160,0004 bd1 ba1.1k sqft2904 Georgia Ave, Bryan, TX 77803For Sale
 MLS ID #26010021, Cali Whitmire, JLA Realty. BCSMLS
 - $150,0003 bd2 ba1.1k sqft1012 Columbus Ave, Bryan, TX 77803For Sale
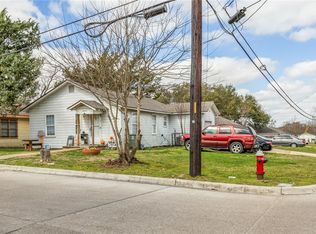 MLS ID #26004279, Susan Butler, BHHS Caliber Realty. BCSMLS
 - $149,9003 bd1 ba720 sqft4603 Castle Ave, Bryan, TX 77808For Sale
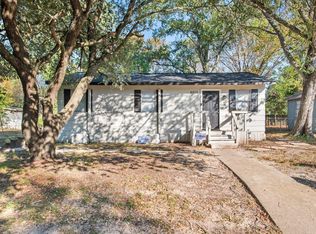 MLS ID #53200680, Kristi Fox-Satsky, Century 21 Integra Unlocked. HAR
