Welcome to this stunning Aberdeen two-story model nestled in the highly coveted Indian Ridge subdivision of Minooka. Boasting a 2-car garage and an array of modern amenities, this residence offers the perfect blend of comfort and style. Upon arrival, you'll be greeted by charming curb appeal accentuated by neutral tones and meticulously manicured landscaping. Inside you'll discover a meticulously maintained interior showcasing a plethora of upgrades and finishes. With 9' ceilings, recessed lighting, board and batten accents, and luxurious wallpaper, every detail has been carefully curated to create an inviting atmosphere. The main level features a spacious living room that seamlessly flows into a cozy breakfast nook and kitchen area. The gourmet kitchen is a chef's delight, complete with a sleek island, quartz countertops, ample 36" cabinets, an oversized pantry, and a convenient full laundry room nearby. Retreat to the primary suite offering a tranquil oasis with a private bath boasting a walk-in shower and a generous walk-in closet. Two additional well-appointed bedrooms and a full bathroom provide ample space for family and guests. The Loft is perfect for a home office, or potential 4th bedroom. Venture downstairs to the expansive full basement, offering endless possibilities for customization to suit your lifestyle needs. Outside, the backyard oasis beckons with a sprawling concrete patio, perfect for entertaining or simply unwinding in the serene setting. Tall vinyl privacy fencing ensures seclusion and tranquility. Conveniently located just minutes from major thoroughfares such as I-80 and I-55, this home offers easy access to shopping, dining, and entertainment options while providing a peaceful retreat from the hustle and bustle of city life. Don't miss this opportunity to make this meticulously maintained home your own.
Closed
$379,900
806 Wildwood Dr, Minooka, IL 60447
3beds
--sqft
Single Family Residence
Built in 2019
-- sqft lot
$416,100 Zestimate®
$--/sqft
$2,950 Estimated rent
Home value
$416,100
$395,000 - $437,000
$2,950/mo
Zestimate® history
Owner options
List your home for rent
$2,950/mo
Rent Zestimate®
Find your next renter with Zillow Rental Manager. Plus, with online applications, you can quickly screen prospective tenants – for free.
$2,950/mo
Rent Zestimate®
Refinance and save
$2,719/mo
Est. payment
Refinancing to a lower rate could help reduce your monthly payments and save thousands over the life of the loan.
$2,719/mo
Est. payment
Explore your selling options
Work with a Zillow partner agent
Leverage their expertise and Zillow's premium Showcase listings to get your home seen by more buyers.
Get startedList with your own agent
Get your home in front of millions of buyers by listing it on Zillow.
Learn how to do itSell it yourself
Take full control of how buyers see your home on Zillow by listing For Sale by Owner (FSBO).
List your homeWhat's special
Luxurious wallpaperRecessed lightingNeutral tonesFull laundry roomEasy access to shoppingCozy breakfast nookPrivate bath
Zillow last checked:
Listing updated:
Listed by:
James Kroll 708-479-0021,
Century 21 Kroll Realty
Bought with:
Emily Tracy, AHWD,PSA,SFR,SRES
Next Home Crossroads
Source: MRED as distributed by MLS GRID,MLS#: 11996289
Facts & features
Interior
Bedrooms & bathrooms
- Bedrooms: 3
- Bathrooms: 3
- Full bathrooms: 2
- 1/2 bathrooms: 1
Rooms
- Room types: Loft, Breakfast Room
Primary bedroom
- Features: Bathroom (Full)
- Level: Second
- Area: 196 Square Feet
- Dimensions: 14X14
Bedroom 2
- Level: Second
- Area: 100 Square Feet
- Dimensions: 10X10
Bedroom 3
- Level: Second
- Area: 100 Square Feet
- Dimensions: 10X10
Breakfast room
- Level: Main
- Area: 96 Square Feet
- Dimensions: 8X12
Dining room
- Level: Main
- Area: 100 Square Feet
- Dimensions: 10X10
Family room
- Level: Main
- Area: 182 Square Feet
- Dimensions: 13X14
Kitchen
- Level: Main
- Area: 100 Square Feet
- Dimensions: 10X10
Living room
- Level: Main
- Area: 100 Square Feet
- Dimensions: 10X10
Loft
- Level: Second
- Area: 100 Square Feet
- Dimensions: 10X10
Heating
- Natural Gas
Cooling
- Central Air
Appliances
- Laundry: Main Level
Features
- Walk-In Closet(s), High Ceilings
- Flooring: Laminate
- Basement: Finished,Full
Interior area
- Total structure area: 0
Property
Parking
- Total spaces: 2
- Parking features: Concrete, Garage Door Opener, On Site, Attached, Garage
- Attached garage spaces: 2
- Has uncovered spaces: Yes
Accessibility
- Accessibility features: No Disability Access
Features
- Stories: 2
- Patio & porch: Patio
- Fencing: Fenced
Lot
- Dimensions: 128X75X115X78
- Features: Cul-De-Sac, Landscaped
Details
- Parcel number: 0311278023
- Special conditions: None
Construction
Type & style
- Home type: SingleFamily
- Architectural style: Contemporary
- Property subtype: Single Family Residence
Materials
- Brick
- Foundation: Concrete Perimeter
- Roof: Shake
Condition
- New construction: No
- Year built: 2019
Details
- Builder model: ABERDEEN
Utilities & green energy
- Sewer: Public Sewer
- Water: Public
Community & HOA
Community
- Subdivision: Indian Ridge
HOA
- Services included: None
Location
- Region: Minooka
Financial & listing details
- Tax assessed value: $366,408
- Annual tax amount: $8,394
- Date on market: 3/5/2024
- Listing terms: Conventional
- Ownership: Fee Simple
Price history
| Date | Event | Price |
|---|---|---|
| 4/26/2024 | Sold | $379,900 |
Source:  MRED as distributed by MLS GRID #11996289 Report a problem MRED as distributed by MLS GRID #11996289 Report a problem | ||
| 3/7/2024 | Contingent | $379,900 |
Source: MRED as distributed by MLS GRID #11996289 Report a problem | ||
| 3/5/2024 | Listed for sale | $379,900+1.3% |
Source: MRED as distributed by MLS GRID #11996289 Report a problem | ||
| 3/5/2024 | Listing removed | -- |
Source: Owner Report a problem | ||
| 2/21/2024 | Price change | $374,900-1.1% |
Source: MRED as distributed by MLS GRID #11981657 Report a problem | ||
| 2/17/2024 | Price change | $379,000-0.2% |
Source: MRED as distributed by MLS GRID #11981657 Report a problem | ||
| 2/8/2024 | Price change | $379,900-2.6% |
Source: Owner Report a problem | ||
| 1/15/2024 | Listed for sale | $389,900+49.7% |
Source: Owner Report a problem | ||
| 11/22/2019 | Sold | $260,500 |
Source: Public Record Report a problem | ||
Public tax history
| Year | Property taxes | Tax assessment |
|---|---|---|
| 2024 | $9,091 +8.8% | $122,136 +8.5% |
| 2023 | $8,356 +6.9% | $112,551 +7.5% |
| 2022 | $7,820 +4.5% | $104,650 +6.9% |
| 2021 | $7,486 +2.5% | $97,902 +4.5% |
| 2020 | $7,305 | $93,652 +1220.3% |
| 2019 | -- | $7,093 +1.1% |
| 2018 | $615 | $7,014 +4.7% |
| 2017 | $615 +2.6% | $6,698 +6.5% |
| 2016 | $599 +112.9% | $6,287 +10% |
| 2015 | $281 +146.5% | $5,715 +313.8% |
| 2014 | $114 | $1,381 -1.4% |
| 2013 | $114 | $1,400 -7.3% |
| 2012 | -- | $1,510 -20.5% |
| 2009 | $147 | $1,900 |
Find assessor info on the county website
Neighborhood: 60447
Nearby homes
- $418,400-- bd-- ba2.5k sqft804 Wildwood Dr, Minooka, IL 60447Off Market
- $464,400-- bd-- ba2.4k sqft808 Wildwood Dr, Minooka, IL 60447Off Market
- $465,3003 bd3 ba2.5k sqft518 High Grove Dr, Minooka, IL 60447Off Market
- $431,8003 bd3 ba2k sqft516 High Grove Dr, Minooka, IL 60447Off Market
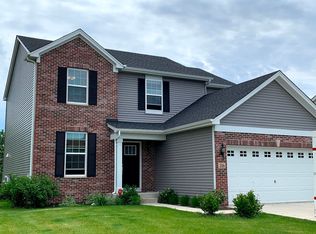
- $423,5003 bd3 ba2k sqft802 Wildwood Dr, Minooka, IL 60447Off Market
- $431,8003 bd3 ba2.4k sqft805 Wildwood Dr, Minooka, IL 60447Off Market
- $416,900-- bd-- ba2k sqft514 High Grove Dr, Minooka, IL 60447Off Market
- $446,6003 bd2 ba2.1k sqft803 Wildwood Dr, Minooka, IL 60447Off Market
Nearby schools
GreatSchools rating
- 8/10Minooka Intermediate SchoolGrades: 5-6Distance: 0.8 mi
- 6/10Minooka Jr High SchoolGrades: 7-8Distance: 0.6 mi
- 10/10Minooka Community High SchoolGrades: 9-12Distance: 1.8 mi
Schools provided by the listing agent
- High: Minooka Community High School
- District: 201
Source: MRED as distributed by MLS GRID. This data may not be complete. We recommend contacting the local school district to confirm school assignments for this home.
Get a cash offer in 3 minutes
Find out how much your home could sell for in as little as 3 minutes with a no-obligation cash offer.
Estimated market value
$416,100
Get a cash offer in 3 minutes
Find out how much your home could sell for in as little as 3 minutes with a no-obligation cash offer.
Estimated market value
$416,100
- Illinois
- Grundy County
- Minooka
- 60447
- 806 Wildwood Dr
Nearby cities
Nearby zip codes
Other Minooka Topics
