Looking for better than new construction with absolutely stunning upgrades? This gorgeous Ridgefield ranch model includes a 3-car garage, 3 bedrooms and 2 full baths with desirable split bedroom floor plan. This home is in impeccable condition and completely move-in ready. From the moment you pull up curb appeal galore with all brick front, upgraded landscaping and widened driveway. Upon entry you will be wowed by every step; 9' ceilings, canned lighting, wainscoting, crown molding, backsplash, luxury wallpaper and more. This wide open floor plan boasts a large living room overlooking a huge breakfast area, kitchen with 9 ft. island, quartz counter tops, plenty of 36" cabinets, pantry with custom door, full bath & laundry room. The primary suite with private bath features a 5' walk-in shower and customized walk-in-closet. There are also 2 additional, nicely sized bedrooms with a full bathroom. Head downstairs where you will find a full basement just waiting for your finishing ideas. The relaxing backyard features a gorgeous covered porch area along with a an extended concrete patio and stone paver retaining wall. Conveniently located just minutes to I-80 & I-55. Don't miss this one--it absolutely won't last long! A preferred lender offers a reduced interest rate for this listing.
Closed
$410,000
803 Wildwood Dr, Minooka, IL 60447
3beds
2,184sqft
Single Family Residence
Built in 2006
9,148 Square Feet Lot
$448,900 Zestimate®
$188/sqft
$2,724 Estimated rent
Home value
$448,900
$426,000 - $471,000
$2,724/mo
Zestimate® history
Owner options
List your home for rent
$2,724/mo
Rent Zestimate®
Find your next renter with Zillow Rental Manager. Plus, with online applications, you can quickly screen prospective tenants – for free.
$2,724/mo
Rent Zestimate®
Refinance and save
$2,937/mo
Est. payment
Refinancing to a lower rate could help reduce your monthly payments and save thousands over the life of the loan.
$2,937/mo
Est. payment
Explore your selling options
Work with a Zillow partner agent
Leverage their expertise and Zillow's premium Showcase listings to get your home seen by more buyers.
Get startedList with your own agent
Get your home in front of millions of buyers by listing it on Zillow.
Learn how to do itSell it yourself
Take full control of how buyers see your home on Zillow by listing For Sale by Owner (FSBO).
List your homeWhat's special
Luxury wallpaperBrick frontQuartz counter topsCurb appeal galoreWide open floor planCrown moldingCanned lighting
Zillow last checked:
Listing updated:
Listed by:
Amy Gugliuzza 224-699-5002,
Redfin Corporation
Bought with:
Brian Hauser
Charles Rutenberg Realty of IL
Source: MRED as distributed by MLS GRID,MLS#: 11798122
Facts & features
Interior
Bedrooms & bathrooms
- Bedrooms: 3
- Bathrooms: 2
- Full bathrooms: 2
Rooms
- Room types: Foyer
Primary bedroom
- Features: Flooring (Hardwood), Bathroom (Full)
- Level: Main
- Area: 270 Square Feet
- Dimensions: 18X15
Bedroom 2
- Level: Main
- Area: 143 Square Feet
- Dimensions: 13X11
Bedroom 3
- Features: Flooring (Hardwood)
- Level: Main
- Area: 143 Square Feet
- Dimensions: 13X11
Dining room
- Features: Flooring (Hardwood)
- Level: Main
- Area: 169 Square Feet
- Dimensions: 13X13
Foyer
- Features: Flooring (Hardwood)
- Level: Main
- Area: 240 Square Feet
- Dimensions: 10X24
Kitchen
- Features: Kitchen (Eating Area-Breakfast Bar, Granite Counters), Flooring (Hardwood)
- Level: Main
- Area: 208 Square Feet
- Dimensions: 13X16
Laundry
- Features: Flooring (Ceramic Tile)
- Level: Main
- Area: 56 Square Feet
- Dimensions: 7X8
Living room
- Features: Flooring (Hardwood)
- Level: Main
- Area: 360 Square Feet
- Dimensions: 18X20
Heating
- Natural Gas, Forced Air
Cooling
- Central Air
Appliances
- Included: Range, Microwave, Dishwasher, Refrigerator, Washer, Dryer, Disposal
- Laundry: Gas Dryer Hookup, In Unit
Features
- Walk-In Closet(s)
- Basement: Unfinished,Full
- Number of fireplaces: 1
- Fireplace features: Gas Log, Living Room
Interior area
- Total structure area: 0
- Total interior livable area: 2,184 sqft
Property
Parking
- Total spaces: 3
- Parking features: Garage Door Opener, On Site, Garage Owned, Detached, Garage
- Garage spaces: 3
- Has uncovered spaces: Yes
Accessibility
- Accessibility features: No Disability Access
Features
- Stories: 1
- Exterior features: Balcony
Lot
- Size: 9,148 Square Feet
Details
- Parcel number: 0311277019
- Special conditions: None
- Other equipment: Ceiling Fan(s)
Construction
Type & style
- Home type: SingleFamily
- Architectural style: Ranch
- Property subtype: Single Family Residence
Materials
- Brick
Condition
- New construction: No
- Year built: 2006
Utilities & green energy
- Electric: Circuit Breakers
- Sewer: Public Sewer
- Water: Lake Michigan
Community & HOA
Community
- Features: Park, Curbs, Sidewalks, Street Lights, Street Paved
HOA
- Services included: None
Location
- Region: Minooka
Financial & listing details
- Price per square foot: $188/sqft
- Tax assessed value: $382,791
- Annual tax amount: $7,356
- Date on market: 6/8/2023
- Listing terms: Cash
- Ownership: Fee Simple
Price history
| Date | Event | Price |
|---|---|---|
| 8/10/2023 | Sold | $410,000$188/sqft |
Source:  MRED as distributed by MLS GRID #11798122 Report a problem MRED as distributed by MLS GRID #11798122 Report a problem | ||
| 7/28/2023 | Pending sale | $410,000$188/sqft |
Source: MRED as distributed by MLS GRID #11798122 Report a problem | ||
| 6/8/2023 | Listed for sale | $410,000+34.9%$188/sqft |
Source: MRED as distributed by MLS GRID #11798122 Report a problem | ||
| 7/2/2018 | Sold | $303,830$139/sqft |
Source: MRED as distributed by MLS GRID #09900068 Report a problem | ||
Public tax history
| Year | Property taxes | Tax assessment |
|---|---|---|
| 2024 | $9,127 +10.4% | $127,597 +9.7% |
| 2023 | $8,267 +7.3% | $116,303 +7.6% |
| 2022 | $7,707 +4.8% | $108,138 +5.6% |
| 2021 | $7,357 +2.8% | $102,364 +4.5% |
| 2020 | $7,156 | $97,920 +9.3% |
| 2019 | -- | $89,614 +1177.6% |
| 2018 | $89 | $7,014 +4.7% |
| 2017 | $89 -85.2% | $6,698 +6.5% |
| 2016 | $599 +112.9% | $6,287 +10% |
| 2015 | $281 +146.5% | $5,715 +313.8% |
| 2014 | $114 | $1,381 -1.4% |
| 2013 | $114 | $1,400 -7.3% |
| 2012 | -- | $1,510 -20.5% |
| 2009 | $147 | $1,900 |
Find assessor info on the county website
Neighborhood: 60447
Nearby homes
- $406,9004 bd2 ba2.4k sqft801 Wildwood Dr, Minooka, IL 60447Off Market

- $436,7003 bd3 ba2.4k sqft805 Wildwood Dr, Minooka, IL 60447Off Market
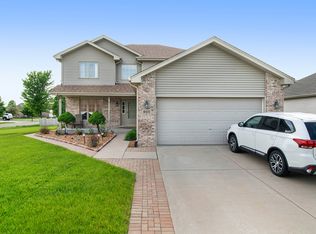
- $440,0005 bd3 ba2.3k sqft804 Feeney Dr, Minooka, IL 60447Sold

- $467,7003 bd3 ba2.5k sqft518 High Grove Dr, Minooka, IL 60447Off Market
- $435,4003 bd3 ba2k sqft516 High Grove Dr, Minooka, IL 60447Off Market
- $390,0004 bd3 ba2.2k sqft806 Feeney Dr, Minooka, IL 60447Sold
- $374,400-- bd-- ba1.6k sqft713 Wildwood Dr, Minooka, IL 60447Off Market
- $430,0003 bd2 ba2.1k sqft802 Feeney Dr, Minooka, IL 60447Sold
Nearby schools
GreatSchools rating
- 8/10Minooka Intermediate SchoolGrades: 5-6Distance: 0.8 mi
- 6/10Minooka Jr High SchoolGrades: 7-8Distance: 0.6 mi
- 10/10Minooka Community High SchoolGrades: 9-12Distance: 1.9 mi
Schools provided by the listing agent
- Elementary: Minooka Elementary School
- Middle: Minooka Junior High School
- High: Minooka Community High School
- District: 201
Source: MRED as distributed by MLS GRID. This data may not be complete. We recommend contacting the local school district to confirm school assignments for this home.
Get a cash offer in 3 minutes
Find out how much your home could sell for in as little as 3 minutes with a no-obligation cash offer.
Estimated market value
$448,900
Get a cash offer in 3 minutes
Find out how much your home could sell for in as little as 3 minutes with a no-obligation cash offer.
Estimated market value
$448,900
- Illinois
- Grundy County
- Minooka
- 60447
- 803 Wildwood Dr
Nearby cities
Nearby zip codes
Other Minooka Topics
