Skip main navigation
Pending
  • $439,900

    804 Feeney Dr, Minooka, IL 60447

    5beds
    2,392sqft
    : 
    Loading
    Get pre-qualified
    Single Family Residence
    Built in 2020
    10,454 Square Feet Lot
    $437,600 Zestimate®
    $184/sqft
    $-- HOA

    What's special

    Striking brick exteriorMudroom areaDark window shuttersIncredible gourmet kitchenBeautiful wrought iron staircaseCozy front porchCustom cabinetry
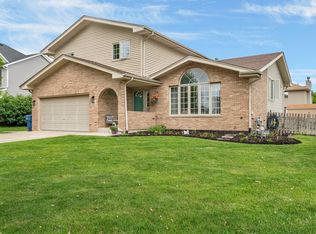
    Nestled in the sought after Indian Ridge of Minooka, this home offers HGTV designer finishes and hues. A striking brick exterior is accented by dark window shutters and a cozy front porch to unwind. Inviting two story foyer offers a beautiful wrought iron staircase. Formal living room, featuring a board and batten accent wall and flows seamlessly into the spacious dining room, which is great for entertaining. Incredible gourmet kitchen is truly the heart of the home with custom cabinetry, quartz countertops, stainless steel appliances, a center island for food preparation, elegant pendant lighting and a pantry closet. Extended eating area in the kitchen for added seating. Comfortable family room with views of the serene backyard and main level office with stunning barn doors. The main level also includes a mudroom area and a powder room. Relaxing master retreat boasts a large walk-in closet and a private ensuite with a dual vanity and separate shower. Three additional bedrooms on the second level with great closet space and all three share a full bathroom. Second level laundry for everyday convenience. Full, lower level offers plenty of opportunity to finish your dream space with drywall and electric already completed and provides room for recreation, a 5th bedroom, storage and more! Incredible backyard that is fenced for privacy, extended patio area allow for tons of room to entertain and unwind and a firepit. Great location and majority of everything is 6 years young! Washer/Dryer, Shed & Solar Panels (2023), Patio (2021)
    89 days
    |
    109
    |
    2
    |

    Likely to sell faster than

    Zillow last checked:

    Listing updated:

    Listed by:

    Christine Wilczek 708-420-2424,

    Realty Executives Elite,

    Jason Bacza 815-260-9548,

    Realty Executives Elite

    Source: MRED as distributed by MLS GRID,MLS#: 12599523MLS Logo

      Facts & features

      Interior

      Bedrooms & bathrooms
      • Bedrooms: 5
      • Bathrooms: 3
      • Full bathrooms: 2
      • 1/2 bathrooms: 1
      Rooms
      • Room types: Office, Eating Area, Walk In Closet, Bedroom 5, Recreation Room, Storage, Foyer, Mud Room
      Primary bedroom
      • Features: Flooring (Carpet), Window Treatments (Blinds), Bathroom (Full)
      • Level: Second
      • Area: 240 Square Feet
      • Dimensions: 16X15
      Bedroom 2
      • Features: Flooring (Carpet), Window Treatments (Curtains/Drapes)
      • Level: Second
      • Area: 143 Square Feet
      • Dimensions: 13X11
      Bedroom 3
      • Features: Flooring (Carpet), Window Treatments (Blinds)
      • Level: Second
      • Area: 120 Square Feet
      • Dimensions: 12X10
      Bedroom 4
      • Features: Flooring (Carpet), Window Treatments (Curtains/Drapes)
      • Level: Second
      • Area: 110 Square Feet
      • Dimensions: 11X10
      Bedroom 5
      • Features: Flooring (Other)
      • Level: Basement
      • Area: 143 Square Feet
      • Dimensions: 13X11
      Dining room
      • Features: Flooring (Carpet), Window Treatments (Curtains/Drapes)
      • Level: Main
      • Area: 130 Square Feet
      • Dimensions: 13X10
      Eating area
      • Features: Flooring (Wood Laminate), Window Treatments (Curtains/Drapes)
      • Level: Main
      • Area: 70 Square Feet
      • Dimensions: 10X7
      Family room
      • Features: Flooring (Carpet), Window Treatments (Blinds, Curtains/Drapes)
      • Level: Main
      • Area: 225 Square Feet
      • Dimensions: 15X15
      Foyer
      • Features: Flooring (Wood Laminate)
      • Level: Main
      • Area: 108 Square Feet
      • Dimensions: 12X9
      Kitchen
      • Features: Kitchen (Island, Pantry-Closet), Flooring (Wood Laminate)
      • Level: Main
      • Area: 154 Square Feet
      • Dimensions: 14X11
      Laundry
      • Features: Flooring (Wood Laminate)
      • Level: Second
      • Area: 42 Square Feet
      • Dimensions: 7X6
      Living room
      • Features: Flooring (Carpet), Window Treatments (Curtains/Drapes)
      • Level: Main
      • Area: 132 Square Feet
      • Dimensions: 12X11
      Mud room
      • Features: Flooring (Wood Laminate)
      • Level: Main
      • Area: 48 Square Feet
      • Dimensions: 8X6
      Office
      • Features: Flooring (Carpet), Window Treatments (Curtains/Drapes)
      • Level: Main
      • Area: 132 Square Feet
      • Dimensions: 12X11
      Other
      • Features: Flooring (Other)
      • Level: Basement
      • Area: 351 Square Feet
      • Dimensions: 27X13
      Storage
      • Features: Flooring (Other)
      • Level: Basement
      • Area: 132 Square Feet
      • Dimensions: 12X11
      Walk in closet
      • Features: Flooring (Carpet)
      • Level: Second
      • Area: 60 Square Feet
      • Dimensions: 12X5
      Heating
      • Natural Gas, Forced Air
      Cooling
      • Central Air
      Appliances
      • Included: Range, Microwave, Dishwasher, Refrigerator, Washer, Dryer, Disposal
      • Laundry: Upper Level, Gas Dryer Hookup
      Features
      • Walk-In Closet(s), Special Millwork
      • Flooring: Laminate
      • Windows: Screens
      • Basement: Partially Finished,Egress Window,Full
      • Attic: Unfinished
      Interior area
      • Total structure area: 0
      • Total interior livable area: 2,392 sqft
      Video & virtual tour

      Property

      Parking
      • Total spaces: 3
      • Parking features: Concrete, Garage Door Opener, Yes, Garage Owned, Attached, Garage
      • Attached garage spaces: 3
      • Has uncovered spaces: Yes
      Accessibility
      • Accessibility features: No Disability Access
      Features
      • Stories: 2
      • Patio & porch: Patio
      • Exterior features: Fire Pit
      • Fencing: Fenced
      Lot
      • Size: 10,454 Square Feet
      • Dimensions: 75x129x94x119
      • Features: Landscaped
      Details
      • Additional structures: Shed(s)
      • Parcel number: 0311277014
      • Special conditions: None
      • Other equipment: Water-Softener Owned, Ceiling Fan(s), Sump Pump, Sprinkler-Lawn, Radon Mitigation System

      Construction

      Type & style
      • Home type: SingleFamily
      • Architectural style: Traditional
      • Property subtype: Single Family Residence
      Materials
      • Vinyl Siding, Brick
      • Foundation: Concrete Perimeter
      • Roof: Asphalt
      Condition
      • New construction: No
      • Year built: 2020

      Utilities & green energy

      • Electric: Circuit Breakers
      • Sewer: Public Sewer
      • Water: Public
      Green energy
      • Energy generation: Solar

      Community & HOA

      Community
      • Features: Park, Lake, Curbs, Sidewalks, Street Lights, Street Paved
      • Security: Security System, Carbon Monoxide Detector(s)
      • Subdivision: Indian Ridge
      HOA
      • Services included: None
      Location
      • Region: Minooka

      Financial & listing details

      • Price per square foot: $184/sqft
      • Tax assessed value: $408,504
      • Annual tax amount: $10,189
      • Date on market: 4/17/2026
      • Ownership: Fee Simple

        Estimated market value

        $437,600

        $416,000 - $459,000

        $2,999/mo

        Price history

        DateEventPrice
        7/10/2026Pending sale$439,900$184/sqft
        Source: MRED as distributed by MLS GRID #12599523 Report a problem
        5/8/2026Contingent$439,900$184/sqft
        Source: MRED as distributed by MLS GRID #12599523 Report a problem
        4/17/2026Listed for sale$439,900+1.1%$184/sqft
        Source: MRED as distributed by MLS GRID #12599523 Report a problem
        9/16/2025Listing removed$434,900$182/sqft
        Source: MRED as distributed by MLS GRID #12429044 Report a problem
        7/24/2025Listed for sale$434,900-3.3%$182/sqft
        Source: MRED as distributed by MLS GRID #12429044 Report a problem
        7/24/2025Listing removed$449,900$188/sqft
        Source: MRED as distributed by MLS GRID #12410443 Report a problem
        7/10/2025Listed for sale$449,900+9.7%$188/sqft
        Source: MRED as distributed by MLS GRID #12410443 Report a problem
        6/2/2022Sold$410,000+28.3%$171/sqft
        Source: Public Record Report a problem
        9/17/2020Sold$319,500$134/sqft
        Source: MRED as distributed by MLS GRID #10715034 Report a problem

        Public tax history

        YearProperty taxesTax assessment
        2024$10,189 +8.6%$136,168 +9.7%
        2023$9,381 +6.9%$124,116 +7.6%
        2022$8,776 +4.3%$115,403 +5.6%
        2021$8,410 +5.9%$109,242 +12.6%
        2020$7,942 $97,054 +1268.3%
        2019-- $7,093 +1.1%
        2018$615 $7,014 +4.7%
        2017$615 +2.6%$6,698 +6.5%
        2016$599 +112.9%$6,287 +10%
        2015$281 +146.5%$5,715 +313.8%
        2014$114 $1,381 -1.4%
        2013$114 $1,400 -7.3%
        2012-- $1,510 -20.5%
        2009$147 $1,900
        Find assessor info on the county website

        Monthly payment

        Est. payment

        Payment breakdown

        Explore the cost of this home by adjusting the details. Changes won't be saved.
        All calculations are estimates and provided by Zillow, Inc. for informational purposes only. Actual amounts may vary.
        HOA fees may include property taxes on listings classified as Co-Ops. Contact the listing agent and/or owner for fee details.
        Mortgage interest rates are dependent on a number of factors, including credit score, down payment, and repayment length. Interest rate data provided by Zillow Group Marketplace, Inc. as of 1/1/1970 from various mortgage lenders with which we have lead or other similar arrangements; the Estimated Payment is an average of those rates.
        See how much you could borrow to make a competitive offer.

        Climate risks

        Neighborhood: 60447

        Getting around

        28 / 100
        Car-Dependent
        60 / 100
        Bikeable

        Nearby schools

        GreatSchools rating
        Schools provided by the listing agent
        • Elementary: Minooka Elementary School
        • Middle: Minooka Junior High School
        • High: Minooka Community High School
        • District: 201

        Source: MRED as distributed by MLS GRID. This data may not be complete. We recommend contacting the local school district to confirm school assignments for this home.

        A local agent can set up tours, give advice and negotiate with sellers.

        A local lender can help you make sure your offer is ready when you are.

        Browse local experts

        Similar homes