Skip main navigation
Closed
  • $390,000

    806 Feeney Dr, Minooka, IL 60447

    4beds
    2,254sqft
    Single Family Residence
    Built in 2005
    10,454 Square Feet Lot
    $414,500 Zestimate®
    $173/sqft
    $2,693 Estimated rent

    Home value

    $414,500

    $352,000 - $489,000

    $2,693/mo

    Zestimate® history
    Loading
    Loading...

    Owner options

    List your home for rent

    $2,693/mo

    Rent Zestimate®

    Find your next renter with Zillow Rental Manager. Plus, with online applications, you can quickly screen prospective tenants – for free.

    Learn more

    $2,693/mo

    Rent Zestimate®

    Refinance and save

    $2,764/mo

    Est. payment

    Refinancing to a lower rate could help reduce your monthly payments and save thousands over the life of the loan.

    See today's rates

    $2,764/mo

    Est. payment

    Explore your selling options

    Work with a Zillow partner agent

    Leverage their expertise and Zillow's premium Showcase listings to get your home seen by more buyers.

    Get started

    List with your own agent

    Get your home in front of millions of buyers by listing it on Zillow.

    Learn how to do it

    Sell it yourself

    Take full control of how buyers see your home on Zillow by listing For Sale by Owner (FSBO).

    List your home

    What's special

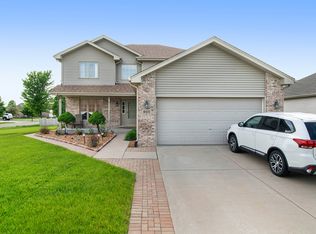
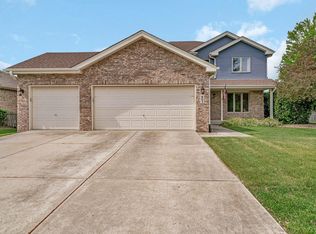
    Welcome to this beautiful, bright, spacious and well maintained 4 bedroom, 2.5-bathroom quad level home, perfectly designed for comfort and functionality. From soaring cathedral ceilings to energy-saving solar panels, this home offers the features you have been looking for in a fantastic location. The kitchen has ample cabinets, island, space for a kitchen table and overlooks a large lower-level family room-perfect for gathering or relaxing. Sliding glass door leads from the family room to a fenced backyard complete with a patio for entertaining, a shed, garden area and a desirable corner lot. Enjoy formal meals in the separate dining room, which overlooks a bright and airy living room, both with impressive cathedral ceilings and low-maintenance laminate flooring that flows through the main living spaces. Upstairs, the primary bedroom offers a walk-in closet and private en-suite bathroom. The additional bedrooms provide flexibility for family, guests or hobbies. A dedicated office space on the lower level is ideal for remote work or study. The unfinished basement, featuring high ceilings and rough-in plumbing, offers incredible potential to add additional living space, a recreation area, or even a home gym. Other highlights include new carpet (2023), a 2-car garage, and an energy-efficient solar panel system to help reduce utility costs. As electricity prices rise, you can take advantage of price stability while generating your own clean energy. Located close to schools, shopping, dining and expressways, this move-in ready home offers the perfect blend of space, convenience and value. Don't miss it-schedule your tour today!

    Zillow last checked:

    Listing updated:

    Listed by:

    Tisha Krakowski 815-999-9949,

    RE/MAX Ultimate Professionals

    Bought with:

    Amy Hoover

    Re/Max Ultimate Professionals

    Source: MRED as distributed by MLS GRID,MLS#: 12442937MLS Logo

    Facts & features

    Interior

    Bedrooms & bathrooms
    • Bedrooms: 4
    • Bathrooms: 3
    • Full bathrooms: 2
    • 1/2 bathrooms: 1
    Rooms
    • Room types: Office
    Primary bedroom
    • Features: Flooring (Carpet), Bathroom (Full)
    • Level: Second
    • Area: 192 Square Feet
    • Dimensions: 16X12
    Bedroom 2
    • Features: Flooring (Carpet)
    • Level: Second
    • Area: 130 Square Feet
    • Dimensions: 13X10
    Bedroom 3
    • Features: Flooring (Carpet)
    • Level: Second
    • Area: 144 Square Feet
    • Dimensions: 16X9
    Bedroom 4
    • Features: Flooring (Carpet)
    • Level: Second
    • Area: 143 Square Feet
    • Dimensions: 13X11
    Dining room
    • Features: Flooring (Wood Laminate)
    • Level: Main
    • Area: 140 Square Feet
    • Dimensions: 14X10
    Family room
    • Features: Flooring (Wood Laminate)
    • Level: Lower
    • Area: 325 Square Feet
    • Dimensions: 25X13
    Kitchen
    • Features: Kitchen (Eating Area-Table Space), Flooring (Wood Laminate)
    • Level: Main
    • Area: 216 Square Feet
    • Dimensions: 18X12
    Living room
    • Features: Flooring (Wood Laminate)
    • Level: Main
    • Area: 234 Square Feet
    • Dimensions: 18X13
    Office
    • Features: Flooring (Wood Laminate)
    • Level: Lower
    • Area: 91 Square Feet
    • Dimensions: 13X7
    Heating
    • Natural Gas, Forced Air
    Cooling
    • Central Air
    Appliances
    • Included: Range, Microwave, Dishwasher, Refrigerator, Washer, Dryer
    Features
    • Cathedral Ceiling(s)
    • Windows: Screens
    • Basement: Unfinished,Bath/Stubbed,Full
    Interior area
    • Total structure area: 0
    • Total interior livable area: 2,254 sqft

    Property

    Parking
    • Total spaces: 2
    • Parking features: Concrete, Garage Door Opener, On Site, Garage Owned, Attached, Garage
    • Attached garage spaces: 2
    • Has uncovered spaces: Yes
    Accessibility
    • Accessibility features: No Disability Access
    Features
    • Levels: Quad-Level
    • Patio & porch: Patio
    • Fencing: Fenced
    Lot
    • Size: 10,454 Square Feet
    • Dimensions: 90 X 115 X 90 X 119
    • Features: Corner Lot
    Details
    • Additional structures: Shed(s)
    • Parcel number: 0311277015
    • Special conditions: None
    • Other equipment: Ceiling Fan(s), Sump Pump

    Construction

    Type & style
    • Home type: SingleFamily
    • Property subtype: Single Family Residence
    Materials
    • Vinyl Siding, Brick
    • Foundation: Concrete Perimeter
    • Roof: Asphalt
    Condition
    • New construction: No
    • Year built: 2005

    Utilities & green energy

    • Sewer: Public Sewer
    • Water: Public
    Green energy
    • Energy generation: Solar

    Community & HOA

    Community
    • Features: Park, Curbs, Sidewalks, Street Lights, Street Paved
    • Security: Carbon Monoxide Detector(s)
    • Subdivision: Indian Ridge
    HOA
    • Services included: None
    Location
    • Region: Minooka

    Financial & listing details

    • Price per square foot: $173/sqft
    • Tax assessed value: $346,053
    • Annual tax amount: $8,559
    • Date on market: 8/11/2025
    • Listing terms: Conventional
    • Ownership: Fee Simple

    Price history

    DateEventPrice
    9/9/2025Sold$390,000-2.1%$173/sqft
    Source: MRED as distributed by MLS GRID #12442937 Report a problem
    8/17/2025Contingent$398,500$177/sqft
    Source: MRED as distributed by MLS GRID #12442937 Report a problem
    8/11/2025Price change$398,500-4%$177/sqft
    Source: MRED as distributed by MLS GRID #12442937 Report a problem
    7/28/2025Listed for sale$414,900-1.2%$184/sqft
    Source: MRED as distributed by MLS GRID #12431872 Report a problem
    7/28/2025Listing removed$420,000$186/sqft
    Source: MRED as distributed by MLS GRID #12411823 Report a problem
    7/7/2025Listed for sale$420,000+22.1%$186/sqft
    Source: MRED as distributed by MLS GRID #12411823 Report a problem
    6/7/2023Sold$344,000-1.7%$153/sqft
    Source: MRED as distributed by MLS GRID #11765483 Report a problem
    5/9/2023Contingent$349,900$155/sqft
    Source: MRED as distributed by MLS GRID #11765483 Report a problem
    5/5/2023Price change$349,900-2.8%$155/sqft
    Source: MRED as distributed by MLS GRID #11765483 Report a problem
    4/22/2023Listed for sale$359,900+41.1%$160/sqft
    Source: MRED as distributed by MLS GRID #11765483 Report a problem
    1/19/2017Sold$255,000-1.9%$113/sqft
    Source: Public Record Report a problem
    12/12/2016Pending sale$259,900$115/sqft
    Source: RE/MAX Professionals #09345194 Report a problem
    10/13/2016Price change$259,900-3.7%$115/sqft
    Source: RE/MAX Professionals #09345194 Report a problem
    9/17/2016Listed for sale$269,900+74.1%$120/sqft
    Source: RE/MAX Professionals #09345194 Report a problem
    5/20/2012Listing removed$155,000$69/sqft
    Source: Remax of Joliet #07724598 Report a problem
    4/20/2012Listed for sale$155,000$69/sqft
    Source: Remax of Joliet #07724598 Report a problem
    3/14/2012Listing removed$155,000+6.9%$69/sqft
    Source: Remax of Joliet #07724598 Report a problem
    4/12/2011Sold$145,000-6.5%$64/sqft
    Source: Agent Provided Report a problem
    2/6/2011Listed for sale$155,000$69/sqft
    Source: RE/MAX Realty of Joliet #07724598 Report a problem

    Public tax history

    YearProperty taxesTax assessment
    2024$8,560 +2.6%$115,351 +3.9%
    2023$8,340 +7%$111,011 +7.6%
    2022$7,798 +4.4%$103,218 +5.6%
    2021$7,470 +2.5%$97,708 +4.5%
    2020$7,289 $93,466 +8%
    2019-- $86,542 +33.7%
    2018$5,149 $64,749 +4.7%
    2017$5,149 +3.1%$61,830 +6.5%
    2016$4,995 +7.2%$58,040 +10%
    2015$4,660 +28.5%$52,759 +5.8%
    2014$3,625 $49,848 -1.3%
    2013$3,625 $50,520 -7.6%
    2012-- $54,670 -44.7%
    2009$7,204 $98,910
    Find assessor info on the county website

    Neighborhood: 60447

    Nearby schools

    GreatSchools rating
    Schools provided by the listing agent
    • Elementary: Minooka Elementary School
    • Middle: Minooka Junior High School
    • High: Minooka Community High School
    • District: 201

    Source: MRED as distributed by MLS GRID. This data may not be complete. We recommend contacting the local school district to confirm school assignments for this home.

    Get a cash offer in 3 minutes
    Find out how much your home could sell for in as little as 3 minutes with a no-obligation cash offer.
    Estimated market value
    $414,500
    Get a cash offer in 3 minutes
    Find out how much your home could sell for in as little as 3 minutes with a no-obligation cash offer.
    Estimated market value
    $414,500