Skip main navigation
Closed
  • Listed by: RE/MAX Alliance • Sara Chappell • 618-567-6296
    Bought with: Landmark Realty
    Zestimate®
    $155,000

    806 Willoway Ave, East Alton, IL 62024

    3beds
    1,008sqft
    Single Family Residence
    Built in 1960
    8,973 Square Feet Lot
    $155,000 Zestimate®
    $154/sqft
    $1,252 Estimated rent

    Home value

    $155,000

    $146,000 - $164,000

    $1,252/mo

    Zestimate® history
    Loading
    Loading...

    Owner options

    List your home for rent

    $1,252/mo

    Rent Zestimate®

    Find your next renter with Zillow Rental Manager. Plus, with online applications, you can quickly screen prospective tenants – for free.

    Learn more

    $1,252/mo

    Rent Zestimate®

    Refinance and save

    $1,151/mo

    Est. payment

    Refinancing to a lower rate could help reduce your monthly payments and save thousands over the life of the loan.

    See today's rates

    $1,151/mo

    Est. payment

    Explore your selling options

    Work with a Zillow partner agent

    Leverage their expertise and Zillow's premium Showcase listings to get your home seen by more buyers.

    Get started

    List with your own agent

    Get your home in front of millions of buyers by listing it on Zillow.

    Learn how to do it

    Sell it yourself

    Take full control of how buyers see your home on Zillow by listing For Sale by Owner (FSBO).

    List your home

    What's special

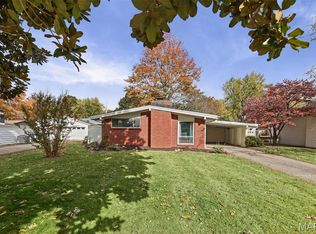
    Welcome to this beautifully updated all-brick ranch, where timeless curb appeal meets thoughtful modern improvements. A brand-new front porch, completed in October 2026, enhances the home’s inviting exterior, complemented by attractive front landscaping and a convenient one-car garage. The backyard offers a private retreat with a full privacy fence, along with two storage sheds for added functionality and organization. The main level was fully remodeled in 2021 and showcases luxury vinyl plank flooring throughout, creating a cohesive and contemporary feel. The charming eat-in kitchen is both stylish and functional, featuring granite countertops, stainless steel appliances, updated cabinetry, a coordinating backsplash, and modern light fixtures. The beautifully refreshed bathroom continues the updated aesthetic with a newer vanity, backsplash, and fixtures. All three bedrooms have also been thoughtfully updated with newer light fixtures, interior doors, and closet systems, adding both style and practical storage throughout the home. The full unfinished basement provides exceptional potential and a true blank canvas for the next owner. With ample storage, a dedicated workbench area, and generous open space, it is ideal for hobbies, projects, or future expansion. With the right vision, the basement could be transformed into additional living space, a recreation room, home office, fitness area, or whatever best suits your lifestyle. Notable improvements include a water heater replaced in 2020, gutters installed in 2021, and roof and A/C unit replaced in 2015. Offering a blend of character, quality updates, and future potential, this well-maintained home is ready to welcome its next owner. You don’t want to miss this one – schedule your private showing today!

    Zillow last checked:

    Listing updated:

    Listed by:

    Sara Chappell 618-567-6296,

    RE/MAX Alliance

    Bought with:

    Nicholas Schranck, 475.194759

    Landmark Realty

    Source: MARIS,MLS#: 26063843MLS LogoOriginating MLS: Southwestern Illinois Board of REALTORS

    Facts & features

    Interior

    Bedrooms & bathrooms
    • Bedrooms: 3
    • Bathrooms: 1
    • Full bathrooms: 1
    • Main level bathrooms: 1
    • Main level bedrooms: 3
    Primary bedroom
    • Features: Floor Covering: Luxury Vinyl Plank
    • Level: Main
    • Area: 160
    • Dimensions: 16x10
    Bedroom 2
    • Features: Floor Covering: Luxury Vinyl Plank
    • Level: Main
    • Area: 90
    • Dimensions: 10x9
    Bedroom 3
    • Features: Floor Covering: Luxury Vinyl Plank
    • Level: Main
    • Area: 120
    • Dimensions: 12x10
    Bathroom
    • Features: Floor Covering: Ceramic Tile
    • Level: Main
    • Area: 54
    • Dimensions: 9x6
    Basement
    • Features: Floor Covering: Vinyl
    • Level: Basement
    • Area: 451
    • Dimensions: 41x11
    Kitchen
    • Features: Floor Covering: Luxury Vinyl Plank
    • Level: Main
    • Area: 150
    • Dimensions: 15x10
    Laundry
    • Features: Floor Covering: Concrete
    • Level: Basement
    • Area: 451
    • Dimensions: 41x11
    Living room
    • Features: Floor Covering: Luxury Vinyl Plank
    • Level: Main
    • Area: 228
    • Dimensions: 19x12
    Heating
    • Forced Air
    Cooling
    • Ceiling Fan(s), Central Air, Electric, Exhaust Fan
    Appliances
    • Included: Stainless Steel Appliance(s), Electric Cooktop, Dishwasher, Disposal, Microwave, Oven, Refrigerator
    • Laundry: In Basement
    Features
    • Ceiling Fan(s), Eat-in Kitchen, Granite Counters, Storage, Workshop/Hobby Area
    • Doors: Panel Door(s)
    • Windows: Blinds, Display Window(s), Screens
    • Basement: Block,Full,Storage Space,Unfinished
    • Has fireplace: No
    Interior area
    • Total structure area: 1,008
    • Total interior livable area: 1,008 sqft
    • Finished area above ground: 1,008

    Property

    Parking
    • Total spaces: 5
    • Parking features: Driveway, Garage, Garage Faces Front, Paved, Private
    • Attached garage spaces: 1
    • Has uncovered spaces: Yes
    Features
    • Levels: One
    • Patio & porch: Front Porch
    • Exterior features: Private Yard, Rain Gutters, Storage
    • Fencing: Privacy
    • Has view: Yes
    • View description: Neighborhood
    Lot
    • Size: 8,973 Square Feet
    • Dimensions: 75.9 x 120.3
    • Features: Back Yard, Front Yard, Landscaped, Level, Near Public Transit
    Details
    • Additional structures: Shed(s)
    • Parcel number: 192081517302045
    • Special conditions: Listing As Is

    Construction

    Type & style
    • Home type: SingleFamily
    • Architectural style: Traditional
    • Property subtype: Single Family Residence
    Materials
    • Brick
    • Foundation: Block
    • Roof: Shingle
    Condition
    • Fixer,Updated/Remodeled
    • New construction: No
    • Year built: 1960

    Utilities & green energy

    • Electric: Single Phase, Ameren
    • Sewer: Public Sewer
    • Water: Public
    • Utilities for property: Cable Available, Cable Connected

    Community & HOA

    Community
    • Security: Carbon Monoxide Detector(s), Smoke Detector(s)
    • Subdivision: Amherst Add
    HOA
    • Has HOA: No
    Location
    • Region: East Alton

    Financial & listing details

    • Price per square foot: $154/sqft
    • Tax assessed value: $123,690
    • Annual tax amount: $3,593
    • Date on market: 10/13/2026
    • Cumulative days on market: 31 days
    • Listing terms: Cash,Conventional,FHA,VA Loan
    • Ownership: Private
    • Road surface type: Asphalt

    Price history

    DateEventPrice
    11/13/2026Sold$155,000$154/sqft
    Source: MARIS #26063843 Report a problem
    10/14/2026Contingent$155,000+63.3%$154/sqft
    Source: MARIS #26063843 Report a problem
    5/15/2017Listing removed$94,900$94/sqft
    Source: Coldwell Banker Paslay Realtors, Inc. #17014411 Report a problem
    5/13/2017Pending sale$94,900+2%$94/sqft
    Source: Coldwell Banker Paslay Realtors, Inc. #17014411 Report a problem
    5/12/2017Sold$93,000-2%$92/sqft
    Source: MARIS #17014411 Report a problem
    3/2/2017Listed for sale$94,900-5%$94/sqft
    Source: Coldwell Banker Paslay Realtors, Inc. #17014411 Report a problem
    12/29/2016Listing removed$99,900$99/sqft
    Source: Coldwell Banker Paslay Realtors, Inc. #16067344 Report a problem
    12/13/2016Listed for sale$99,900$99/sqft
    Source: Coldwell Banker Paslay Realtors, Inc. #16067344 Report a problem
    11/28/2016Pending sale$99,900$99/sqft
    Source: Coldwell Banker Paslay Realtors, Inc. #16067344 Report a problem
    10/27/2016Price change$99,900-4.8%$99/sqft
    Source: Coldwell Banker Paslay Realtors, Inc. #16067344 Report a problem
    10/3/2016Price change$104,900-4.5%$104/sqft
    Source: Coldwell Banker Paslay Realtors, Inc. #16067344 Report a problem
    9/23/2016Listed for sale$109,900+37.4%$109/sqft
    Source: Coldwell Banker Paslay Realtors, Inc. #16067344 Report a problem
    8/3/2016Sold$80,000$79/sqft
    Source: Public Record Report a problem

    Public tax history

    YearProperty taxesTax assessment
    2025$3,593 -6.2%$41,230 -6.3%
    2024$3,830 +6.6%$44,010 +7.3%
    2023$3,594 +4.7%$41,030 +8.3%
    2022$3,431 +2.2%$37,870 +7.3%
    2021$3,357 +3.9%$35,300 +3.8%
    2020$3,230 +1.6%$34,000 +3.1%
    2019$3,179 $32,990 +5.2%
    2018-- $31,350
    2017$3,602 +31.8%$31,350 +2.5%
    2016$2,732 $30,600 +1.1%
    2015$2,732 $30,270
    2014$2,732 $30,270 -1.4%
    2013$2,732 $30,700 -4.6%
    2012-- $32,180
    2011-- $32,180 -0.8%
    2010-- $32,450 +3.8%
    2009-- $31,260 +11.9%
    2007-- $27,930 +7.5%
    2005-- $25,980 +9.8%
    2004$1,701 -30.1%$23,670 +2.7%
    2003$2,433 +13.3%$23,050 -9.6%
    2002$2,148 $25,510 +5.2%
    2001-- $24,260 +4.1%
    2000$1,718 $23,300
    Find assessor info on the county website

    Neighborhood: 62024

    Nearby schools

    GreatSchools rating
    Schools provided by the listing agent
    • Elementary: East Alton Dist 13
    • Middle: East Alton Dist 13
    • High: East Alton/Wood River

    Source: MARIS. This data may not be complete. We recommend contacting the local school district to confirm school assignments for this home.

    Get a cash offer in 3 minutes
    Find out how much your home could sell for in as little as 3 minutes with a no-obligation cash offer.
    Estimated market value

    $155,000

    Get a cash offer in 3 minutes
    Find out how much your home could sell for in as little as 3 minutes with a no-obligation cash offer.
    Estimated market value

    $155,000