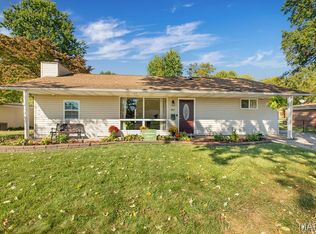
Come see this charming and quaint 2-bedroom, 1-bath ranch offering comfortable, easy living with everything conveniently located on one level! This move-in-ready home features fresh paint, new flooring, newer appliances, and updated light fixtures. Abundant windows fill the home with beautiful natural light, creating a bright and welcoming atmosphere. Enjoy the convenience of an attached carport offering covered parking and additional storage. The backyard provides plenty of space for entertaining family and friends, relaxing outdoors, or giving your pets room to roam with a large concrete pad to park your vehicle. A nearly fully fenced yard and an electrically wired storage shed add even more value and functionality. Conveniently located near SIU Edwardsville, SIU School of Dental Medicine, Lewis & Clark Community College, shopping, restaurants, and major highways, this home makes everyday living and commuting a breeze. Why rent when you could own? Your monthly mortgage payment may be less than what you're currently paying in rent! First-time homebuyers may also qualify for city, state, or federal homebuyer assistance programs that could help make homeownership more affordable. Whether you're looking for an affordable first home, downsizing, or searching for a great investment opportunity, this adorable ranch is full of possibilities!
Coming soon
Listed by: RE/MAX Alliance • Patty M Stanley • 618-444-3090
$117,900
805 Amherst Dr, East Alton, IL 62024
2beds
884sqft
Single Family Residence
Built in 1960
9,448 Square Feet Lot
$118,300 Zestimate®
$133/sqft
$-- HOA
What's special
- 1 day
- 65
- 4
Zillow last checked:
Listing updated:
Listed by:
Patty M Stanley 618-444-3090,
RE/MAX Alliance
Source: MARIS,MLS#: 26071660 Originating MLS: Southwestern Illinois Board of REALTORS
Facts & features
Interior
Bedrooms & bathrooms
- Bedrooms: 2
- Bathrooms: 1
- Full bathrooms: 1
- Main level bathrooms: 1
- Main level bedrooms: 2
Bedroom
- Features: Floor Covering: Carpeting
- Level: Main
- Area: 120
- Dimensions: 12x10
Bedroom 2
- Features: Floor Covering: Carpeting
- Level: Main
- Area: 120
- Dimensions: 12x10
Bathroom
- Features: Floor Covering: Ceramic Tile
- Level: Main
- Area: 40
- Dimensions: 8x5
Dining room
- Features: Floor Covering: Luxury Vinyl Plank
- Level: Main
- Area: 96
- Dimensions: 8x12
Kitchen
- Features: Floor Covering: Luxury Vinyl Plank
- Level: Main
- Area: 180
- Dimensions: 15x12
Living room
- Features: Floor Covering: Luxury Vinyl Plank
- Level: Main
- Area: 204
- Dimensions: 17x12
Heating
- Forced Air
Cooling
- Ceiling Fan(s), Central Air, Electric
Appliances
- Included: Stainless Steel Appliance(s), Dishwasher, Dryer, Microwave, Free-Standing Electric Range, Refrigerator, Washer
- Laundry: Main Level
Features
- Flooring: Carpet, Luxury Vinyl
- Basement: Concrete
- Number of fireplaces: 1
- Fireplace features: Living Room, Wood Burning
Interior area
- Total structure area: 884
- Total interior livable area: 884 sqft
- Finished area above ground: 884
Property
Parking
- Total spaces: 1
- Parking features: Enclosed
- Carport spaces: 1
Features
- Levels: One
- Fencing: Partial
Lot
- Size: 9,448 Square Feet
- Features: Back Yard, Front Yard, Landscaped
Details
- Additional structures: Shed(s)
- Parcel number: 192081517302003
- Special conditions: Standard
Construction
Type & style
- Home type: SingleFamily
- Architectural style: Ranch
- Property subtype: Single Family Residence
Materials
- Brick Veneer, Vinyl Siding
Condition
- Year built: 1960
Utilities & green energy
- Electric: Single Phase, Ameren
- Sewer: Public Sewer
- Water: Public
- Utilities for property: Cable Available, Electricity Connected, Sewer Connected, Water Connected
Community & HOA
Community
- Subdivision: Amherst Add
HOA
- Has HOA: No
Location
- Region: East Alton
Financial & listing details
- Price per square foot: $133/sqft
- Tax assessed value: $109,230
- Annual tax amount: $3,102
- Date on market: 11/12/2026
- Listing terms: Cash,Conventional,FHA,VA Loan
- Electric utility on property: Yes
Estimated market value
$118,300
$105,000 - $130,000
$976/mo
Price history
| Date | Event | Price |
|---|---|---|
| 5/20/2016 | Sold | $62,500-5.2%$71/sqft |
Source:  MARIS #4411820 Report a problem | ||
| 1/11/2016 | Price change | $65,900-5.7%$75/sqft |
Source: LANDMARK REALTY-GODFREY #4411820 Report a problem | ||
| 10/13/2015 | Price change | $69,900-4.9%$79/sqft |
Source: LANDMARK REALTY-GODFREY #4411820 Report a problem | ||
| 8/12/2015 | Listed for sale | $73,500+8.1%$83/sqft |
Source: LANDMARK REALTY-GODFREY #4411820 Report a problem | ||
| 6/21/2004 | Sold | $68,000$77/sqft |
Source: Public Record Report a problem | ||
Public tax history
| Year | Property taxes | Tax assessment |
|---|---|---|
| 2025 | $3,102 +35.2% | $36,410 +26.6% |
| 2024 | $2,294 +7.4% | $28,770 +7.3% |
| 2023 | $2,136 +5.6% | $26,820 +8.4% |
| 2022 | $2,022 +2.7% | $24,750 +7.3% |
| 2021 | $1,969 +4.6% | $23,070 +3.9% |
| 2020 | $1,883 +2.1% | $22,210 +3.1% |
| 2019 | $1,845 | $21,550 +5.2% |
| 2018 | -- | $20,490 |
| 2017 | $1,665 -24.3% | $20,490 +2.5% |
| 2016 | $2,199 | $20,000 -21.5% |
| 2015 | $2,199 | $25,470 |
| 2014 | $2,199 | $25,470 -1.4% |
| 2013 | $2,199 | $25,840 -4.6% |
| 2012 | -- | $27,090 |
| 2011 | -- | $27,090 -8.9% |
| 2010 | -- | $29,750 +3.8% |
| 2009 | -- | $28,660 +12% |
| 2007 | -- | $25,600 +7.5% |
| 2005 | -- | $23,820 +9.8% |
| 2004 | $1,960 +5% | $21,700 +2.7% |
| 2003 | $1,867 +3.3% | $21,120 +3.8% |
| 2002 | $1,808 | $20,350 +5.1% |
| 2001 | -- | $19,360 +4.1% |
| 2000 | $1,645 | $18,590 |
Find assessor info on the county website
Monthly payment
Est. payment
Payment breakdown
Explore the cost of this home by adjusting the details. Changes won't be saved.Climate risks
Neighborhood: 62024
Nearby schools
Schools provided by the listing agent
- Elementary: East Alton Dist 13
- Middle: East Alton Dist 13
- High: East Alton/Wood River
Source: MARIS. This data may not be complete. We recommend contacting the local school district to confirm school assignments for this home.


Similar homes
- $115,0002 bd1 ba884 sqft622 Valley Dr, East Alton, IL 62024For Sale

 MLS ID #26071513, Trevor A Parish, Tarrant and Harman Real Estate and Auction Co. MARIS
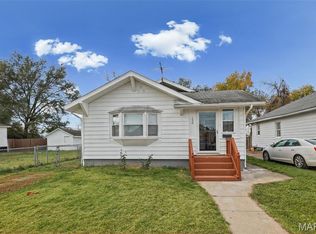
- $127,5002 bd1 ba864 sqft150 S Pence St, East Alton, IL 62024For Sale
 MLS ID #26071362, Julia Kennedy, Landmark Realty. MARIS
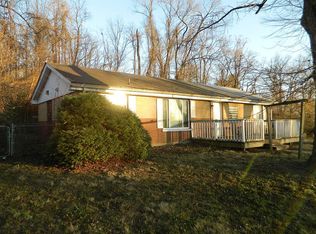
- $115,0002 bd1 ba960 sqft322 Tower Dr, East Alton, IL 62024For Sale By Owner
- $--2 bd1 ba1.1k sqft125 Tomlinson St, East Alton, IL 62024Auction
 Auction.com 1
- $125,0002 bd1 ba1k sqft304 S Pence St, East Alton, IL 62024For SaleMLS ID #26058140, Stephanie Darroch, Market Pro Realty, Inc. MARIS
- $125,0002 bd1 ba1k sqft600 Washington Ave, East Alton, IL 62024For SaleMLS ID #26052093, Phil B Schneider, Dream Home Realty Centre, Wr. MARIS
- $140,0002 bd1 ba1k sqft51 W Beach Ave, Wood River, IL 62095For SaleMLS ID #26061874, Monica Lemp, Keller Williams Marquee. MARIS
- $135,0002 bd1 ba1.1k sqft4004 Fosterburg Rd, Alton, IL 62002For SaleMLS ID #26070527, Joanna M Cook, Keller Williams Marquee. MARIS
- $105,0002 bd1 ba860 sqft260 12th St, Wood River, IL 62095For SaleMLS ID #26070558, Jared E Landeros, Real Broker, LLC. MARIS
- $119,9003 bd1 ba996 sqft49 N Lincoln Ave, Cottage Hills, IL 62018For SaleMLS ID #26064952, Mary Beth B Geppert, Legacy Realty & Auction, Llc. MARIS
- $110,0004 bd1 ba1.1k sqft1124 Redman Blvd, Saint Louis, MO 63138For SaleMLS ID #26068216, Joe A Archambault, The Closing Pros LLC. MARIS
- $155,0003 bd1 ba1.2k sqft101 Sheppard St, East Alton, IL 62024For SaleMLS ID #26068305, Judith V Browning, Nester Realty. MARIS
- $130,0002 bd1 ba973 sqft3411 Fullerton Ave, Alton, IL 62002For SaleMLS ID #26069464, Marisa A Lowry, Coldwell Banker Brown Realtors. MARIS
- $125,0002 bd1 ba936 sqft3615 Horn Ave, Alton, IL 62002For SaleMLS ID #26058203, Judine M Lux, RE/MAX Alliance. MARIS
- $114,9002 bd1 ba1k sqft3413 Milton Dr, Alton, IL 62002For SaleMLS ID #26009574, Julie M Smith, Tarrant and Harman Real Estate and Auction Co. MARIS
- $130,0002 bd1 ba957 sqft3711 Aberdeen Ave, Alton, IL 62002For SaleMLS ID #26041533, Justin Hart, Apex Realty Services Group, LLC. MARIS
- $128,2503 bd1 ba1.1k sqft2306 Valleyview Dr, Alton, IL 62002For SaleMLS ID #26069045, Kevin S Barbier, Barbier Agency. MARIS
