Solid investment opportunity in Warrendale - just outside of Dearborn & Dearborn Heights! This 3-bedroom, 1-bath ranch at offers a practical single-level layout that appeals to many types of buyers seeking convenience and functionality. The home features three well-sized bedrooms, a spacious living area, a full basement, and 2 car garage. The basement provides ample storage and potential for additional finished space. Once rehabbed, the property presents strong potential for cash flow, long-term appreciation, and is well-positioned for steady rental demand.
Pending
Price cut: $5K (10/5)
$35,000
8060 Asbury Park, Detroit, MI 48228
3beds
836sqft
Single Family Residence
Built in 1950
4,356 Square Feet Lot
$-- Zestimate®
$42/sqft
$-- HOA
What's special
- 17 days
- 363
- 29
Zillow last checked:
Listing updated:
Listed by:
Mark Nasser 313-277-7777,
RE/MAX Leading Edge 313-277-7777
Source: Realcomp II,MLS#: 20261079437
Facts & features
Interior
Bedrooms & bathrooms
- Bedrooms: 3
- Bathrooms: 1
- Full bathrooms: 1
Primary bedroom
- Level: Entry
- Area: 110
- Dimensions: 10 X 11
Bedroom
- Level: Entry
- Area: 81
- Dimensions: 9 X 9
Bedroom
- Level: Entry
- Area: 100
- Dimensions: 10 X 10
Other
- Level: Entry
- Area: 48
- Dimensions: 8 X 6
Kitchen
- Level: Entry
- Area: 120
- Dimensions: 12 X 10
Living room
- Level: Entry
- Area: 140
- Dimensions: 14 X 10
Heating
- Forced Air, Natural Gas
Features
- Basement: Unfinished
- Has fireplace: No
Interior area
- Total interior livable area: 836 sqft
- Finished area above ground: 836
Property
Parking
- Total spaces: 2
- Parking features: Two Car Garage, Detached
- Garage spaces: 2
Features
- Levels: One
- Stories: 1
- Entry location: GroundLevel
- Pool features: None
Lot
- Size: 4,356 Square Feet
- Dimensions: 35 x 130
Details
- Parcel number: W22I061039S
- Special conditions: Short Sale No,Standard
Construction
Type & style
- Home type: SingleFamily
- Architectural style: Ranch
- Property subtype: Single Family Residence
Materials
- Vinyl Siding
- Foundation: Basement, Block
Condition
- New construction: No
- Year built: 1950
Utilities & green energy
- Sewer: Sewer At Street
- Water: Public, Waterat Street
Community & HOA
Community
- Subdivision: BASSETT & SMITHS TIREMAN AVE SUB
HOA
- Has HOA: No
Location
- Region: Detroit
Financial & listing details
- Price per square foot: $42/sqft
- Tax assessed value: $9,466
- Annual tax amount: $2,048
- Date on market: 10/1/2026
- Cumulative days on market: 17 days
- Listing agreement: Exclusive Right To Sell
- Listing terms: Cash
Estimated market value
Not available
Estimated sales range
Not available
$1,235/mo
Price history
| Date | Event | Price |
|---|---|---|
| 10/5/2026 | Pending sale | $35,000$42/sqft |
Source:  Realcomp II #20261079437 Report a problem Realcomp II #20261079437 Report a problem | ||
| 10/5/2026 | Price change | $35,000-12.5%$42/sqft |
Source: Realcomp II #20261079437 Report a problem | ||
| 10/1/2026 | Listed for sale | $40,000+2400%$48/sqft |
Source: Realcomp II #20261079437 Report a problem | ||
| 1/30/2014 | Sold | $1,600-67.3%$2/sqft |
Source: Public Record Report a problem | ||
| 7/25/2012 | Listing removed | $600$1/sqft |
Source: Coast to Coast Management, LLC Report a problem | ||
| 6/10/2012 | Listed for rent | $600$1/sqft |
Source: Coast to Coast Management, LLC Report a problem | ||
| 11/12/2009 | Sold | $4,900-16.9%$6/sqft |
Source: Public Record Report a problem | ||
| 9/6/2009 | Price change | $5,900-92.2%$7/sqft |
Source: foreclosure.com Report a problem | ||
| 9/1/2009 | Listed for sale | -- |
Source: foreclosure.com Report a problem | ||
| 7/27/2009 | Sold | $75,522+125.4%$90/sqft |
Source: Public Record Report a problem | ||
| 2/18/2003 | Sold | $33,507$40/sqft |
Source: Public Record Report a problem | ||
Public tax history
| Year | Property taxes | Tax assessment |
|---|---|---|
| 2025 | -- | $18,200 +24.7% |
| 2024 | -- | $14,600 +18.7% |
| 2023 | -- | $12,300 +32.3% |
| 2022 | -- | $9,300 +13.4% |
| 2021 | -- | $8,200 |
| 2020 | $1,351 +116.9% | $8,200 +7.9% |
| 2019 | $623 | $7,600 +2.7% |
| 2018 | $623 | $7,400 +1.4% |
| 2017 | -- | $7,300 +46% |
| 2016 | $1,314 | $5,000 |
| 2015 | $1,314 +108.5% | $5,000 -20.7% |
| 2013 | $630 -52% | $6,302 -59.9% |
| 2010 | $1,314 | $15,711 -12% |
| 2009 | -- | $17,853 -13.5% |
| 2008 | -- | $20,639 |
| 2007 | -- | $20,639 +5.5% |
| 2005 | $163 | $19,563 +3% |
| 2004 | -- | $18,993 +55.7% |
| 2001 | -- | $12,200 +93.2% |
| 2000 | $378 | $6,315 |
Find assessor info on the county website
Monthly payment
Est. payment
Payment breakdown
Explore the cost of this home by adjusting the details. Changes won't be saved.Climate risks
Neighborhood: Herman Gardens

Similar homes
- $32,5003 bd1 ba1k sqft7550 Rutland St, Detroit, MI 48228For Sale
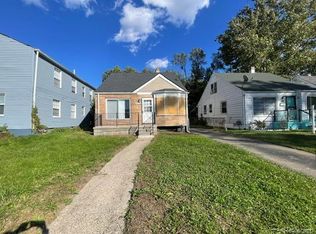
 MLS ID #20261083171, Sherri Saad, RE/MAX Leading Edge. Realcomp II
 - $32,9002 bd1 ba687 sqft8212 Penrod St, Detroit, MI 48228For Sale
 MLS ID #20261056492, Jeff Glover, KW Professionals. Realcomp II
 - $50,0003 bd1 ba914 sqft16828 W Chicago St, Detroit, MI 48228For Sale
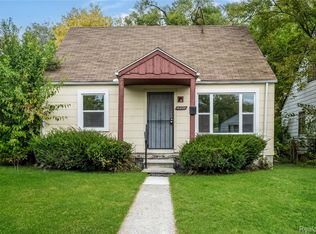 MLS ID #20261083809, Jaedin Glenn, EXP Realty Main. Realcomp II
 - $35,0003 bd1 ba918 sqft9573 Meyers Rd, Detroit, MI 48227For Sale
 MLS ID #20261080797, Iman Elsibai, Keller Williams Legacy. Realcomp II
 - $34,9002 bd1 ba868 sqft8838 Burt Rd, Detroit, MI 48228For SaleMLS ID #20261072284, Jason Megie, Preferred Realty Pros. Realcomp II
- $29,9002 bd1 ba708 sqft12231 Vaughan St, Detroit, MI 48228For SaleMLS ID #20261080593, Edwin Vento, RE/MAX Leading Edge. Realcomp II
- $42,0003 bd1 ba1k sqft11420 Plainview Ave, Detroit, MI 48228For SaleMLS ID #20261076576, Andrew Fox Jr, REMAX City Centre. Realcomp II
- $44,9003 bd1 ba932 sqft8543 Mark Twain St, Detroit, MI 48228For SaleMLS ID #20261072868, Bailee Clanton, Home Source Realty LLC. Realcomp II
- $35,0003 bd1 ba1k sqft9621 Petoskey Ave, Detroit, MI 48204For SaleMLS ID #20261081877, Akilinimali McKie, EXP Realty Main. Realcomp II
- $42,0003 bd1 ba1.2k sqft11414 Manor St, Detroit, MI 48204For Sale
 MLS ID #26055440, Majd Mohsin, Waison Realty LLC. MichRIC
 - $29,9002 bd1 ba704 sqft14308 Rockdale St, Detroit, MI 48223For SaleMLS ID #20261084311, Andreina Mendoza-Herrera, RE/MAX Leading Edge. Realcomp II
- $32,5003 bd1 ba968 sqft9605 Decatur St, Detroit, MI 48227For SaleMLS ID #25062167, Kristian Freiwald, Domus Realty. MichRIC
- $44,9002 bd1 ba711 sqft9331 Marlowe St, Detroit, MI 48228For SaleMLS ID #20261062489, Imad Sabbagh, Match Realty. Realcomp II
- $49,9003 bd1 ba949 sqft9130 Winthrop St, Detroit, MI 48228For SaleMLS ID #20261055783, Arnoldo Vetencourt, Imagine Home Realty. Realcomp II
- $50,9003 bd1 ba902 sqft8638 Heyden St, Detroit, MI 48228For SaleMLS ID #20261055326, Greg Majewski, Detroit Investment Company. Realcomp II
- $49,0003 bd1 ba916 sqft9251 Minock St, Detroit, MI 48228For SaleMLS ID #20261046375, Benjamin Ness, Clyde Realty LLC. Realcomp II
- $39,9002 bd1 ba686 sqft14851 Fielding St, Detroit, MI 48223For SaleMLS ID #20261079490, Alex Farhat, Own It Realty. Realcomp II
