Skip main navigation
Sold for $510,000
  • Listing Provided by: Berkshire Hathaway HomeServices California Properties
    Bought with: Berkshire Hathaway HomeServices California Properties
    $510,000

    8060 Canby Ave Unit 2, Reseda, CA 91335

    3beds
    1,573sqft
    Townhouse
    Built in 1966
    6.12 Acres Lot
    $513,800 Zestimate®
    $324/sqft
    $3,482 Estimated rent

    Home value

    $513,800

    $468,000 - $565,000

    $3,482/mo

    Zestimate® history
    Loading
    Loading...

    Owner options

    List your home for rent

    $3,482/mo

    Rent Zestimate®

    Find your next renter with Zillow Rental Manager. Plus, with online applications, you can quickly screen prospective tenants – for free.

    Learn more

    $3,482/mo

    Rent Zestimate®

    Refinance and save

    $3,764/mo

    Est. payment

    Refinancing to a lower rate could help reduce your monthly payments and save thousands over the life of the loan.

    See today's rates

    $3,764/mo

    Est. payment

    Explore your selling options

    Work with a Zillow partner agent

    Leverage their expertise and Zillow's premium Showcase listings to get your home seen by more buyers.

    Get started

    List with your own agent

    Get your home in front of millions of buyers by listing it on Zillow.

    Learn how to do it

    Sell it yourself

    Take full control of how buyers see your home on Zillow by listing For Sale by Owner (FSBO).

    List your home

    What's special

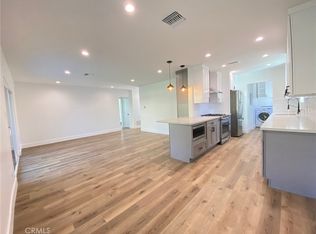
    Introducing a new price improvement at $519,000. This is the lowest price you will find for a 3 bedroom townhome featuring an attached two car garage. It represents a rare opportunity to own a beautifully maintained residence in a desirable private gated community. Recent improvements include smooth freshly painted ceilings and newer carpeting throughout the living spaces, and the home is ready for your personal touches. The inviting open floor plan features vaulted ceilings and an updated kitchen with newer counters, creating a comfortable and functional space for everyday living. The spacious primary suite offers a walk in closet, a private bath, and a large balcony that is perfect for relaxation. Additionally, the home includes newer AC, heat, and ductwork for improved comfort and efficiency. The attached two car garage provides side by side parking and direct access into the unit, which adds both convenience and security. The community offers well kept grounds, lush greenbelts, sparkling pools, a children’s pool, a Playground, and a clubhouse. You will appreciate the premier location, which is convenient to major transportation routes, hospitals, schools, CSUN, freeways, and restaurants. This townhome offers an ideal blend of comfort, functionality, and lifestyle in a highly sought after setting, and it presents outstanding value in the current market.

    Zillow last checked:

    Listing updated:

    Listing Provided by:

    Brandon Begley DRE #01755604 info@begleyteam.com,

    Berkshire Hathaway HomeServices California Properties,

    Cynthia Begley DRE #01303198,

    Berkshire Hathaway HomeServices California Properties

    Bought with:

    Brandon Begley, DRE #01755604

    Berkshire Hathaway HomeServices California Properties

    Source: CRMLS,MLS#: SR25267351MLS LogoOriginating MLS: California Regional MLS

    Facts & features

    Interior

    Bedrooms & bathrooms
    • Bedrooms: 3
    • Bathrooms: 3
    • Full bathrooms: 3
    Primary bedroom
    • Features: Primary Suite
    Other
    • Features: Walk-In Closet(s)
    Heating
    • Central
    Cooling
    • Central Air
    Appliances
    • Included: Built-In Range, Double Oven, Dishwasher, Disposal, Microwave, Refrigerator, Range Hood
    • Laundry: Washer Hookup, Gas Dryer Hookup
    Features
    • Balcony, Cathedral Ceiling(s), Primary Suite, Walk-In Closet(s)
    • Has fireplace: Yes
    • Fireplace features: Living Room
    • Common walls with other units/homes: 2+ Common Walls
    Interior area
    • Total interior livable area: 1,573 sqft

    Property

    Parking
    • Total spaces: 2
    • Parking features: Garage
    • Attached garage spaces: 2
    Features
    • Levels: Two
    • Stories: 2
    • Entry location: Ground level
    • Patio & porch: Deck, Patio
    • Pool features: Community
    • Has view: Yes
    • View description: None
    Lot
    • Size: 6.12 Acres
    Details
    • Parcel number: 2102026008
    • Special conditions: Standard

    Construction

    Type & style
    • Home type: Townhouse
    • Architectural style: Traditional
    • Property subtype: Townhouse
    • Attached to another structure: Yes
    Condition
    • New construction: No
    • Year built: 1966

    Utilities & green energy

    • Sewer: Public Sewer
    • Water: Public

    Community & neighborhood

    Security
    • Security features: Security Gate, Gated Community
    Community
    • Community features: Curbs, Gutter(s), Street Lights, Sidewalks, Gated, Pool
    Location
    • Region: Reseda

    HOA & financial

    HOA
    • Has HOA: Yes
    • HOA fee: $509 monthly
    • Amenities included: Clubhouse, Maintenance Grounds, Insurance, Playground, Pets Allowed
    • Association name: Northridge Village
    • Association phone: 661-295-9474

    Other

    Other facts
    • Listing terms: Cash to New Loan

    Price history

    DateEventPrice
    1/30/2026Sold$510,000-1.7%$324/sqft
    Source: CRMLS #SR25267351 Report a problem
    1/20/2026Pending sale$519,000$330/sqft
    Source: CRMLS #SR25267351 Report a problem
    1/10/2026Contingent$519,000-4.8%$330/sqft
    Source: CRMLS #SR25267351 Report a problem
    10/30/2025Pending sale$545,000$346/sqft
    Source: BHHS broker feed #SR25234357 Report a problem
    10/8/2025Listed for sale$545,000-4.4%$346/sqft
    Source: Berkshire Hathaway California Properties #SR25234357 Report a problem
    7/3/2025Listing removed$569,999$362/sqft
    Source: SDMLS #SR25094557 Report a problem
    6/29/2025Listed for sale$569,999+142.6%$362/sqft
    Source: SDMLS #SR25094557 Report a problem
    7/25/2003Sold$235,000$149/sqft
    Source: Public Record Report a problem

    Public tax history

    YearProperty taxesTax assessment
    2025$4,256 +1.4%$334,100 +2%
    2024$4,198 +1.9%$327,550 +2%
    2023$4,120 +4.8%$321,129 +2%
    2022$3,932 +1.4%$314,834 +2%
    2021$3,878 -0.9%$308,662 +1%
    2020$3,914 $305,498 +2%
    2019$3,914 +5.2%$299,509 +2%
    2018$3,721 $293,637 +2%
    2017$3,721 +2.2%$287,880 +2%
    2016$3,640 +2.7%$282,236 +1.5%
    2015$3,545 +0.9%$277,998 +2%
    2014$3,514 $272,553 +37.7%
    2012-- $198,000 -12.8%
    2011-- $227,000 -5.7%
    2010-- $240,700
    2009-- $240,700 -5.4%
    2008-- $254,369 +2%
    2007-- $249,382 +2%
    2006-- $244,493
    2005-- $244,493 +4%
    2004-- $235,000 +38.6%
    2003-- $169,584 +10%
    2002-- $154,200 +28.5%
    2000-- $120,000

    Find assessor info on the county website

    Neighborhood: Reseda

    Nearby schools

    GreatSchools rating
    Get a cash offer in 3 minutes
    Find out how much your home could sell for in as little as 3 minutes with a no-obligation cash offer.
    Estimated market value
    $513,800
    Get a cash offer in 3 minutes
    Find out how much your home could sell for in as little as 3 minutes with a no-obligation cash offer.
    Estimated market value
    $513,800