Skip main navigation
Closed
  • $340,000

    8060 Garnet Ave NE, Canton, OH 44721

    4beds
    1,831sqft
    Single Family Residence
    Built in 1979
    0.43 Acres Lot
    $344,100 Zestimate®
    $186/sqft
    $2,073 Estimated rent

    Home value

    $344,100

    $306,000 - $389,000

    $2,073/mo

    Zestimate® history
    Loading
    Loading...

    Owner options

    List your home for rent

    $2,073/mo

    Rent Zestimate®

    Find your next renter with Zillow Rental Manager. Plus, with online applications, you can quickly screen prospective tenants – for free.

    Learn more

    $2,073/mo

    Rent Zestimate®

    Refinance and save

    $2,173/mo

    Est. payment

    Refinancing to a lower rate could help reduce your monthly payments and save thousands over the life of the loan.

    See today's rates

    $2,173/mo

    Est. payment

    Explore your selling options

    Work with a Zillow partner agent

    Leverage their expertise and Zillow's premium Showcase listings to get your home seen by more buyers.

    Get started

    List with your own agent

    Get your home in front of millions of buyers by listing it on Zillow.

    Learn how to do it

    Sell it yourself

    Take full control of how buyers see your home on Zillow by listing For Sale by Owner (FSBO).

    List your home

    What's special

    Solar panelsAdded attic insulationTankless hot water heaterBeautifully finished master bathRecessed tv outletsLed can lightingUpdated baseboards and casing
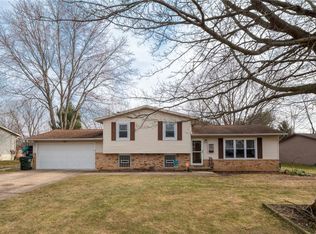
    Beautifully updated 4-bedroom, 2-bath home in Plain Township. This move-in ready property blends thoughtful renovations with major mechanical upgrades and an incredible 4-car garage setup.With the rising cost of electricity, the solar system helps offset utility expenses and provides long-term savings potential. The main level was fully remodeled, featuring an open-concept kitchen, dining, and living area with the wall removed to create seamless flow. The kitchen showcases new cabinetry, countertops, mosaic backsplash, under-cabinet lighting, updated sink and faucet, and a full suite of newer appliances including a gas range. New flooring, updated baseboards and casing, retextured ceilings, LED can lighting, and a new security front door complete the refreshed interior. Roof and gutters have also been replaced. The lower level has been transformed into a private owner’s suite with a master bedroom, walk-in closet with organizer system, and a beautifully finished master bath. Additional updates include new tile flooring, interior doors, a dedicated utility and laundry room, PEX water manifold system, and a tankless hot water heater. Upstairs features three additional bedrooms and a fully remodeled bathroom with new vanity, tub, surround, tile flooring, and updated fixtures. Closet organizers, recessed TV outlets, ceiling fans, LED lighting, and new trim and doors enhance the upper level. One of the standout features is the impressive 24x26 garage addition with extensive upgrades including new electrical with 100-amp subpanel, 220V receptacles, gas heater, insulated Haas doors with LiftMaster jackshaft openers, drains, airline system, Rockwool insulation, LED lighting with built-in Bluetooth speakers, and new concrete floors and driveway with French drain system. Additional improvements include solar panels with added attic insulation, new AC and furnace (2024), updated well pump with bladder and softener tanks.

    Zillow last checked:

    Listing updated:

    Listed by:

    Stephanie Sayles 330-284-7498 stephanie@soldbysayles.com,

    Key Realty

    Bought with:

    Dayna Edwards, 2019002006

    EXP Realty, LLC.

    Source: MLS Now,MLS#: 5186549MLS LogoOriginating MLS: Akron Cleveland Association of REALTORS

    Facts & features

    Interior

    Bedrooms & bathrooms
    • Bedrooms: 4
    • Bathrooms: 2
    • Full bathrooms: 2
    Heating
    • Forced Air, Gas
    Cooling
    • Central Air
    Appliances
    • Included: Dishwasher, Microwave, Range, Refrigerator
    Features
    • Basement: Crawl Space
    • Has fireplace: No
    Interior area
    • Total structure area: 1,831
    • Total interior livable area: 1,831 sqft
    • Finished area above ground: 1,831

    Property

    Parking
    • Total spaces: 4
    • Parking features: Attached, Drain, Electricity, Garage, Garage Door Opener, Heated Garage, Water Available
    • Attached garage spaces: 4
    Features
    • Levels: Three Or More,Multi/Split
    • Patio & porch: Deck
    Lot
    • Size: 0.43 Acres
    • Features: Corner Lot
    Details
    • Parcel number: 05213187

    Construction

    Type & style
    • Home type: SingleFamily
    • Architectural style: Split Level
    • Property subtype: Single Family Residence
    Materials
    • Vinyl Siding
    • Foundation: Block, Slab
    • Roof: Asphalt
    Condition
    • Year built: 1979

    Utilities & green energy

    • Sewer: Public Sewer
    • Water: Well

    Community & HOA

    Community
    • Subdivision: Diamond Estates Allotment 02
    HOA
    • Has HOA: No
    Location
    • Region: Canton

    Financial & listing details

    • Price per square foot: $186/sqft
    • Tax assessed value: $226,100
    • Annual tax amount: $3,175
    • Date on market: 2/12/2026
    • Cumulative days on market: 43 days
    • Listing terms: Cash,Conventional,FHA,VA Loan

    Price history

    DateEventPrice
    3/29/2026Pending sale$329,900-3%$180/sqft
    Source: MLS Now #5186549 Report a problem
    3/27/2026Sold$340,000+3.1%$186/sqft
    Source: MLS Now #5186549 Report a problem
    2/14/2026Contingent$329,900$180/sqft
    Source: MLS Now #5186549 Report a problem
    2/12/2026Listed for sale$329,900+157.7%$180/sqft
    Source: MLS Now #5186549 Report a problem
    8/16/2016Sold$128,000-1.5%$70/sqft
    Source: Agent Provided Report a problem
    5/14/2016Pending sale$129,900$71/sqft
    Source: Howard Hanna - Canton #3804849 Report a problem
    5/5/2016Price change$129,900-5.5%$71/sqft
    Source: Howard Hanna - Canton #3804849 Report a problem
    4/20/2016Price change$137,500-1.7%$75/sqft
    Source: Howard Hanna - Canton #3786901 Report a problem
    3/8/2016Listed for sale$139,900+3.7%$76/sqft
    Source: Howard Hanna - Canton #3786901 Report a problem
    4/26/2004Sold$134,900$74/sqft
    Source: Public Record Report a problem

    Public tax history

    YearProperty taxesTax assessment
    2024$3,011 +7.3%$79,140 +31.4%
    2023$2,805 -0.5%$60,210
    2022$2,818 -0.4%$60,210
    2021$2,831 +12.2%$60,210 +14%
    2020$2,522 $52,820 +6%
    2019$2,522 $49,840
    2018$2,522 +4.9%$49,840 +14.3%
    2017$2,404 +1.3%$43,620 +1.6%
    2016$2,373 +3.4%$42,950
    2015$2,294 $42,950 +5.7%
    2014$2,294 +111.8%$40,650
    2013$1,083 $40,650
    2012-- $40,650 -5.6%
    2011-- $43,060 -0.1%
    2010-- $43,120
    2009$2,140 +15.4%--
    2008$1,855 -0.9%--
    2007$1,871 +11.2%--
    2005$1,683 -2.5%--
    2004$1,726 +1.1%--
    2003$1,708 +3.7%--
    2002$1,647 +15.2%--
    2001$1,430 +4.2%--
    2000$1,372 --
    Find assessor info on the county website

    Neighborhood: Middlebranch

    Nearby schools

    GreatSchools rating
    Schools provided by the listing agent
    • District: Plain LSD - 7615

    Source: MLS Now. This data may not be complete. We recommend contacting the local school district to confirm school assignments for this home.

    Get a cash offer in 3 minutes
    Find out how much your home could sell for in as little as 3 minutes with a no-obligation cash offer.
    Estimated market value
    $344,100
    Get a cash offer in 3 minutes
    Find out how much your home could sell for in as little as 3 minutes with a no-obligation cash offer.
    Estimated market value
    $344,100