Skip main navigation
Closed
  • $291,000

    8070 Garnet Ave NE, Canton, OH 44721

    3beds
    --sqft
    Single Family Residence
    Built in 1980
    0.3 Acres Lot
    $305,200 Zestimate®
    $--/sqft
    $1,693 Estimated rent

    Home value

    $305,200

    $290,000 - $320,000

    $1,693/mo

    Zestimate® history
    Loading
    Loading...

    Owner options

    List your home for rent

    $1,693/mo

    Rent Zestimate®

    Find your next renter with Zillow Rental Manager. Plus, with online applications, you can quickly screen prospective tenants – for free.

    Learn more

    $1,693/mo

    Rent Zestimate®

    Refinance and save

    $1,860/mo

    Est. payment

    Refinancing to a lower rate could help reduce your monthly payments and save thousands over the life of the loan.

    See today's rates

    $1,860/mo

    Est. payment

    Explore your selling options

    Work with a Zillow partner agent

    Leverage their expertise and Zillow's premium Showcase listings to get your home seen by more buyers.

    Get started

    List with your own agent

    Get your home in front of millions of buyers by listing it on Zillow.

    Learn how to do it

    Sell it yourself

    Take full control of how buyers see your home on Zillow by listing For Sale by Owner (FSBO).

    List your home

    What's special

    Modern designModern livingRefined livingLower level family roomAdditional living spaceExpansive deckWell established neighborhood
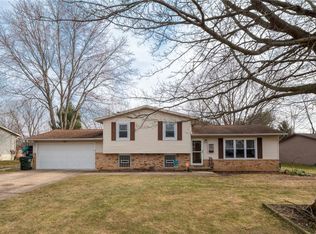
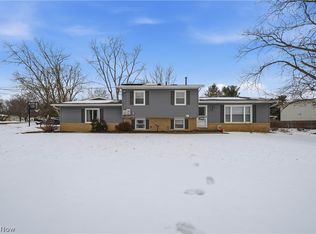
    Discover the epitome of refined living in this impeccably remodeled home, featuring a stunning kitchen renovation completed in 2022 and boasting a lower level family room with a cozy fireplace. Nestled in a well established neighborhood in Plain Local Schools, this residence offers three bedrooms, two bathrooms, and a newly added mudroom for added convenience. As you enter, be captivated by the seamless flow of the open sight lines , guiding you from the front entrance through the heart of the home. The kitchen, a masterpiece of modern design, stands as the focal point, offering sleek finishes that elevate this homes charm. Entertain with ease in the spacious living room, where open sight lines continue to the dining area and foster a sense of connectivity and warmth. Every corner of this home exudes meticulous attention to detail, from the gleaming updated flooring to the carefully selected fixtures that adorn each room.Descend to the lower level and discover a haven of relaxation in the family room, where a crackling fireplace invites you to unwind and enjoy cozy evenings with loved ones. This additional living space adds versatility and charm to the home, providing the perfect setting for gatherings or quiet moments of reprieve.Step outside onto the expansive deck, where outdoor entertaining becomes an art form amidst the backdrop of the sprawling backyard. Surrounded by lush greenery, this private oasis offers a serene escape from the stresses of everyday life. This home seamlessly combines tranquility with convenience, offering easy access to nearby amenities and attractions. Whether you're seeking a peaceful retreat or a place to call home, this property promises to exceed your expectations at every turn.Experience the pinnacle of modern living in this beautifully remodeled home, where every detail has been carefully curated to offer a lifestyle of unparalleled luxury and comfort. Ask to see update sheet!!!

    Zillow last checked:

    Listing updated:

    Listed by:

    Linda J Reibenstein lreibenstein2001@gmail.com330-280-0348,

    RE/MAX Edge Realty

    Bought with:

    Ashley Kaylor, 2020000843

    EXP Realty, LLC.

    Source: MLS Now,MLS#: 5029311MLS LogoOriginating MLS: Stark Trumbull Area REALTORS

    Facts & features

    Interior

    Bedrooms & bathrooms
    • Bedrooms: 3
    • Bathrooms: 2
    • Full bathrooms: 2
    Primary bedroom
    • Description: Flooring: Carpet
    • Level: Second
    • Dimensions: 14.00 x 13.00
    Bedroom
    • Description: Flooring: Carpet
    • Level: Second
    • Dimensions: 13.00 x 11.00
    Bedroom
    • Description: Flooring: Carpet
    • Level: Second
    • Dimensions: 12.00 x 10.00
    Bathroom
    • Description: Flooring: Ceramic Tile
    • Level: Second
    Bathroom
    • Description: Flooring: Ceramic Tile
    • Level: Lower
    Dining room
    • Description: Flooring: Ceramic Tile,Luxury Vinyl Tile
    • Level: First
    • Dimensions: 12.00 x 10.00
    Family room
    • Description: Flooring: Luxury Vinyl Tile
    • Features: Fireplace
    • Level: Lower
    • Dimensions: 21.00 x 13.00
    Kitchen
    • Description: Flooring: Ceramic Tile
    • Level: First
    • Dimensions: 12.00 x 11.00
    Living room
    • Description: Flooring: Luxury Vinyl Tile
    • Level: First
    • Dimensions: 17.00 x 14.00
    Mud room
    • Description: Flooring: Ceramic Tile
    • Level: Lower
    • Dimensions: 13 x 6
    Heating
    • Forced Air, Gas
    Cooling
    • Central Air
    Appliances
    • Included: Dishwasher, Microwave, Range, Refrigerator
    • Laundry: Lower Level
    Features
    • Basement: Partial
    • Number of fireplaces: 1
    • Fireplace features: Family Room

    Property

    Parking
    • Total spaces: 2
    • Parking features: Attached, Electricity, Garage, Paved
    • Attached garage spaces: 2
    Features
    • Levels: Three Or More,Multi/Split
    • Patio & porch: Enclosed, Patio, Porch
    Lot
    • Size: 0.3 Acres
    • Dimensions: 88 x 152
    Details
    • Additional structures: Outbuilding, Storage
    • Parcel number: 05213463

    Construction

    Type & style
    • Home type: SingleFamily
    • Architectural style: Split Level
    • Property subtype: Single Family Residence
    Materials
    • Wood Siding
    • Roof: Asphalt,Fiberglass
    Condition
    • Year built: 1980

    Utilities & green energy

    • Sewer: Public Sewer
    • Water: Well

    Community & HOA

    Community
    • Subdivision: Diamond Est
    HOA
    • Has HOA: No
    Location
    • Region: Canton

    Financial & listing details

    • Tax assessed value: $205,100
    • Annual tax amount: $2,515
    • Date on market: 4/9/2024
    • Cumulative days on market: 34 days
    • Listing terms: Cash,Conventional,FHA,VA Loan

    Price history

    DateEventPrice
    5/16/2024Pending sale$245,000-15.8%
    Source: MLS Now #5029311 Report a problem
    5/13/2024Sold$291,000+18.8%
    Source: MLS Now #5029311 Report a problem
    4/12/2024Contingent$245,000
    Source: MLS Now #5029311 Report a problem
    4/9/2024Listed for sale$245,000+107.6%
    Source: MLS Now #5029311 Report a problem
    12/2/2005Sold$118,000+6.8%
    Source: Public Record Report a problem
    4/12/1999Sold$110,500
    Source: Public Record Report a problem

    Public tax history

    YearProperty taxesTax assessment
    2024$2,793 +14.2%$71,790 +36%
    2023$2,446 -3.2%$52,790
    2022$2,527 -0.4%$52,790
    2021$2,539 +7.1%$52,790 +12.7%
    2020$2,370 $46,830
    2019$2,370 $46,830
    2018$2,370 +5.7%$46,830 +15.1%
    2017$2,242 -0.3%$40,680
    2016$2,248 +3.4%$40,680
    2015$2,173 $40,680 +8.5%
    2014$2,173 +117.5%$37,490
    2013$999 $37,490
    2012-- $37,490 -5.4%
    2011-- $39,630 +0.4%
    2010-- $39,490
    2009$1,960 +14.7%--
    2008$1,709 -0.9%--
    2007$1,724 +8.3%--
    2005$1,592 -2.5%--
    2004$1,632 +1%--
    2003$1,616 +4%--
    2002$1,554 +15.1%--
    2001$1,350 +4.2%--
    2000$1,295 --
    Find assessor info on the county website

    Neighborhood: Middlebranch

    Nearby schools

    GreatSchools rating
    Schools provided by the listing agent
    • District: Plain LSD - 7615

    Source: MLS Now. This data may not be complete. We recommend contacting the local school district to confirm school assignments for this home.

    Get a cash offer in 3 minutes
    Find out how much your home could sell for in as little as 3 minutes with a no-obligation cash offer.
    Estimated market value
    $305,200
    Get a cash offer in 3 minutes
    Find out how much your home could sell for in as little as 3 minutes with a no-obligation cash offer.
    Estimated market value
    $305,200