Skip main navigation
Sold for $632,000
  • $632,000

    8060 Johnson Court, Arvada, CO 80005

    3beds
    2,564sqft
    Single Family Residence
    Built in 1977
    9,147.6 Square Feet Lot
    $637,700 Zestimate®
    $246/sqft
    $3,410 Estimated rent

    Home value

    $637,700

    $599,000 - $676,000

    $3,410/mo

    Zestimate® history
    Loading
    Loading...

    Owner options

    List your home for rent

    $3,410/mo

    Rent Zestimate®

    Find your next renter with Zillow Rental Manager. Plus, with online applications, you can quickly screen prospective tenants – for free.

    Learn more

    $3,410/mo

    Rent Zestimate®

    Refinance and save

    $3,618/mo

    Est. payment

    Refinancing to a lower rate could help reduce your monthly payments and save thousands over the life of the loan.

    See today's rates

    $3,618/mo

    Est. payment

    Explore your selling options

    Work with a Zillow partner agent

    Leverage their expertise and Zillow's premium Showcase listings to get your home seen by more buyers.

    Get started

    List with your own agent

    Get your home in front of millions of buyers by listing it on Zillow.

    Learn how to do it

    Sell it yourself

    Take full control of how buyers see your home on Zillow by listing For Sale by Owner (FSBO).

    List your home

    What's special

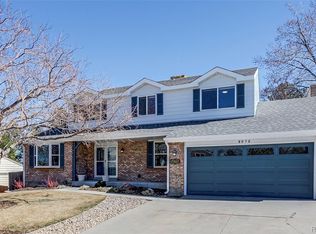
    Your new home is just a short drive from Standley Lake! Tucked away in a cul-de-sac, this Wood Run home is the perfect place to settle in and enjoy all of the exciting things Arvada has to offer. From the minute you walk in the door, you're greeted with a main floor living space that's perfect for entertaining. The main floor consists of the living room, dining room, eat-in kitchen with stainless steel appliances, family room, half bath and laundry closet. The family room, nestled just below and open to the kitchen, has a wood-burning stove fireplace, which is perfect for those chilly nights while snuggling up on the couch. The family room also opens to a covered back patio where you can continue to enjoy the beautiful outdoor Colorado weather while relaxing on the patio or in your hot tub. Back inside, there are three bedrooms upstairs...a primary bedroom with an ensuite bathroom and walk-in closet, a second and third bedroom for family or guests with a shared full bathroom located just down the hall. In the basement, you'll find an unfinished space where your dreams can become your reality. It's a blank slate and one that is ready for your magic touch. As you wander around the expansive yard, you'll find a garden waiting for your green thumb, a chicken coop with electricity and an RV Pad to park that recreational vehicle you always wanted. Don't forget about the attached 2-car oversized, heated, and air-conditioned garage! This house has so much to offer, and Arvada is teeming with great schools, community events, and lots of recreational areas to be explored. Come see it today and make yourself at home! Fresh paint throuhout home and a $2500 flooring allowance is being offered by Seller.

    Zillow last checked:

    Listing updated:

    Listed by:

    Christy Libertore 303-913-9406 clibertore@listings.com,

    Listings.com,

    Denise Ingram 303-558-3100,

    Listings.com

    Bought with:

    Lex Campaldini, 100072591

    Redfin Corporation

    Source: REcolorado as distributed by MLS GRID,MLS#: 3810446MLS Logo

    Facts & features

    Interior

    Bedrooms & bathrooms
    • Bedrooms: 3
    • Bathrooms: 3
    • Full bathrooms: 1
    • 3/4 bathrooms: 1
    • 1/2 bathrooms: 1
    Primary bedroom
    • Description: Has Ensuite Bathroom And Walk-In Closet
    • Level: Upper
    Bedroom
    • Level: Upper
    Bedroom
    • Level: Upper
    Primary bathroom
    • Description: Fully Remodeled
    • Level: Upper
    Bathroom
    • Description: Convenient Access From All Main Floor Living Areas
    • Level: Lower
    Bathroom
    • Description: Fully Remodeled
    • Level: Upper
    Dining room
    • Description: Connects To Kitchen And Living Room For Easy Entertaining
    • Level: Main
    Family room
    • Description: Cozy With A Wood-Burning Stove Style Fireplace And Access To The Backyard
    • Level: Lower
    Kitchen
    • Description: Eat-In Kitchen Just Above The Family Room
    • Level: Main
    Living room
    • Description: West Facing Oversized Room With A Bay Window Bringing In Natural Light
    • Level: Main
    Heating
    • Forced Air
    Cooling
    • Central Air
    Appliances
    • Included: Dishwasher, Disposal, Gas Water Heater, Microwave, Range, Refrigerator
    • Laundry: Laundry Closet
    Features
    • Eat-in Kitchen, Entrance Foyer, Granite Counters, Laminate Counters, Open Floorplan, Primary Suite, Smoke Free, Walk-In Closet(s)
    • Flooring: Carpet, Laminate, Vinyl, Wood
    • Windows: Bay Window(s), Double Pane Windows
    • Basement: Unfinished
    • Number of fireplaces: 1
    • Fireplace features: Family Room, Wood Burning Stove
    Interior area
    • Total structure area: 2,564
    • Total interior livable area: 2,564 sqft
    • Finished area above ground: 2,186
    • Finished area below ground: 0

    Property

    Parking
    • Total spaces: 3
    • Parking features: Concrete, Floor Coating, Heated Garage, Oversized
    • Attached garage spaces: 2
    • Details: RV Spaces: 1
    Features
    • Levels: Multi/Split
    • Patio & porch: Covered, Front Porch, Patio
    • Exterior features: Garden, Playground, Private Yard
    • Has spa: Yes
    • Spa features: Spa/Hot Tub
    • Fencing: Full
    Lot
    • Size: 9,147 sqft
    • Features: Cul-De-Sac, Sprinklers In Front
    Details
    • Parcel number: 028108
    • Zoning: Wood Run Filing #2 PUDR
    • Special conditions: Standard

    Construction

    Type & style
    • Home type: SingleFamily
    • Architectural style: Traditional
    • Property subtype: Single Family Residence
    Materials
    • Brick, Frame, Metal Siding
    • Roof: Composition
    Condition
    • Year built: 1977

    Utilities & green energy

    • Sewer: Public Sewer
    • Water: Public
    • Utilities for property: Cable Available, Electricity Connected, Internet Access (Wired), Natural Gas Connected

    Community & neighborhood

    Security
    • Security features: Carbon Monoxide Detector(s), Smoke Detector(s)
    Location
    • Region: Arvada
    • Subdivision: Wood Run

    Other

    Other facts
    • Listing terms: Cash,Conventional,FHA,VA Loan
    • Ownership: Individual
    • Road surface type: Paved

    Price history

    DateEventPrice
    11/26/2024Sold$632,000-2.6%$246/sqft
    Source: REcolorado as distributed by MLS GRID #3810446 Report a problem
    11/1/2024Pending sale$649,000$253/sqft
    Source: REcolorado as distributed by MLS GRID #3810446 Report a problem
    10/5/2024Price change$649,000-2.8%$253/sqft
    Source: REcolorado as distributed by MLS GRID #3810446 Report a problem
    9/27/2024Listed for sale$668,000+71.3%$261/sqft
    Source: REcolorado as distributed by MLS GRID #3810446 Report a problem
    6/8/2016Sold$390,000+1.3%$152/sqft
    Source: Public Record Report a problem
    5/9/2016Pending sale$385,000$150/sqft
    Source: RE/MAX ALLIANCE #4549056 Report a problem
    5/5/2016Listed for sale$385,000+14.9%$150/sqft
    Source: RE/MAX ALLIANCE #4549056 Report a problem
    4/22/2014Sold$335,000$131/sqft
    Source: Public Record Report a problem
    3/16/2014Pending sale$335,000$131/sqft
    Source: RE/MAX NORTHWEST INC #4853035 Report a problem
    3/6/2014Listed for sale$335,000$131/sqft
    Source: RE/MAX NORTHWEST INC #4853035 Report a problem

    Public tax history

    YearProperty taxesTax assessment
    2025$3,770 -0.1%$38,089 -2.1%
    2024$3,775 +17.1%$38,916
    2023$3,223 -1.6%$38,916 +18.2%
    2022$3,277 +10.1%$32,914 -2.8%
    2021$2,977 $33,862 +9.8%
    2020$2,977 +1.4%$30,846
    2019$2,936 +13.3%$30,846 +16.6%
    2018$2,591 $26,465
    2017$2,591 +10.4%$26,465 +8.6%
    2016$2,346 $24,370
    2015$2,346 +18.6%$24,370 +24.8%
    2014$1,978 -2.2%$19,534
    2013$2,022 +2.1%$19,534 -3.1%
    2012$1,980 -0.6%$20,157
    2011$1,991 +5.7%$20,157 -1.2%
    2010$1,883 -1.9%$20,410
    2009$1,919 +0%$20,410 -1.7%
    2008$1,919 -0.7%$20,760
    2007$1,932 +1%$20,760 +0.3%
    2006$1,913 +1.1%$20,700 +1.1%
    2005$1,891 +9.3%$20,480
    2004$1,731 +0.4%$20,480
    2003$1,724 +1.7%$20,480 +2%
    2002$1,695 +6.6%$20,080 +19.2%
    2001$1,590 -1%$16,850
    2000$1,606 $16,850

    Find assessor info on the county website

    Neighborhood: Woodrun

    Nearby schools

    GreatSchools rating
    Schools provided by the listing agent
    • Elementary: Weber
    • Middle: Pomona
    • High: Pomona
    • District: Jefferson County R-1

    Source: REcolorado as distributed by MLS GRID. This data may not be complete. We recommend contacting the local school district to confirm school assignments for this home.

    Get a cash offer in 3 minutes
    Find out how much your home could sell for in as little as 3 minutes with a no-obligation cash offer.
    Estimated market value
    $637,700
    Get a cash offer in 3 minutes
    Find out how much your home could sell for in as little as 3 minutes with a no-obligation cash offer.
    Estimated market value
    $637,700